We've tightened what earns a Pursue. A home now needs a published valuation, a strategy that still makes money after real running costs and lender stress tests, and no listing problems that would stop a mortgage. You'll see fewer Pursues, and each one has been checked harder.
See how verdicts work2-bedroom terraced house · YO16 4JQ
Listing removedListed 99 days
Opportunity summary
See Archie’s verdict, returns by strategy and what to check before viewing.
About
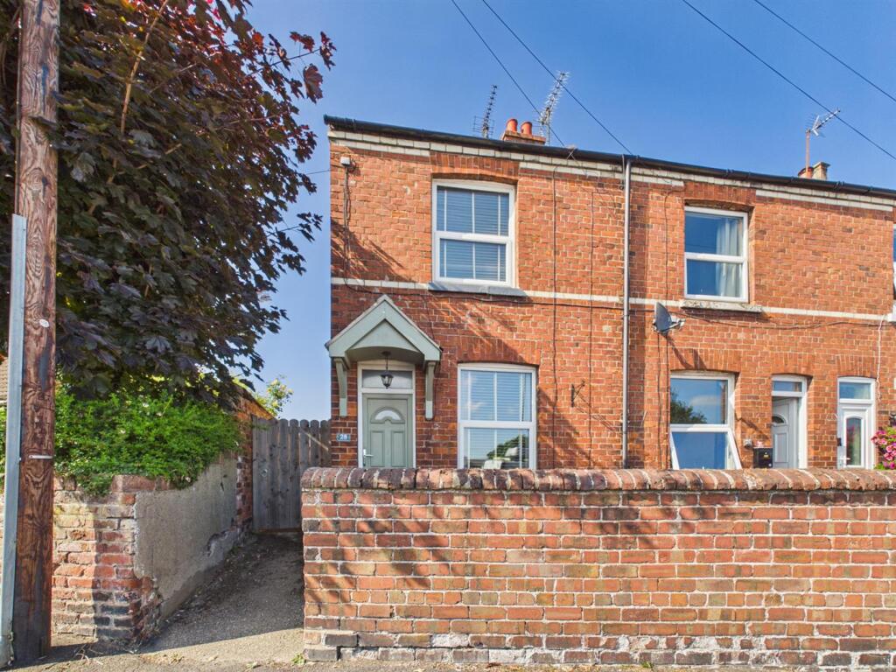
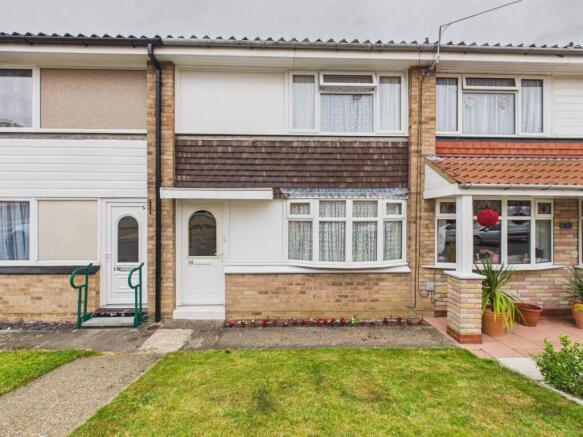
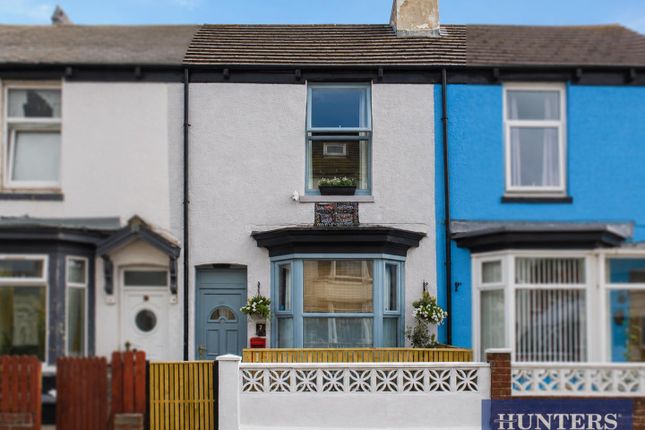
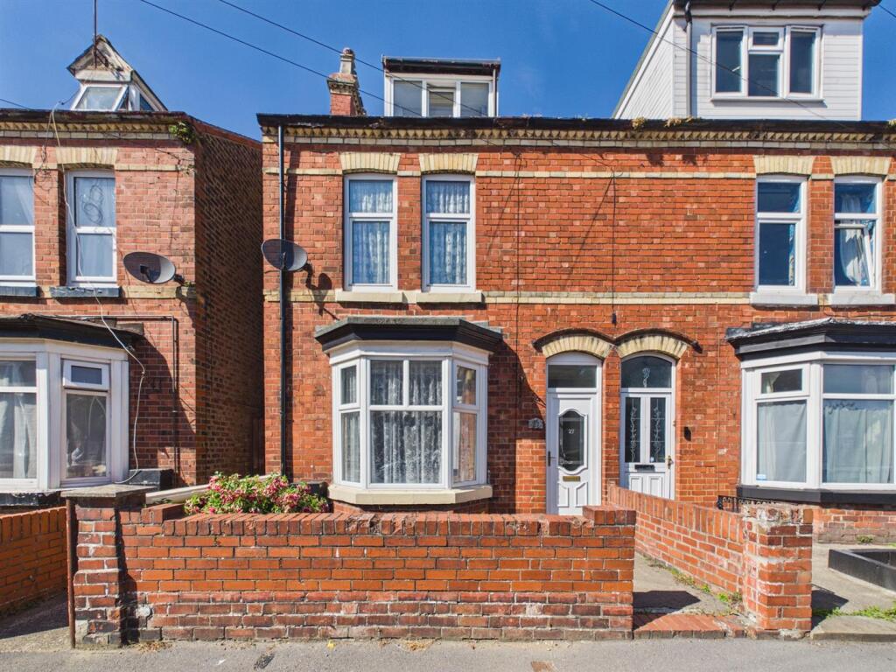
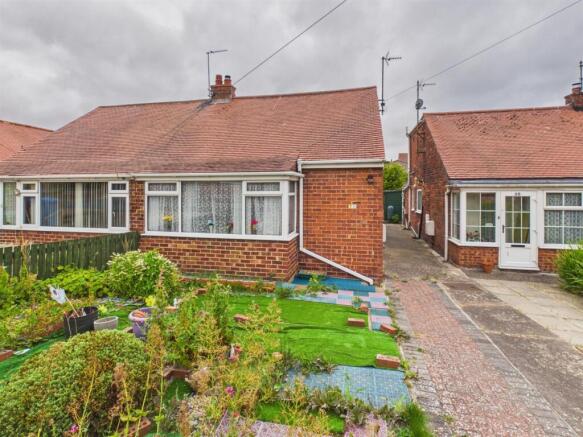
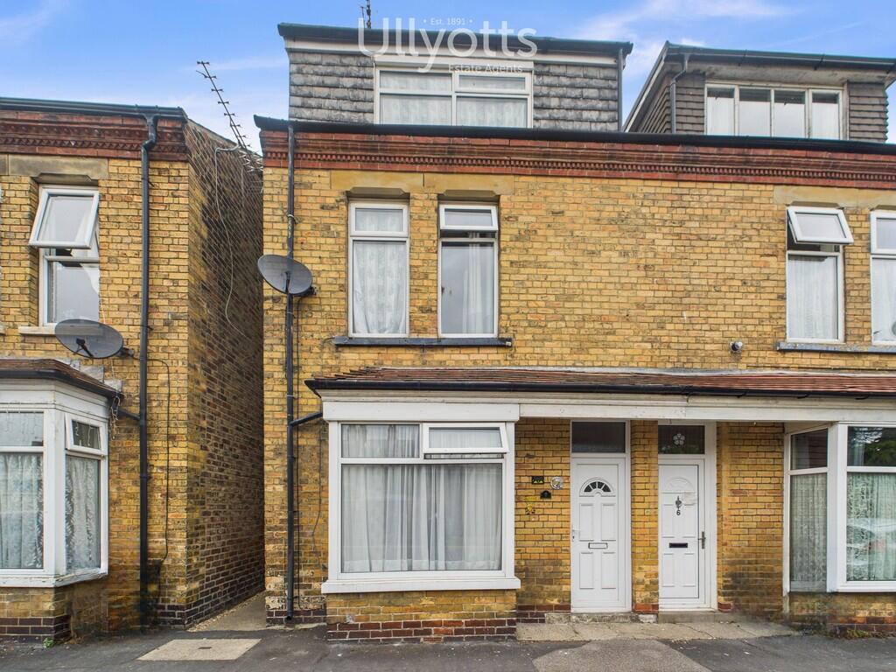
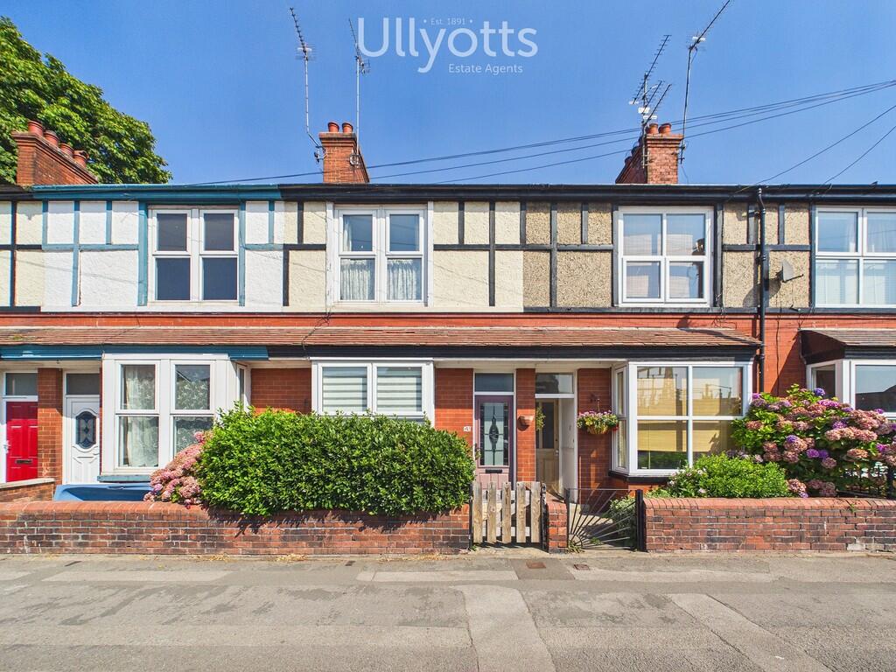
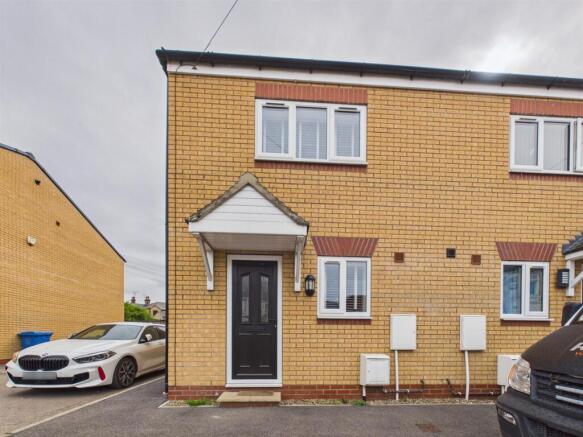
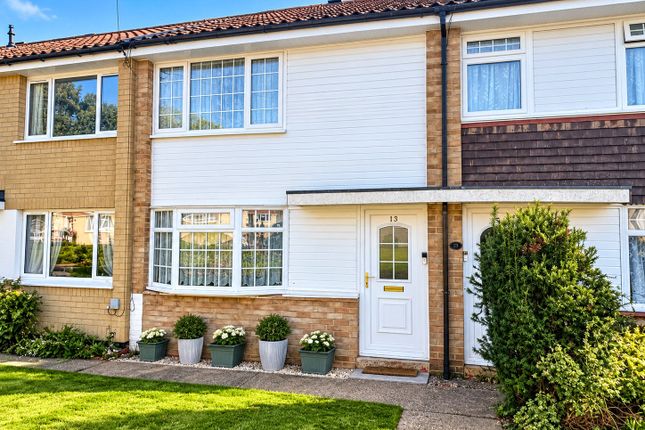
Positioned within easy reach of a wide range of local amenities, this end-terrace home offers an excellent opportunity for first-time buyers, downsizers or investors alike.
The property provides well proportioned accommodation comprising a welcoming lounge, a fitted kitchen, two comfortable bedrooms and a bathroom.
Externally, an enclosed east-facing courtyard enjoys the morning sunshine, creating an ideal spot to relax with a coffee or enjoy outdoor seating.
Havelock Crescent is close to the town centre which is a convenient location. Nearby are convenience stores and supermarkets including Morrisons, Aldi, Spar, and One Stop.
Dining options feature a range of restaurants just around the corner on St Johns Street, including Chinese and Indian cuisine, as well as popular fish and chips and pizza takeaways.
A nearby parade of shops on Quay Road offers a fruit and veg shop, convenience store including a post office, a butcher and hairdresser, ensuring all essentials are within easy reach.
Bridlington is a picturesque coastal town on the East Yorkshire coast, known for its golden beaches, scenic promenades, and historic charm.
The vibrant Old Town offers independent shops, cafés, and galleries, while the seafront hosts regular events and entertainment at the Spa.
With easy access to nature reserves, walking trails, and local amenities, Bridlington blends coastal beauty with a welcoming community feel.
ENTRANCE HALL 12' 2" x 3' 8" (3.71m x 1.14m) A uPVC entrance door opens into the entrance hall, featuring a radiator, staircase leading to the first floor landing, and doors providing access to the ground floor accommodation.
LOUNGE 10' 2" x 12' 11" (3.11m x 3.94m) A bright and inviting reception room featuring a bay window to the front elevation, allowing plenty of natural light to flood the space.
The room benefits from a radiator, decorative coving, a stylish feature wallpapered wall and a central chandelier point.
KITCHEN/DINING AREA 14' 2" x 12' 2" (4.32m x 3.71m) With a range of wall and base units with work top over, tiled splash back, 1 1/2 bowl sink with drainer and mixer tap over, space for washing machine and oven, wall mounted gas central heating boiler, window to rear elevation, understairs storage, vinyl flooring and radiator.
REAR LOBBY / STORE 5' 6" x 4' 5" (1.7m x 1.35m) A timber door opens into a useful rear lobby, providing fitted shelving and practical storage space for household items such as a mop, vacuum cleaner and recycling bins, before leading out to the enclosed rear yard.
FIRST FLOOR LANDING A split level landing with window to rear elevation, loft hatch and doors to all upstairs rooms.
BEDROOM 1 12' 2" x 11' 5" (3.73m x 3.48m) The master bedroom benefits from a window to the rear elevation and a radiator.
BEDROOM 2 11' 8" x 10' 11" (3.56m x 3.35m) The second bedroom benefits from a window to the front elevation and a radiator.
BATHROOM 8' 9" x 7' 1" (2.67m x 2.18m) Fitted with a modern white suite comprising a panelled bath with a thermostatic shower over and wet wall surround, wash hand basin with tiled splashback and a WC.
The room further benefits from a radiator, attractive wood-effect vinyl flooring and a window to the front elevation, allowing for plenty of natural light and ventilation.
DOUBLE GLAZING The property benefits from Upvc double glazing throughout. CENTRAL HEATING The property benefits from gas fired central heating to radiators.
The boiler also provides domestic hot water. OUTSIDE To the front, the property sits behind a low level boundary wall with a shallow forecourt.
Gated pedestrian access to the side leads through to the enclosed, east facing rear yard, which is securely fenced with fencing installed by the current owner.
The yard also benefits from a useful brick-built outbuilding, providing excellent additional storage.
TENURE We understand that the property is freehold and is offered with vacant possession upon completion.
COUNCIL TAX BAND - A ENERGY PERFORMANCE CERTIFICATE - RATED D SERVICES All mains services are available at the property. NOTE Heating systems and other services have not been checked.
All measurements are provided for guidance only. None of the statements contained in these particulars as to this property are to be relied upon as statements or representations of fact.
In the event of a property being extended or altered from its original form, buyers must satisfy themselves that any planning regulation was adhered to as this information is seldom available to the agent.
Floor plans are for illustrative purposes only. VIEWING Strictly by appointment with Ullyotts - Option 1. Regulated by RICS
Value & comps
No previous sales on record.
Returns
Set an offer; the calculator follows it.
We're still gathering serviced-accommodation data for this area.
Archie refurb estimate: a Pro feature
0.0% below asking
This is not financial or investment advice. Prop AI Deals is not authorised by the Financial Conduct Authority (FCA) to provide investment advice.
All investment calculators, property analyses, and AI-generated insights are for informational purposes only. Property investment carries risk and may result in financial loss. All calculations should be independently verified and you should consult with FCA-authorised financial advisers before making any investment decisions.
Past performance does not guarantee future results. Tax implications vary by individual circumstances.
Deal
Properties like this can earn 2–3x BTL yields when converted to HMO, with retrofit costs around £10k/room. Sign in to see the full tier, yield projection, and cost breakdown.
Commercial properties like this can earn 30-50% higher yields when converted to residential under Class MA / Q / P / PA, with prior approval costing ~GBP 96/unit. Sign in to see the recommended route, yield uplift, and cost breakdown.
BRRR-suited properties can recycle 80-100% of investor capital on refi, leaving a high-yielding rental with most of the money out. Sign in to see the refurb cost stack, ARV projection, and refinance maths.
Detached + large garden = sub-division play. Pro tier unlocks the tier badge, plot size, uplift estimate, and regional land benchmark.
Short-lease flats trade at deep discount, but extending under the 1993 Act often costs far less than the discount. Pro tier unlocks the tier badge, premium breakdown, long-lease ARV and arbitrage maths.
See projected short-stay revenue vs a vanilla BTL for this property.
See real sub-let margins (HMO room rates & SA nightly rates) vs the landlord rent.
Area
Agent & docs

FAQ
About Havelock Crescent, Bridlington
Explore nearby