We've tightened what earns a Pursue. A home now needs a published valuation, a strategy that still makes money after real running costs and lender stress tests, and no listing problems that would stop a mortgage. You'll see fewer Pursues, and each one has been checked harder.
See how verdicts work4-bedroom house · HP23 6JH
Opportunity summary
See Archie’s verdict, returns by strategy and what to check before viewing.
About
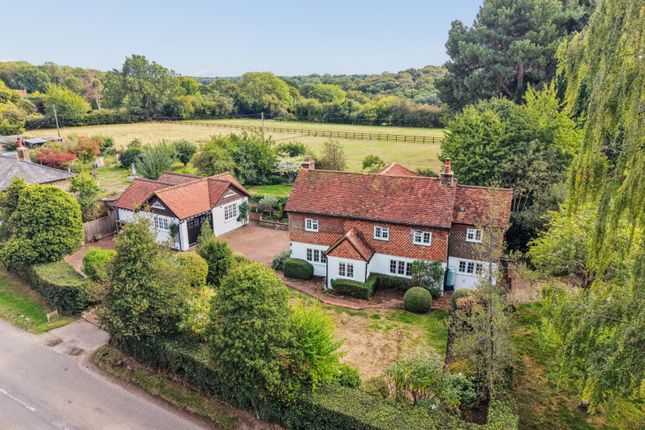
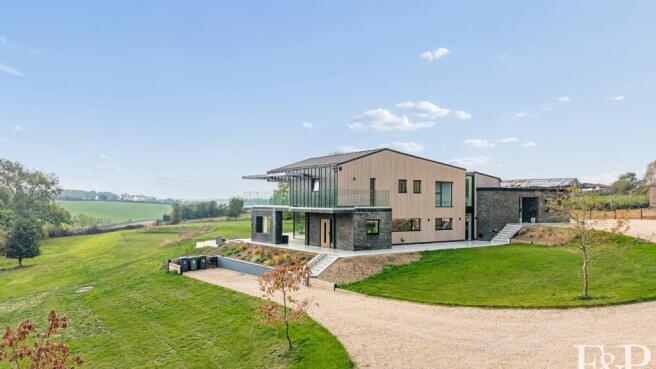
Set within a discreet enclave of just four substantial houses, this beautifully reimagined home offers a rare synthesis of architectural refinement and rural seclusion.
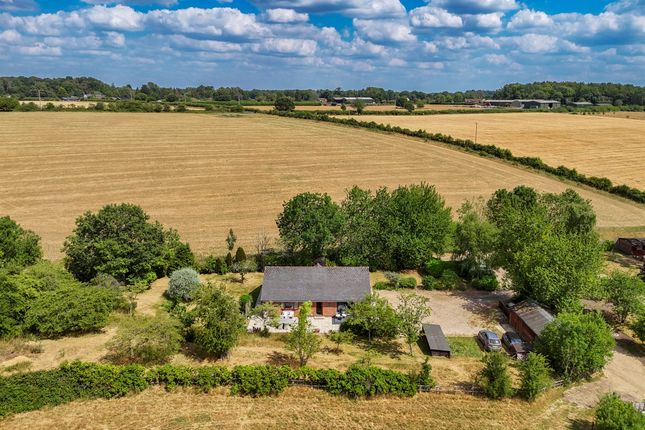
Believed to stand on the footprint of the former stables to a neighbouring farmhouse, the property offers the best of both worlds: immersed in gently rolling countryside yet within easy reach of the market towns of Tring, Berkhamsted, Wendover and Chesham - each providing a choice of swift rail links to central London.
The house unfolds with quiet confidence. A wide, light-filled entrance hall sets the tone: calm, coherent and generously proportioned.
From here, the main living spaces radiate with an intuitive ease, clearly defined yet connected through a thoughtful spatial plan.
To the right, a beautifully balanced sitting room - almost square in plan - offers a versatile canvas for layout.
Dual-aspect glazing, with French doors opening to the garden, invites natural light throughout the day.
A wood-burning stove, discreetly placed in the corner, anchors the room with a sense of warmth, while plantation shutters introduce a refined, architectural finish.
At the heart of the house lies the kitchen and dining room.
Here, traditional cabinetry, hand-painted in ink blue, is paired with crisp white quartz surfaces, forming a palette that feels both enduring and contemporary.
A generous island creates a natural gathering point, while the suite of appliances, including a Rangemaster cooker and Quooker tap, reflects a meticulous eye for detail.
A walk-in pantry and separate utility room complete the space with purposeful functionality.
Elsewhere on the ground floor, a more intimate family room features bespoke joinery by Neville Johnson; an integrated design that includes shelving and a dedicated workspace.
Double doors open into a striking study, featuring a vaulted ceiling, three Velux windows and French doors to the garden.
This is a space that elevates the everyday - ideal as a home office, creative studio or additional reception room.
Beneath an electronically operated glass floor hatch lies one of the home’s most unexpected architectural moments: a spiral of stairs descends to a wine cellar, purpose-built for collectors and conversation starters alike.
Upstairs, the sense of proportion continues. There are four bedrooms in total, all generously scaled.
The principal suite overlooks the front courtyard and features fitted wardrobes and a sleek en suite shower room.
The guest bedroom is similarly equipped with its own en suite, while the remaining bedrooms are served by a thoughtfully designed family bathroom, complete with walk-in shower and separate bath.
In a move that typifies the current owners’ commitment to design-led living, the fourth bedroom has been reimagined as an indulgent dressing room: fully fitted by Neville Johnson with bespoke cabinetry and a central island.
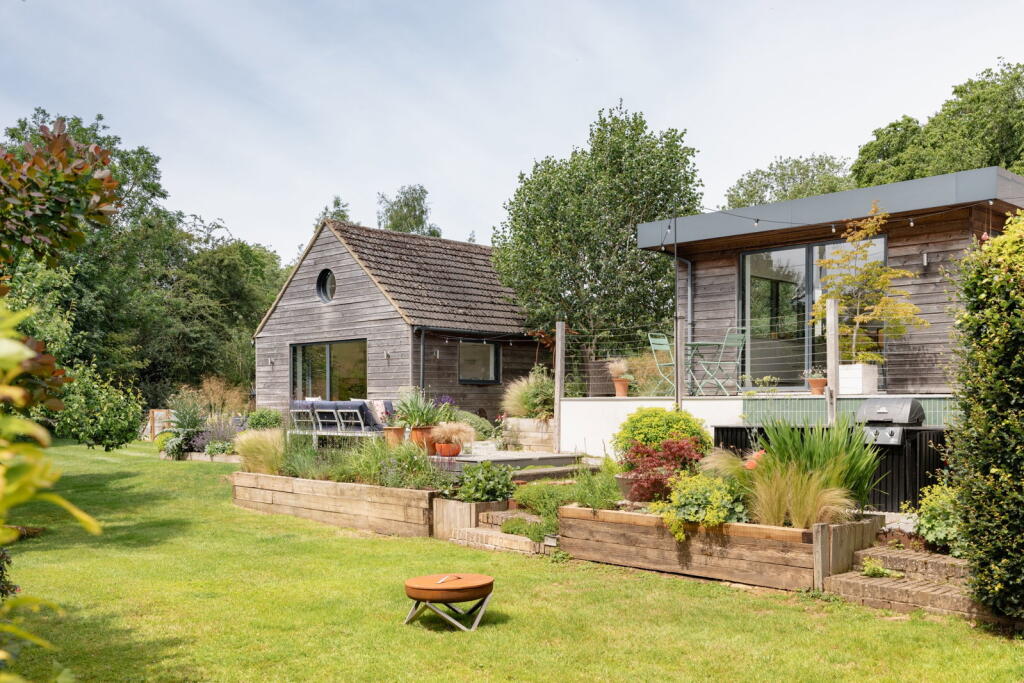
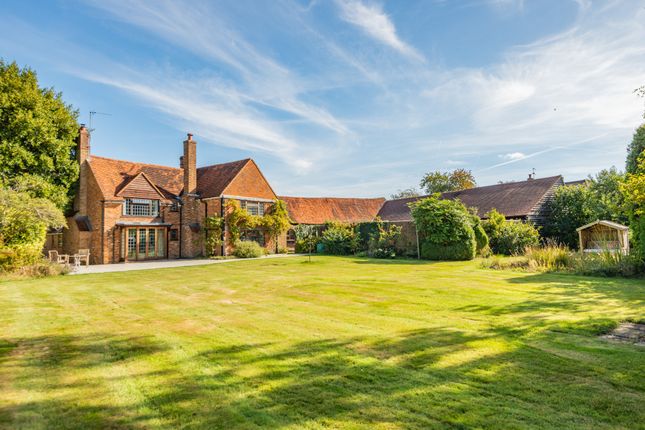
Outside, the rear garden is a defining element of the property - a horticultural triumph designed by a talented, RHS-trained designer.
Extending to around 120 feet in width, the space has been conceived as a series of outdoor rooms, each curated for year-round interest, colour and seasonal variation.
A sawn sandstone terrace leads seamlessly from the kitchen and dining space, partly shaded by a contemporary pergola, ideal for al fresco dining and gatherings.
A Victorian-style glasshouse by Hartley Botanic anchors one end of the garden, flanked by raised beds abundant with soft fruits: blueberries, raspberries, apricots and more.
Mature apple, pear and damson trees add a sense of rootedness, while a secluded seating area, screened by wisteria, offers a secondary sanctuary.
A wildlife pond enhances the garden’s ecological value, bringing texture and biodiversity. Storage has been cleverly considered across the plot.
A double garage with loft space and electric doors sits at one end of the house; a timber-clad log store runs the rear of the garage, while a further extended shed is discreetly positioned to the other side of the house.
To the front, the driveway provides off-street parking for two vehicles. In all, the total plot extends to approximately 0.25 acres, and the property is offered for sale with no onward chain.
This is a home of quiet confidence, shaped by craftsmanship and a deep sensitivity to place.
It invites you to slow down and to live with intention – a place to be immersed in nature, yet never far from the life of the surrounding towns.
ANTI-MONEY LAUNDERING In line with UK Anti Money Laundering (AML) regulations, we are legally obliged to verify the identity of all prospective purchasers once an offer has been accepted.
To carry out this process, we use a trusted third-party identity verification system. A nominal fee of £30 per person (inclusive of VAT) applies for this service.
Value & comps
No previous sales on record.
Returns
Set an offer; the calculator follows it.
We're still gathering serviced-accommodation data for this area.
Archie refurb estimate: a Pro feature
0.0% below asking
This is not financial or investment advice. Prop AI Deals is not authorised by the Financial Conduct Authority (FCA) to provide investment advice.
All investment calculators, property analyses, and AI-generated insights are for informational purposes only. Property investment carries risk and may result in financial loss. All calculations should be independently verified and you should consult with FCA-authorised financial advisers before making any investment decisions.
Past performance does not guarantee future results. Tax implications vary by individual circumstances.
Deal
Properties like this can earn 2–3x BTL yields when converted to HMO, with retrofit costs around £10k/room. Sign in to see the full tier, yield projection, and cost breakdown.
Commercial properties like this can earn 30-50% higher yields when converted to residential under Class MA / Q / P / PA, with prior approval costing ~GBP 96/unit. Sign in to see the recommended route, yield uplift, and cost breakdown.
BRRR-suited properties can recycle 80-100% of investor capital on refi, leaving a high-yielding rental with most of the money out. Sign in to see the refurb cost stack, ARV projection, and refinance maths.
Detached + large garden = sub-division play. Pro tier unlocks the tier badge, plot size, uplift estimate, and regional land benchmark.
Short-lease flats trade at deep discount, but extending under the 1993 Act often costs far less than the discount. Pro tier unlocks the tier badge, premium breakdown, long-lease ARV and arbitrage maths.
See projected short-stay revenue vs a vanilla BTL for this property.
See real sub-let margins (HMO room rates & SA nightly rates) vs the landlord rent.
Area
Agent & docs

FAQ
About Cholesbury Road, Wigginton, Tring, Hertfordshire HP23
Explore nearby