4-bedroom house · SP8 5AP
Listing removedReduced £10k (−1.8%) on 7 AugListed 408 days
Opportunity summary
See Archie’s verdict, returns by strategy and what to check before viewing.
About
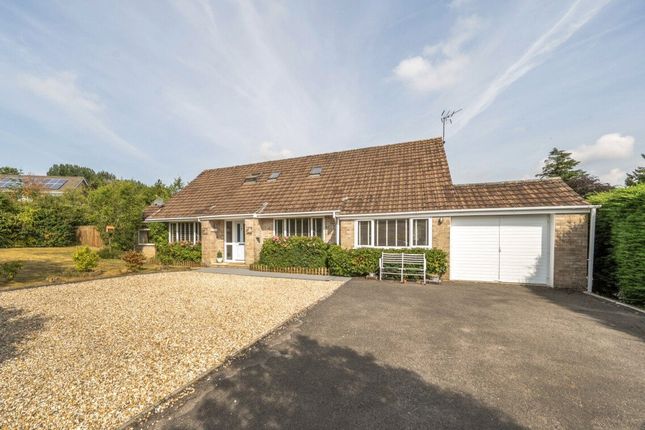
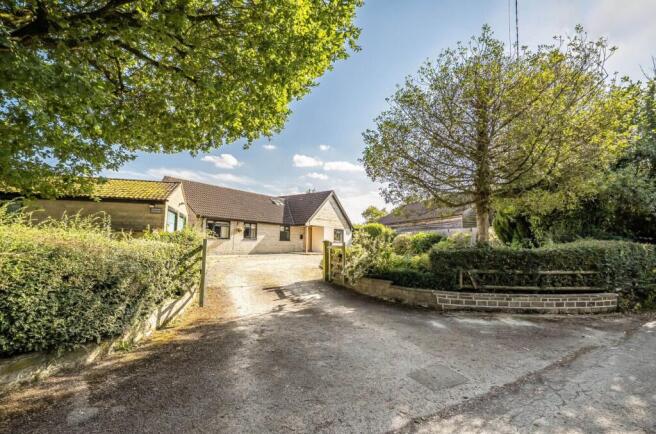
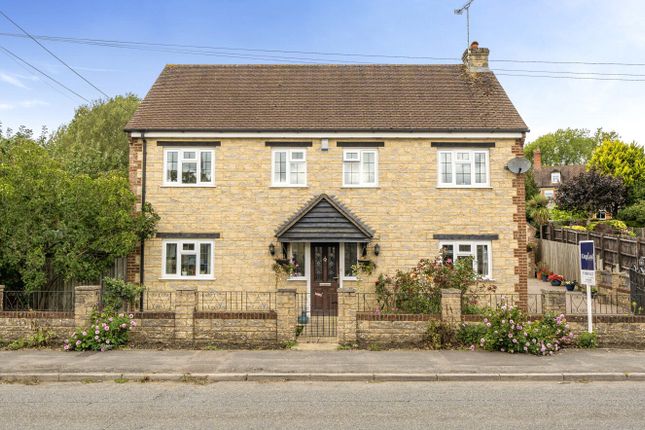
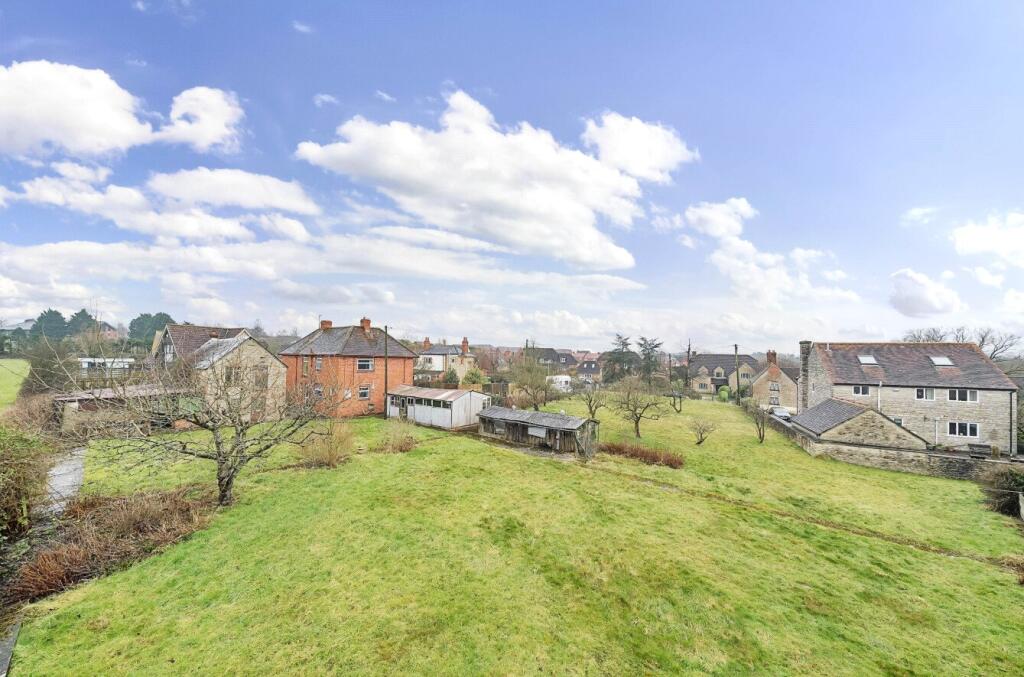
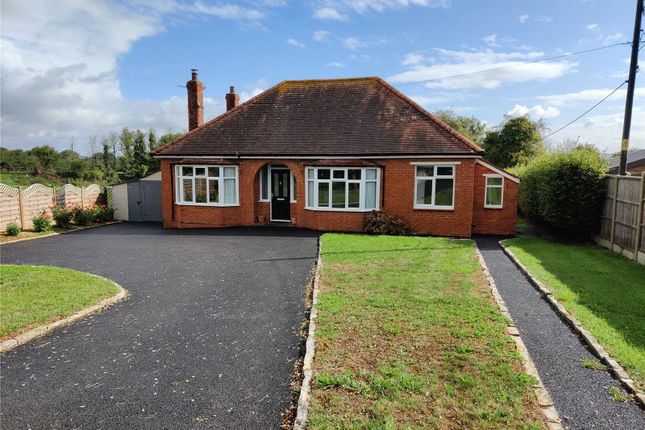
Tucked away in a wonderfully private position on the edge of Bourton, this spacious four-bedroom detached home enjoys an elevated setting with far-reaching views across the Blackmore Vale.
Approached via a private driveway with ample parking, the property combines cottage-style charm with modern credentials, including an air source heat pump and solar panels.
Ground Floor Sheltered by a pitched-roof porch, a stained-glass front door opens into a bright and welcoming entrance hall, where laminate wood-effect flooring and underfloor heating extends throughout the ground floor.
An understairs cloakroom with WC and wash basin is set just off the hall.
The sitting room is a warm and inviting space, with dual-aspect windows drawing in natural light and a wood-burning stove on a stone hearth creating a cosy focal point for winter evenings.
Double glazed doors open directly into the garden, framing the far-reaching countryside views, while further double doors lead into the dining room.
The dining room also benefits from French doors opening out to the rear garden, making it a perfect space for entertaining. The adjoining study makes an ideal home office or creative space.
The kitchen is well-equipped with cream shaker-style cabinetry, wood-effect worktops and a range of built-in appliances, including 1 1⁄2 bowl sink with drainer, 4-ring electric hob, oven, fridge, freezer and dishwasher.
There is space for a breakfast bar or island, while an oak stable door provides rear access.
A separate utility room offers additional worktop space, sink, plumbing and electrics for extra appliances and access to understairs storage.
First Floor A winder staircase rises to a generous galleried landing, with a window to the front and a large cupboard providing ample storage.
The principal bedroom is a dual-aspect double with vaulted ceilings and access to a newly fitted Jack-and-Jill ensuite, shared with the second bedroom.
The ensuite includes a large corner shower with rainfall head and hand attachment, WC, vanity basin with mirrored cabinet above, heated towel rail and full wall marble-effect tiling.
Bedroom two is another double, rear facing with wonderful views across the Blackmore Vale.
Bedrooms three and four are both double rooms, one with garden views, the other overlooking the front of the property.
Outside The property is approached from the main road via a shared tarmac drive that leads to a private gravelled driveway with ample parking.
A shed with light and power sits to one side, while steps lead up to a raised lawn that continues around the house.
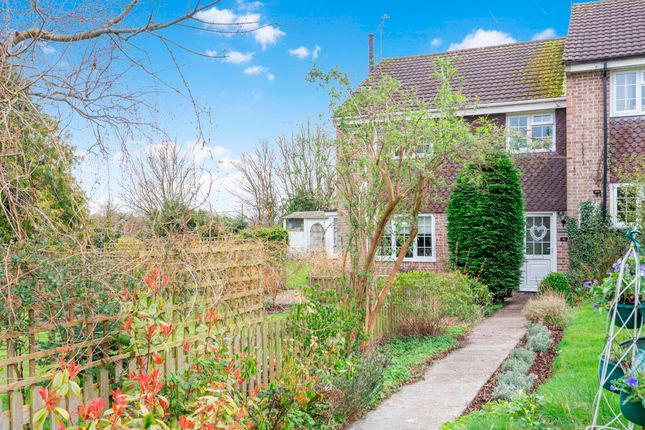
To the rear, the main garden is level with the house and laid to lawn, bordered by planting beds and shaded by a mature horse chestnut tree.
French doors from the sitting and dining rooms open directly onto the garden, which also features outside lighting, water tap and access via a side gate to a public walkway connecting back to the shared driveway.
Location The sought-after village of Bourton marks the northern most point of Dorset, and has an active community with a church, a village store including a Post Office/Petrol station and a public house.
Bourton is within easy driving distance of several small market towns including Wincanton, Gillingham, and Bruton.
The village lies on the river Stour, bordering Somerset and Wiltshire with an 'outstanding' Ofsted report for the local primary school.
Services: Air Source Heat Pump, Solar Panels, Mains Water, Mains Drainage, Electricity and Telephone – all subject to the usual utility regulations.
Caution: Nb All services and fittings mentioned in these particulars have not been tested and hence we cannot confirm that they are in working order.
Tenure: Freehold Council Tax Band: F Local Authority: Dorset EPC Rating: B Broadband & Mobile: Coverage can be checked at: Flood Check: Viewing: Strictly by appointment through the agents.
Value & comps
No previous sales on record.
Returns
Set an offer; the calculator follows it.
We're still gathering serviced-accommodation data for this area.
Archie refurb estimate: a Pro feature
0.0% below asking
This is not financial or investment advice. Prop AI Deals is not authorised by the Financial Conduct Authority (FCA) to provide investment advice.
All investment calculators, property analyses, and AI-generated insights are for informational purposes only. Property investment carries risk and may result in financial loss. All calculations should be independently verified and you should consult with FCA-authorised financial advisers before making any investment decisions.
Past performance does not guarantee future results. Tax implications vary by individual circumstances.
Deal
Properties like this can earn 2–3x BTL yields when converted to HMO, with retrofit costs around £10k/room. Sign in to see the full tier, yield projection, and cost breakdown.
Commercial properties like this can earn 30-50% higher yields when converted to residential under Class MA / Q / P / PA, with prior approval costing ~GBP 96/unit. Sign in to see the recommended route, yield uplift, and cost breakdown.
BRRR-suited properties can recycle 80-100% of investor capital on refi, leaving a high-yielding rental with most of the money out. Sign in to see the refurb cost stack, ARV projection, and refinance maths.
Detached + large garden = sub-division play. Pro tier unlocks the tier badge, plot size, uplift estimate, and regional land benchmark.
Short-lease flats trade at deep discount, but extending under the 1993 Act often costs far less than the discount. Pro tier unlocks the tier badge, premium breakdown, long-lease ARV and arbitrage maths.
See projected short-stay revenue vs a vanilla BTL for this property.
See real sub-let margins (HMO room rates & SA nightly rates) vs the landlord rent.
Area
Agent & docs

FAQ
About St. Antonys House,, Bourton, Dorset
Explore nearby