5-bedroom detached house · TN2 4RU
For saleListed 80 days
Opportunity summary
See Archie’s verdict, returns by strategy and what to check before viewing.
About
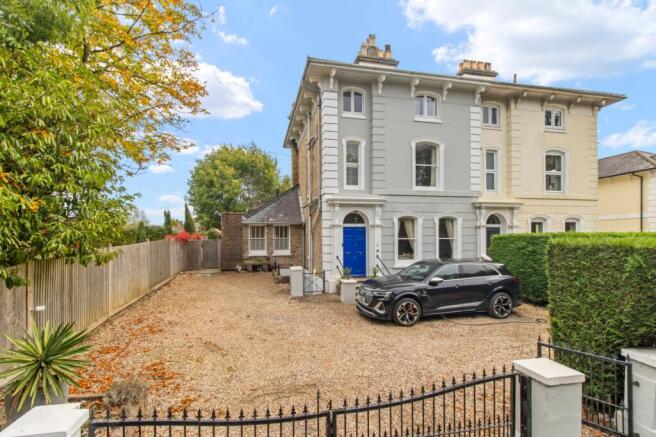
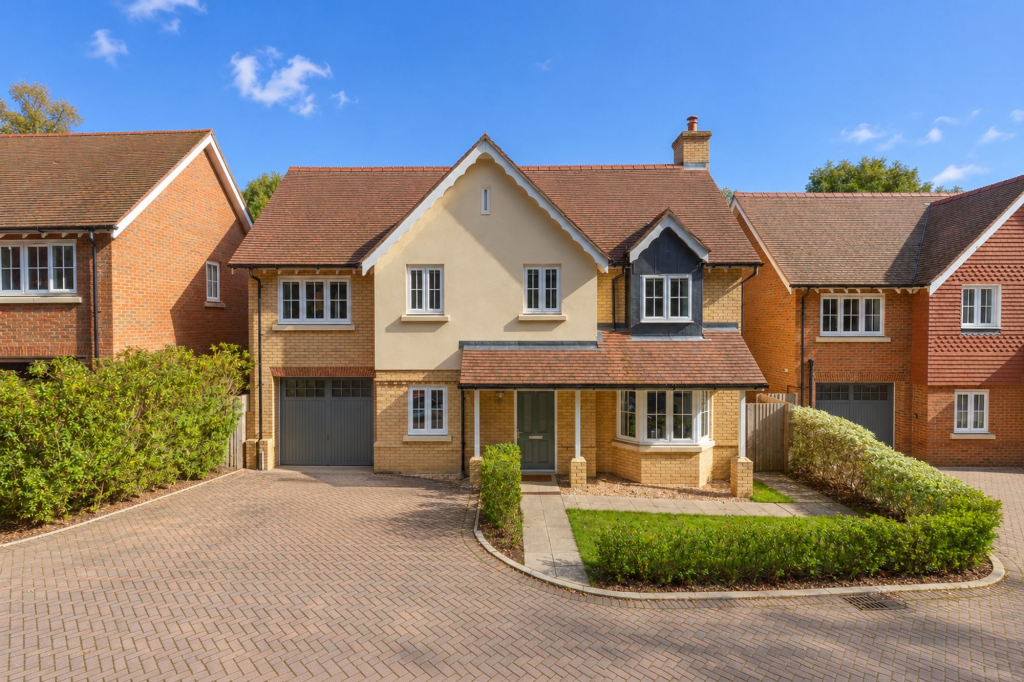
Situated in a serene setting with easy access to the A21, Tonbridge mainline station and Skinners Kent Academy school, this beautifully renovated and refurbished 4-bedroom detached house presents a rare opportunity to acquire a home with over 2600 sq.
ft. of highly spacious and flexible living space.
The accommodation also includes the option for a separate annexe, with a section of the house having been renovated to include its own kitchen and bathroom, with separate external access and a linked connection to the main house.
The current owners have completely refurbished the internal space and the result is an interior that has been meticulously curated to create an atmosphere of sophistication, with high-quality fixtures and fittings throughout.
The property's ground floor accommodation includes a spacious and elegant living room, with vaulted ceiling, wood burning stove and fitted cabinetry, a state-of-the-art kitchen complete with integrated appliances, adjacent dining area perfect for entertaining guests, and a lovely garden room, with open views to the garden, which is a real feature of this home.
There are also two generous double bedrooms, each with their own ensuite bathroom, a separate study, and the annexe which incorporates a bedroom area, dining space, kitchen and its own bathroom.
This self-contained space provides an ideal opportunity for multi-generational living or could be utilised as a further bedroom, home office, studio, or gym, depending on personal preference.
Accessed from the outside, there is also an additional room, which currently serves as a gym, but equally which provides highly flexible living options.
On the second floor there is an additional bedroom and bathroom, plus generous eaves storage, all of which has been boarded and is fitted with a light.
The attention to detail that has been shown on this house is first class. New bathrooms were fitted throughout and feature Onyx Italian tiling and new vintage style radiators.
Wooden flooring was installed throughout, along with a blue-tooth sound system.
The renovation has also extended to a complete electrical re-wire, whilst also reconfiguring all of the lighting and installing new light fittings.
The heating and plumbing system was replaced with a new fully copper pipe system with new Vaillant boiler, with a 10 year guarantee, and a water softener was installed to prevent calcareous accumulation.
There is a Zappy electric car charger, 2 external warm showers, perfect for dog-lovers, wiring for a security system, and either replacement or complete refurbishment of all the windows.
The roof has been jet washed to remove all moss.
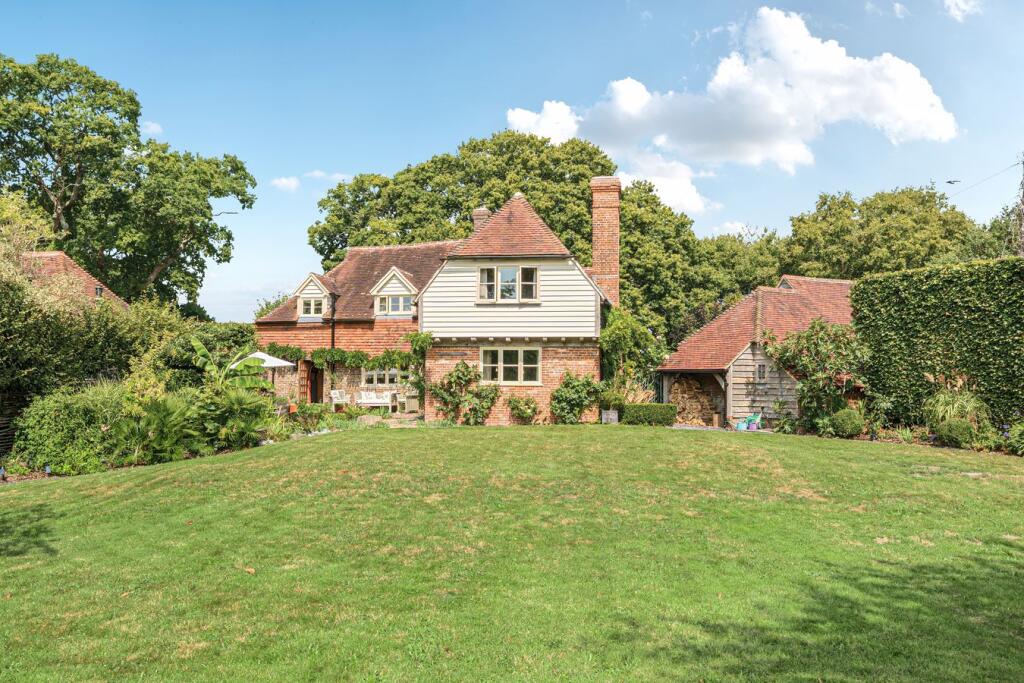
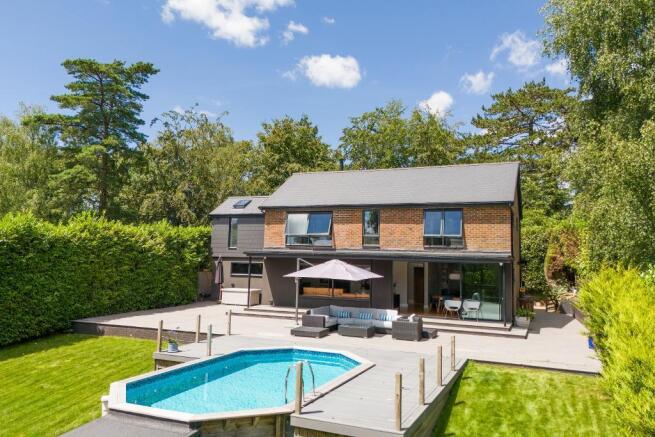
Externally, the house has a beautifully landscaped wrap-around gardens that offer a sense of tranquillity and privacy, creating the perfect retreat for relaxation and outdoor dining.
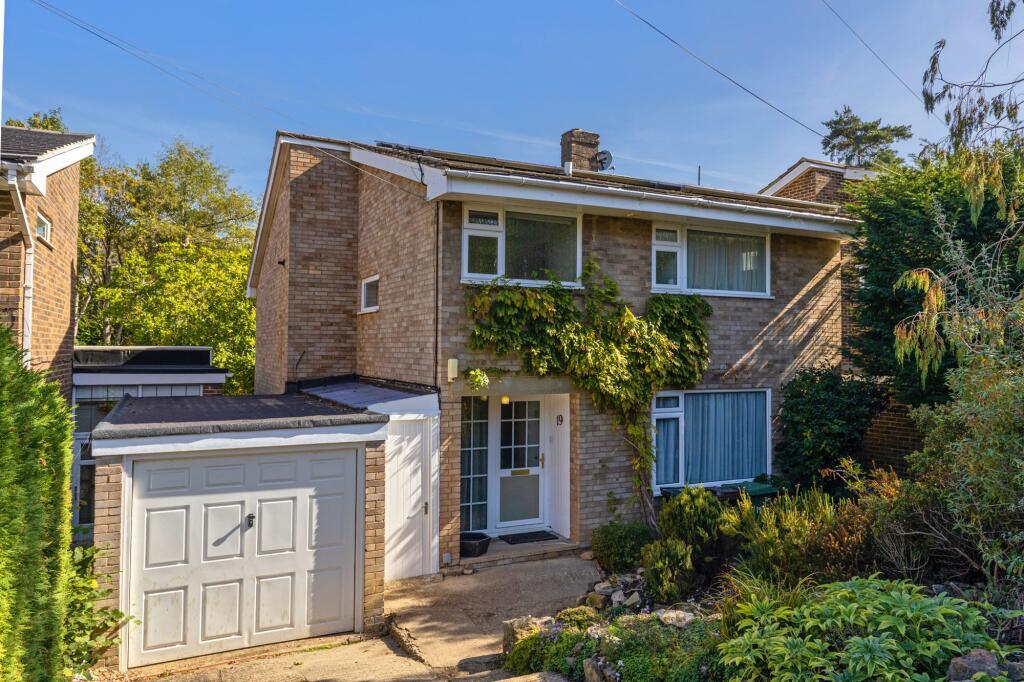
The property further benefits from driveway parking, ensuring convenience for residents and visitors alike.
In summary, this immaculately presented property offers a rare blend of luxury, comfort, and convenience in a sought-after location.
With its proximity to major transport links, reputable educational institutions, and a host of local amenities, this residence is perfectly suited to meet the needs of a family seeking a modern and stylish place to call home or downsizers who want the flexibility of some of the bedrooms being on the ground floor.
Offered with no onward chain, this house is ready to move into.
Material Information Disclosure - National Trading Standards Material Information Part B Requirements (information that should be established for all properties) Property Construction - brick and block Property Roofing - clay tiles Electricity Supply - mains Water Supply - mains Sewerage - mains Heating - gas and electric central heating Broadband - vendor is not aware Mobile Signal / Coverage - good Parking – off street parking for 1 car National Trading Standards Material Information Part C Requirements (information that may or may not need to be established depending on whether the property is affected or impacted by the issue in question) Building Safety - no known concerns Restrictions - none known Rights and Easements - none known Flood Risk - none known Coastal Erosion Risk - none known Planning Permission - none known Accessibility / Adaptations - ground level showers x2, ground level WC (step free) Coalfield / Mining Area - none known EPC Rating: C Location The Ridings is situated just off from Blackhurst Lane, a peaceful residential road on the north-eastern fringes of Tunbridge Wells.
The road has a lovely rural outlook, yet the town centre is only 1.5 miles distant.
Tunbridge Wells has an array of restaurants, leisure facilities and shops, including the historic Pantiles, the elegant Georgian colonnaded walkway believed by many to be the most pleasant place in Tunbridge Wells to browse, shop, eat, drink and stroll.
There is a fast and and frequent train service to Central London from the town’s mainline station and Tonbridge station is also easily accessible via the A21.
The area benefits from excellent independent and state schools, including those in the much sought-after Kent Grammar system.
The impressive, award-winning Bluewater Shopping Centre is only 45 minutes' drive away and if you want to escape to the coast, then the lovely seaside towns can also be reached in under an hour.
Garden Wrap around garden, landscaped with terrace areas and mature planting. Parking - Driveway
Value & comps
No previous sales on record.
Returns
Set an offer; the calculator follows it.
We're still gathering serviced-accommodation data for this area.
Archie refurb estimate: a Pro feature
0.0% below asking
This is not financial or investment advice. Prop AI Deals is not authorised by the Financial Conduct Authority (FCA) to provide investment advice.
All investment calculators, property analyses, and AI-generated insights are for informational purposes only. Property investment carries risk and may result in financial loss. All calculations should be independently verified and you should consult with FCA-authorised financial advisers before making any investment decisions.
Past performance does not guarantee future results. Tax implications vary by individual circumstances.
Deal
Properties like this can earn 2–3x BTL yields when converted to HMO, with retrofit costs around £10k/room. Sign in to see the full tier, yield projection, and cost breakdown.
Commercial properties like this can earn 30-50% higher yields when converted to residential under Class MA / Q / P / PA, with prior approval costing ~GBP 96/unit. Sign in to see the recommended route, yield uplift, and cost breakdown.
BRRR-suited properties can recycle 80-100% of investor capital on refi, leaving a high-yielding rental with most of the money out. Sign in to see the refurb cost stack, ARV projection, and refinance maths.
Detached + large garden = sub-division play. Pro tier unlocks the tier badge, plot size, uplift estimate, and regional land benchmark.
Short-lease flats trade at deep discount, but extending under the 1993 Act often costs far less than the discount. Pro tier unlocks the tier badge, premium breakdown, long-lease ARV and arbitrage maths.
See projected short-stay revenue vs a vanilla BTL for this property.
See real sub-let margins (HMO room rates & SA nightly rates) vs the landlord rent.
Area
Agent & docs

FAQ
About The Ridings, Tunbridge Wells, TN2
Explore nearby