We've tightened what earns a Pursue. A home now needs a published valuation, a strategy that still makes money after real running costs and lender stress tests, and no listing problems that would stop a mortgage. You'll see fewer Pursues, and each one has been checked harder.
See how verdicts work4-bedroom detached house · TN21 0TE
For saleListed 105 days
Opportunity summary
See Archie’s verdict, returns by strategy and what to check before viewing.
About
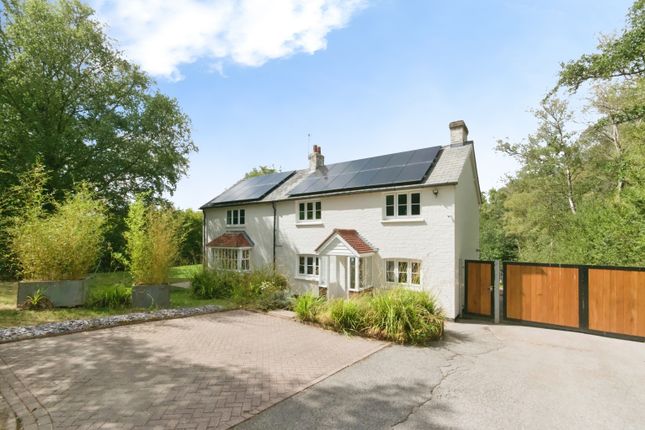
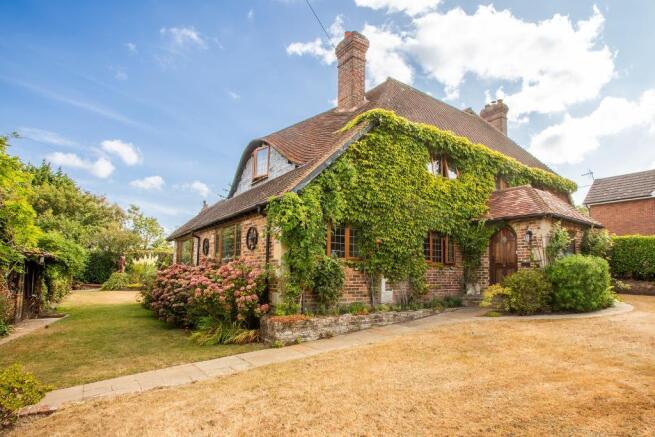
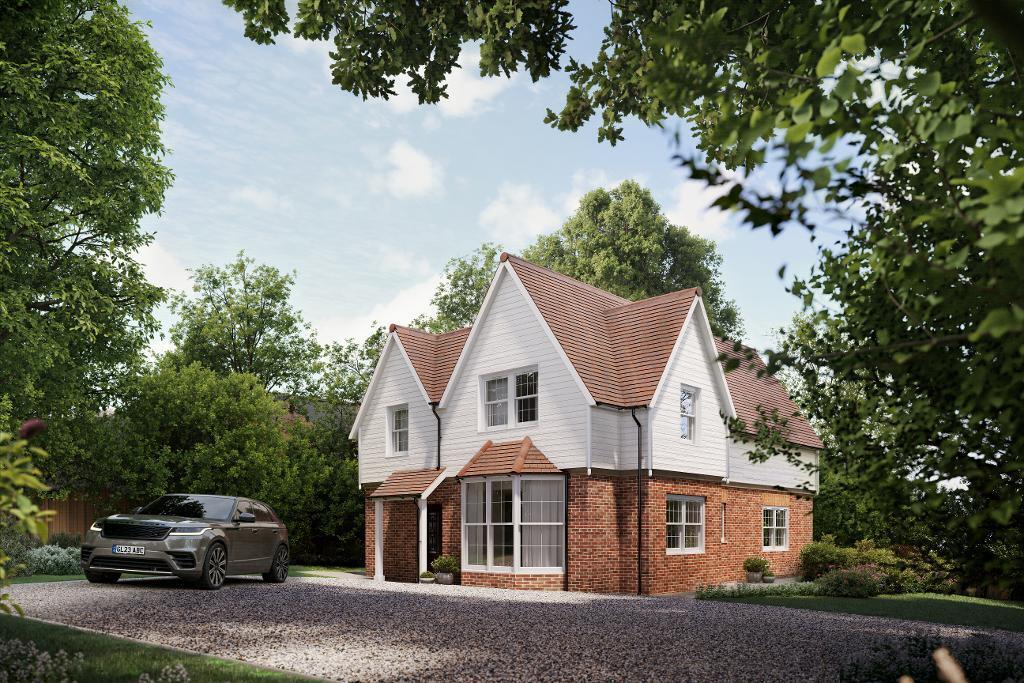
NO CHAIN - STUNNING ARCHITECT DESIGNED HOUSE in HIGHLY SOUGHT AFTER AREA WITH SHARES IN PRIVATE 70 ACRE PARK.
EXTREMELY HIGH QUALITY FINISH to this beautiful house with a large private garden with swimming pool. Double Garage.
This bespoke property has been completely redesigned by an architect in 2020, taking the property back to the bones and future proofing the property to live in very comfortably for many years to come.
Unexpectedly for sale, the new owner will benefit from the very high standard of finish, fixtures and fittings this house has attained.
Entering the property through the bespoke, extra wide, oak front door into the hall, the vista is immediately through the house to the garden, a very inviting sight.
The hallway is spacious with an oak and safety glass balustrade up to a galleried landing.
Conveniently located is the cloakroom and utility room with a range of built-in bespoke cupboards house the washing machine and tumble dryer on one side of a recess with a wash basin set in with mirror above and drawers below.
To the other side is a cloaks cupboard with additional storage for the ironing board. Engineered, solid oak flooring extends throughout the hallway into the open plan living room.
The layout of the house suits the modern way of living but should an additional snug room be required, there is an area behind the garage which would be ideal to build in without encroaching on other parts of the house or the garden.
The entire rear wall of the room is designed to bring the garden in, with triple track, sliding heat reflective and maxi light aluminium glass doors and large picture windows.
The 'cosy' end of the room has an inset Stovax woodburner, inserted into the wall, with Oxide, stone wall tiles and a safety glass hearth.
Flowing through to the dining section of the room before turning into the 'L' of the room is the kitchen.
A specifically designed German Rational kitchen with Silestone Quartz worktops, Miele microwave, two eye level ovens with warming drawers below, coffee machine, induction hob with extractor and mounted dishwasher.
Other integral additions are a wine fridge, double bin storage, full length fridge and full length freezer.
The central island has additional storage, a stainless steel vegetable preparation sink and concealed plug sockets.
Extensive work surfaces include two stainless steel sinks with a Quooker hot tap and water filter. The room also benefits from a double aspect and a lantern window.
On the First Floor: The main bedroom has large windows overlooking the rear garden so that the super king size bed can enjoy the view. Adjoining is the en suite bathroom.
Designed by CP Hart with a free standing oval bath, central twin wash basins alongside a floating wall, concealing the w.c on one side and a walk-in shower on the other.
Fully tiled with inset shelving in appropriate areas and heated towel rails. Long obscure windows on one side of the room and two other windows.
The second king size bedroom has designer wood panelling on the walls and enjoys a view over the garden. There are two further double bedrooms, one of which is fully fitted as a dressing room.
The family shower room has the same floor and wall tiles, a walk-in shower, oval wash basin set in a vanity unit, w.c., heated towel rail and obscured glass window.
INTEGRAL DOUBLE GARAGE: The garage is large enough for two cars and a workshop, or additional storage. There is a rubber matted floor, ideal for classic cars and power and light.
The Gas fired boiler is mounted in one corner with the pressure pumps. There is a double glazed window and high ceiling.
THE GROUNDS: Sitting in approximately a quarter of an acre, the house is not visible from the lane having a bank of Rhododendrons and mixed shrubs along the verge and dividing the driveway.
A herringbone brick driveway provides parking for 3/4 cars and access to the garage. It would be considered possible to extend the driveway parking, if so desired.
There is access on both sides of the house to the rear. The left access is very wide and is secured with fencing and a gate. The rear garden faces South.
A canopy with concealed lighting abuts the rear of the house and large porcelain tiles are laid to provide a lovely patio around three sides of the house.
Leading off this is an area of composite decking with inset lights, surrounding the swimming pool.
The pool is above ground, although it does not look like it, so it would be very easy to remove if desired. The pool is heated and next to the concealed heating system is a mobile lawn mower dock.
The immediate area of the garden by the house forms a Ha Ha, beyond which is a large level area of lawn with mature evergreen hedge boundaries and a few trees.
A protective netting has been laid in the garden to protect it from mole and badger invasion.
SERVICES AND AGENTS NOTE: The integrity of this property will give buyers a future proof lack of maintenance, warmth and quality fittings which will last the test of time.
A Viesman gas fired boiler has been installed with two pressurised pumps and provides heating on a two loop ring allowing the ground and first floor of the house to be heated separately or together with instant hot water.
Aluminium radiators, windows and some doors are installed, along with solid oak doors and designer light sockets and plugs. Tax Band F. EPC C.
Value & comps
No previous sales on record.
Returns
Set an offer; the calculator follows it.
We're still gathering serviced-accommodation data for this area.
Archie refurb estimate: a Pro feature
0.0% below asking
This is not financial or investment advice. Prop AI Deals is not authorised by the Financial Conduct Authority (FCA) to provide investment advice.
All investment calculators, property analyses, and AI-generated insights are for informational purposes only. Property investment carries risk and may result in financial loss. All calculations should be independently verified and you should consult with FCA-authorised financial advisers before making any investment decisions.
Past performance does not guarantee future results. Tax implications vary by individual circumstances.
Deal
Properties like this can earn 2–3x BTL yields when converted to HMO, with retrofit costs around £10k/room. Sign in to see the full tier, yield projection, and cost breakdown.
Commercial properties like this can earn 30-50% higher yields when converted to residential under Class MA / Q / P / PA, with prior approval costing ~GBP 96/unit. Sign in to see the recommended route, yield uplift, and cost breakdown.
BRRR-suited properties can recycle 80-100% of investor capital on refi, leaving a high-yielding rental with most of the money out. Sign in to see the refurb cost stack, ARV projection, and refinance maths.
Detached + large garden = sub-division play. Pro tier unlocks the tier badge, plot size, uplift estimate, and regional land benchmark.
Short-lease flats trade at deep discount, but extending under the 1993 Act often costs far less than the discount. Pro tier unlocks the tier badge, premium breakdown, long-lease ARV and arbitrage maths.
See projected short-stay revenue vs a vanilla BTL for this property.
See real sub-let margins (HMO room rates & SA nightly rates) vs the landlord rent.
Area
Agent & docs

FAQ
About Warren Lane, Heathfield, East Sussex, TN21 0TE
Explore nearby