We've tightened what earns a Pursue. A home now needs a published valuation, a strategy that still makes money after real running costs and lender stress tests, and no listing problems that would stop a mortgage. You'll see fewer Pursues, and each one has been checked harder.
See how verdicts work4-bedroom house · SK15 2QH
For saleReduced £10k (−2.4%) on 18 JulListed 153 days
Opportunity summary
See Archie’s verdict, returns by strategy and what to check before viewing.
About
Rarely do properties of this quality, presentation and position come to the market.
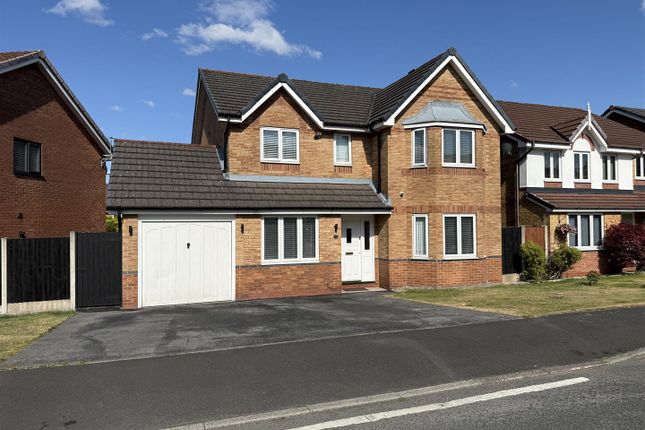
This absolutely immaculate three-bedroom detached family home has been beautifully renovated and thoughtfully redesigned to an exceptional standard throughout, creating a true turnkey property ready for buyers to simply move in and enjoy from day one.
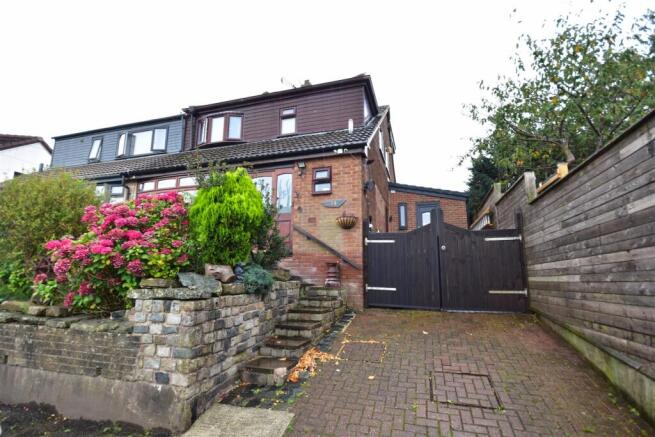
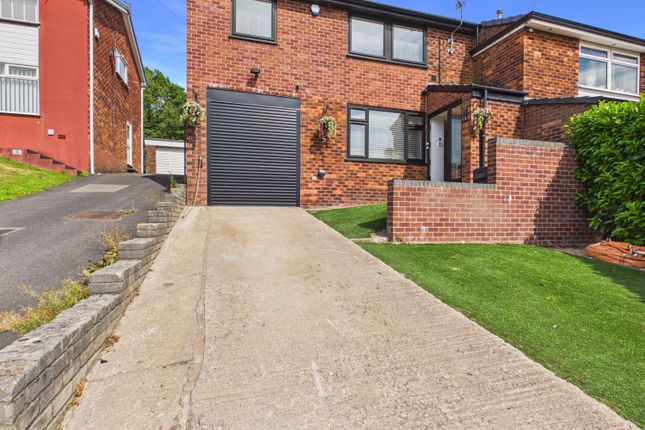
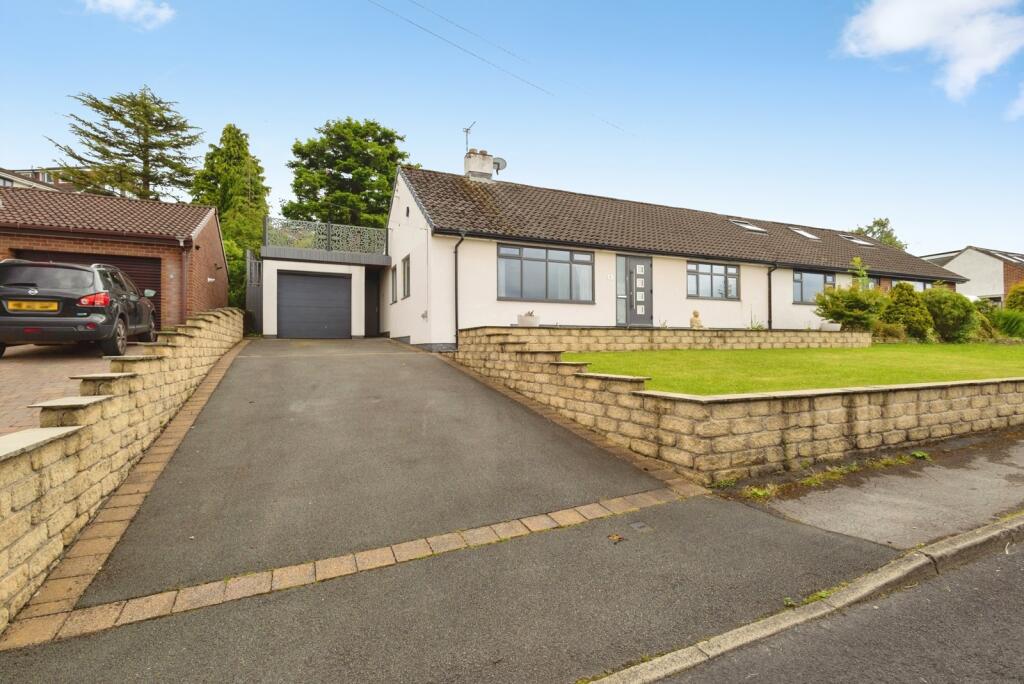
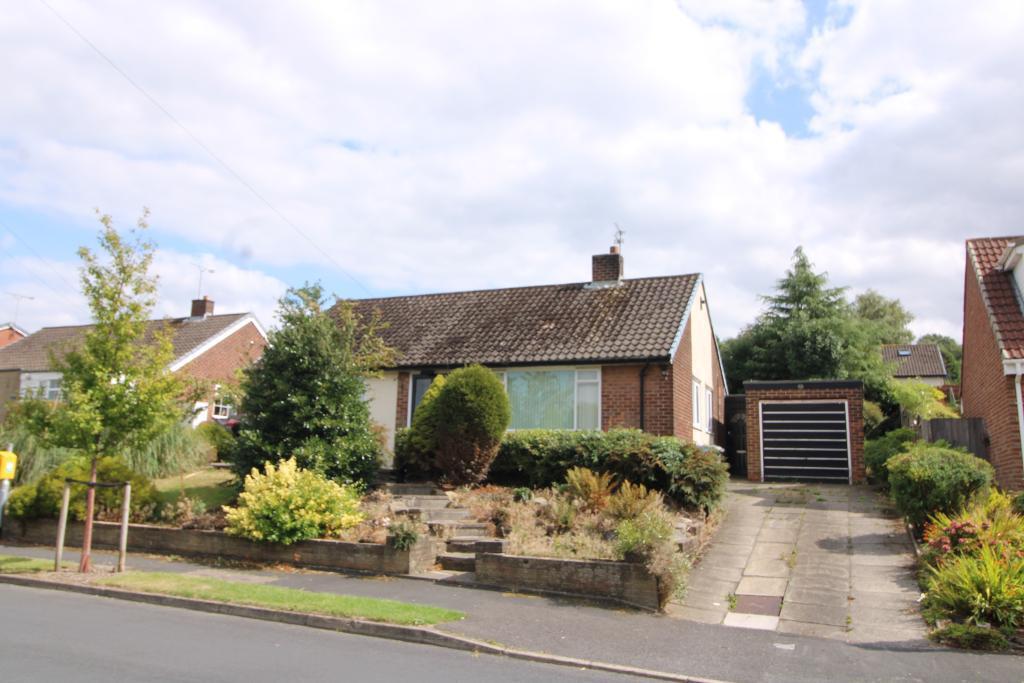
Occupying arguably one of the best plots on the estate, the property was originally the development’s show home and enjoys a superb cul-de-sac position set back from the road behind a private driveway with parking for multiple vehicles.
The beautifully manicured front garden and stylish exterior create stunning kerb appeal from the moment you arrive, immediately setting this home apart from others on the market.
The current owners have undertaken an extensive programme of renovation works since 2020, taking the property back to plaster and transforming it into a luxurious and contemporary family home finished to an exceptional specification throughout.
Every room has been carefully designed with modern lifestyles in mind, combining high-end finishes with warm and inviting living spaces.
This is far more than simply a detached property - it is a lifestyle home offering luxury, space, entertaining and countryside living, all within easy reach of Manchester city centre.
An internal inspection is absolutely essential to fully appreciate the quality, finish, plot and lifestyle this outstanding home has to offer.
Book a viewing directly via Rightmove by clicking on the brochure link, visit Purplebricks or call our buyers team on .
View Of The Property Step inside to be welcomed by a handy entrance porch leading through into a breathtaking open-plan lounge, kitchen diner and conservatory arrangement - the true heart of the home and an incredible social and entertaining space flooded with natural light.
The recently installed kitchen is finished to a stunning standard and benefits from a new integrated double oven, while the conservatory enjoys beautiful views over the landscaped rear garden, seamlessly blending indoor and outdoor living.
The former garage has been expertly converted into an additional reception room currently utilised as a stylish bar and entertaining space.
This versatile room could easily serve as a fourth bedroom for multi-generational living, a teenager’s space, home office, gym or playroom depending on a buyer’s individual needs.
To the first floor, the property offers two generous double bedrooms alongside a third single bedroom currently used as a dressing room.
Luxurious high-end family bathroom and an En-suite Shower has been newly installed Externally, the rear garden is generous in size, beautifully landscaped and south-facing, creating the perfect sun trap for relaxing, entertaining or family gatherings throughout the summer months.
Extensive Indian stone paving and patio areas further enhance the outdoor space and provide a superb setting for al fresco dining and outdoor living.
Additional upgrades include a new boiler fitted in 2023, new carpets throughout, recent redecoration, house alarm system, external apex lighting, surrounding security lighting and provision for an electric vehicle charger, all combining to create a modern, energy-conscious and future-ready home.
Location Located in a highly desirable area just off Huddersfield Road in Stalybridge, the property perfectly balances peaceful residential living with excellent convenience.
Stalybridge Country Park and Reservoir are within a 10-minute walk, offering breathtaking scenery and endless countryside walks perfect for dog walkers, outdoor lovers and families wanting to embrace a healthier lifestyle surrounded by nature.
Stalybridge town centre together with the train and bus station are within a short drive, with direct rail links into Manchester city centre in approximately 12 minutes, making this an outstanding option for commuters seeking more space and a better quality of life.
Copley Leisure Centre is only a couple of minutes walk away, while Cheetham’s Park, local shops, trendy bars, cafés and restaurants are all within close proximity.
The property also falls within the catchment area for highly regarded primary and secondary schools, making it an exceptional long-term family home in one of the area’s most sought-after locations.
The M60 and M67 motorway network can also be reached within approximately 15 minutes for convenient travel across the region.
Property Ownership Information Tenure Leasehold Council Tax Band D Annual Ground Rent £60.00 Ground Rent Review Period No review period Annual Service Charge No service charge Service Charge Review Period No review period Lease End Date 02/05/2989 Property Description Disclaimer This is a general description of the property only, and is not intended to constitute part of an offer or contract.
It has been verified by the seller(s), unless marked as "draft".
Purplebricks conducts some valuations online and some of our customers prepare their own property descriptions, so if you decide to proceed with a viewing or an offer, please note this information may have been provided solely by the vendor, and we may not have been able to visit the property to confirm it.
If you require clarification on any point then please contact us, especially if you’re traveling some distance to view.
All information should be checked by your solicitor prior to exchange of contracts. Successful buyers will be required to complete anti-money laundering and proof of funds checks.
Our partner, Lifetime Legal Limited, will carry out the initial checks on our behalf. The current non-refundable cost is £80 inc. VAT per offer.
You’ll need to pay this to Lifetime Legal and complete all checks before we can issue a memorandum of sale.
The cost includes obtaining relevant data and any manual checks and monitoring which might be required, and includes a range of benefits.
Purplebricks will receive some of the fee taken by Lifetime Legal to compensate for its role in providing these checks.
Value & comps
No previous sales on record.
Returns
Set an offer; the calculator follows it.
We're still gathering serviced-accommodation data for this area.
Archie refurb estimate: a Pro feature
0.0% below asking
This is not financial or investment advice. Prop AI Deals is not authorised by the Financial Conduct Authority (FCA) to provide investment advice.
All investment calculators, property analyses, and AI-generated insights are for informational purposes only. Property investment carries risk and may result in financial loss. All calculations should be independently verified and you should consult with FCA-authorised financial advisers before making any investment decisions.
Past performance does not guarantee future results. Tax implications vary by individual circumstances.
Deal
Properties like this can earn 2–3x BTL yields when converted to HMO, with retrofit costs around £10k/room. Sign in to see the full tier, yield projection, and cost breakdown.
Commercial properties like this can earn 30-50% higher yields when converted to residential under Class MA / Q / P / PA, with prior approval costing ~GBP 96/unit. Sign in to see the recommended route, yield uplift, and cost breakdown.
BRRR-suited properties can recycle 80-100% of investor capital on refi, leaving a high-yielding rental with most of the money out. Sign in to see the refurb cost stack, ARV projection, and refinance maths.
Detached + large garden = sub-division play. Pro tier unlocks the tier badge, plot size, uplift estimate, and regional land benchmark.
Short-lease flats trade at deep discount, but extending under the 1993 Act often costs far less than the discount. Pro tier unlocks the tier badge, premium breakdown, long-lease ARV and arbitrage maths.
See projected short-stay revenue vs a vanilla BTL for this property.
See real sub-let margins (HMO room rates & SA nightly rates) vs the landlord rent.
Area
Agent & docs

FAQ
About 14, Shawfields, Stalybridge
Explore nearby