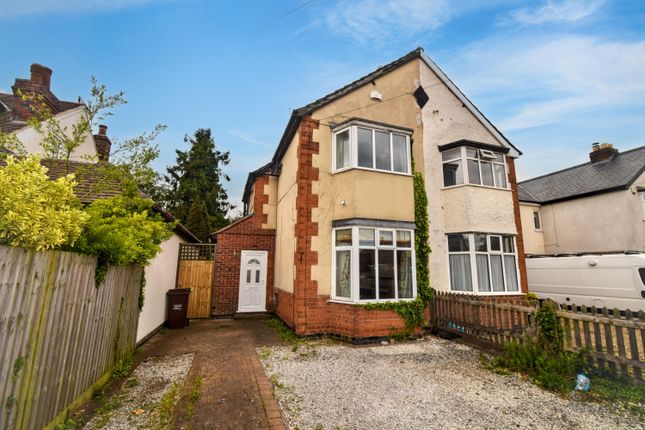
3-bedroom house · LE7 7GP
For saleListed 77 days
Opportunity summary
See Archie’s verdict, returns by strategy and what to check before viewing.
About
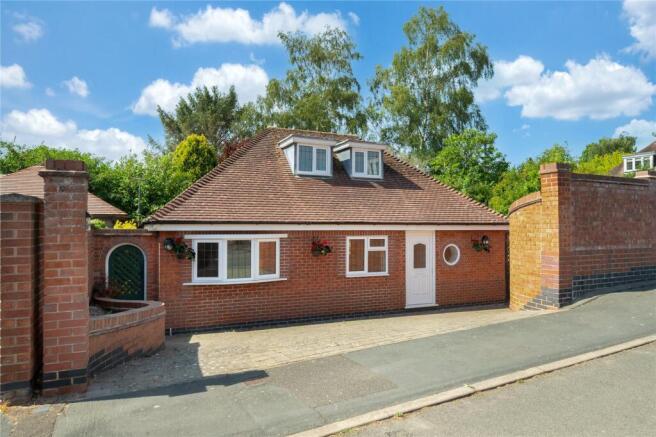
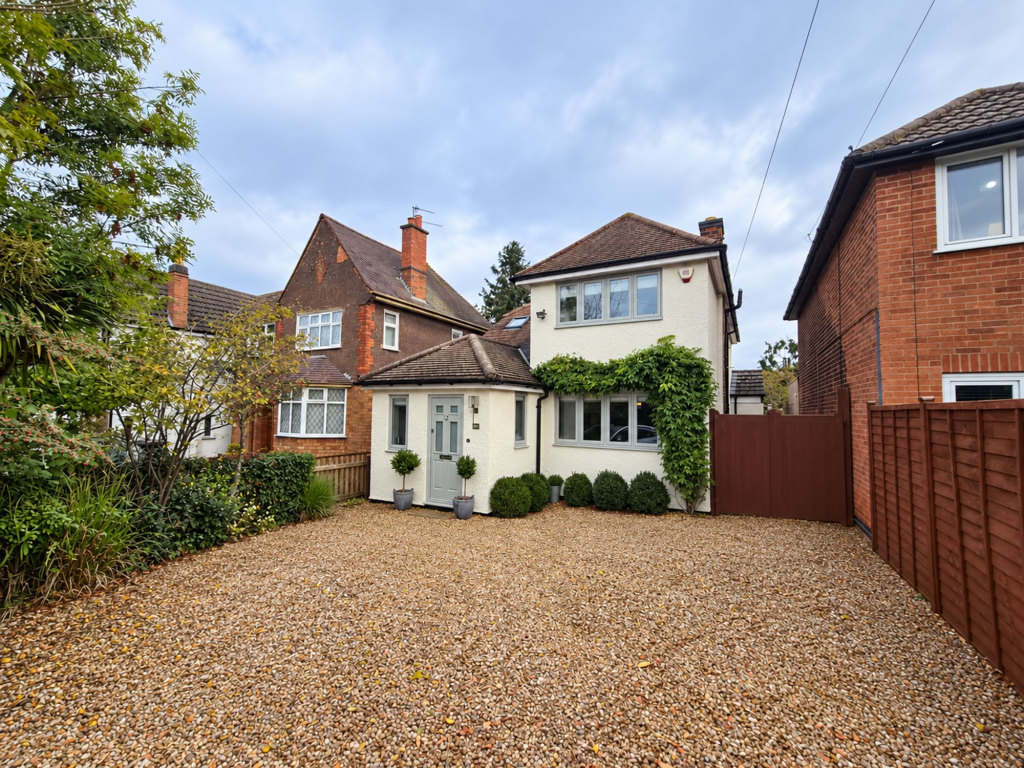
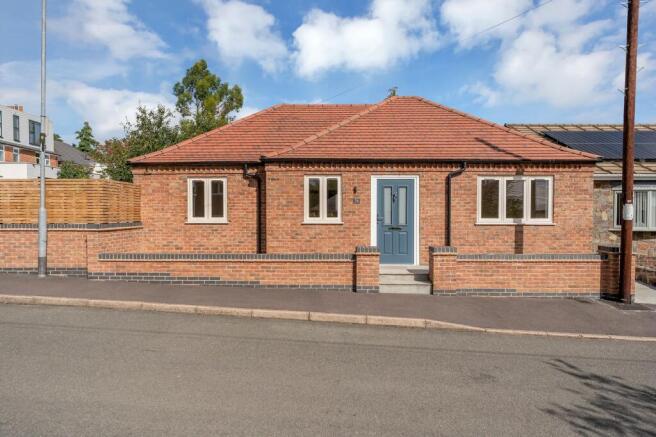
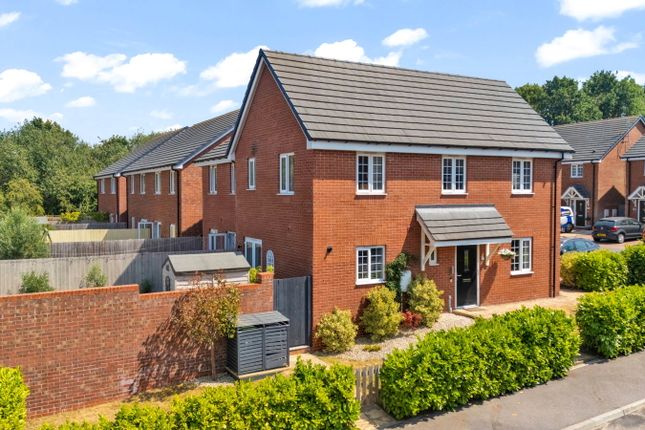
Property description This immaculately maintained detached family home enjoys a peaceful setting at the end of Latimer Road in the highly regarded village of Cropston.
The accommodation is beautifully presented throughout and offers a practical layout for family living, with generous reception space, three double bedrooms, a private established rear garden, driveway parking and a single integral garage.
Combining a desirable village location with well-balanced accommodation and attractive outdoor space, this is a home that should appeal to a wide range of buyers.
Location Cropston is situated in the heart of Charnwood Forest on the very edge of Bradgate Park and is particularly well known for Cropston Reservoir where one can gain access to the whole of the Bradgate Park area.
Local shopping and schooling facilities are available at nearby Rothley and Anstey, the village is particularly convenient for the Endowed Schools at Loughborough, access to Leicester and the M1 at nearby Markfield.
The Charnwood Forest area offers many country walks and pursuits including Old John, The Beacon and the Outwood's and is well known for its variety of unspoilt villages and countryside.
Golf is at the nearby Rothley Park Golf Club.
Ground floor The property is entered via a welcoming entrance porch, which leads through to the hallway and provides access to the ground floor accommodation, cloakroom/WC and useful understairs storage.
The bright and airy living room overlooks the front of the home and features a fireplace, with internal doors opening into the generous reception room.
A further versatile reception room, currently used as a dining area, enjoys patio doors opening onto the stunning rear garden and patio.
The breakfast kitchen is positioned to the rear, overlooking the private garden, and is fitted with a range of units, complementary worktops and tiled splashbacks, with space for a washing machine, cooker and fridge/freezer, plus a service door to the rear garden.
First floor From the ground floor, a staircase rises to the first-floor galleried landing. The principal bedroom is generously proportioned and benefits from a large built-in wardrobe.
There are two further double bedrooms, together with a family shower room.
Outside To the front, the property is set back from the road behind a driveway providing off-road parking and access to the single integral garage.
To the rear, the mature garden offers a private and established outdoor retreat, with a paved patio, lawn and surrounding hedging creating an attractive setting for outdoor dining, relaxing and family use.
Services All mains' services are available and connected.
Local authority Charnwood Borough Council - Council tax band E please note We must inform all prospective purchasers that the measurements are taken by an electronic tape and are provided as a guide only and they should not be used as accurate measurements.
We have not tested any mains services, gas or electric appliances, or fixtures and fittings mentioned in these details, therefore, prospective purchasers should satisfy themselves before committing to purchase.
Intending purchasers must satisfy themselves by inspection or otherwise to the correctness of the statements contained in these particulars.
Creightons Estate Agents (nor any person in their employment) has any authority to make any representation or warranty in relation to the property.
The floor plans are not to scale and are intended for use as a guide to the layout of the property only. They should not be used for any other purpose.
Similarly, the plans are not designed to represent the actual décor found at the property in respect of flooring, wall coverings or fixtures and fittings.
Value & comps
No previous sales on record.
Returns
Set an offer; the calculator follows it.
We're still gathering serviced-accommodation data for this area.
Archie refurb estimate: a Pro feature
0.0% below asking
This is not financial or investment advice. Prop AI Deals is not authorised by the Financial Conduct Authority (FCA) to provide investment advice.
All investment calculators, property analyses, and AI-generated insights are for informational purposes only. Property investment carries risk and may result in financial loss. All calculations should be independently verified and you should consult with FCA-authorised financial advisers before making any investment decisions.
Past performance does not guarantee future results. Tax implications vary by individual circumstances.
Deal
Properties like this can earn 2–3x BTL yields when converted to HMO, with retrofit costs around £10k/room. Sign in to see the full tier, yield projection, and cost breakdown.
Commercial properties like this can earn 30-50% higher yields when converted to residential under Class MA / Q / P / PA, with prior approval costing ~GBP 96/unit. Sign in to see the recommended route, yield uplift, and cost breakdown.
BRRR-suited properties can recycle 80-100% of investor capital on refi, leaving a high-yielding rental with most of the money out. Sign in to see the refurb cost stack, ARV projection, and refinance maths.
Detached + large garden = sub-division play. Pro tier unlocks the tier badge, plot size, uplift estimate, and regional land benchmark.
Short-lease flats trade at deep discount, but extending under the 1993 Act often costs far less than the discount. Pro tier unlocks the tier badge, premium breakdown, long-lease ARV and arbitrage maths.
See projected short-stay revenue vs a vanilla BTL for this property.
See real sub-let margins (HMO room rates & SA nightly rates) vs the landlord rent.
Area
Agent & docs

FAQ
About 67, Latimer Road, Leicester
Explore nearby