We've tightened what earns a Pursue. A home now needs a published valuation, a strategy that still makes money after real running costs and lender stress tests, and no listing problems that would stop a mortgage. You'll see fewer Pursues, and each one has been checked harder.
See how verdicts work3-bedroom house · BN27 3XE
Listing removedListed 99 days
Opportunity summary
See Archie’s verdict, returns by strategy and what to check before viewing.
About
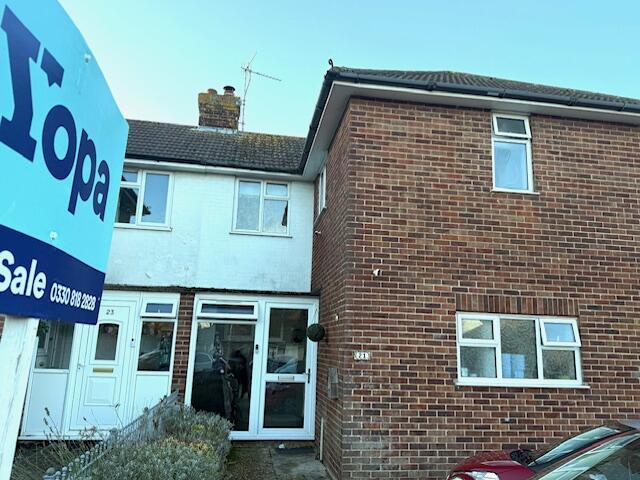
Sunshine, space & style... The complete family home in one of hailsham's most desirable locations - Guide Price £325,000 - £335,000.
Move Sussex are delighted to welcome to the market a home that simply ticks every box.
Beautifully presented from top to bottom, this exceptional three-bedroom semi-detached property offers the perfect blend of stylish interiors, practical family living and wonderful outdoor space.
Whether you're buying your first family home, upsizing or simply searching for something you can move straight into without lifting a finger, this impressive property deserves your immediate attention.
Homes on Millers Rise are always popular, but it is easy to see why this one stands out from the crowd.
Lovingly maintained and tastefully improved by the current owners, every room feels bright, welcoming and ready for its next chapter.
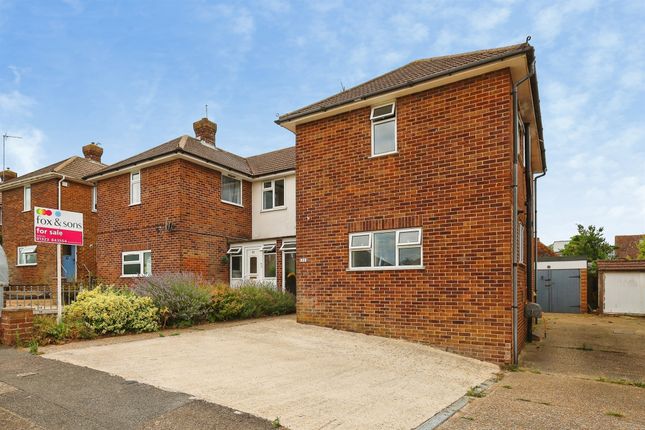
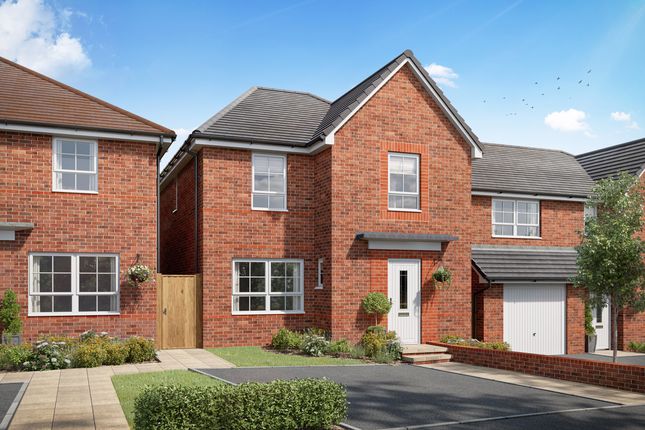
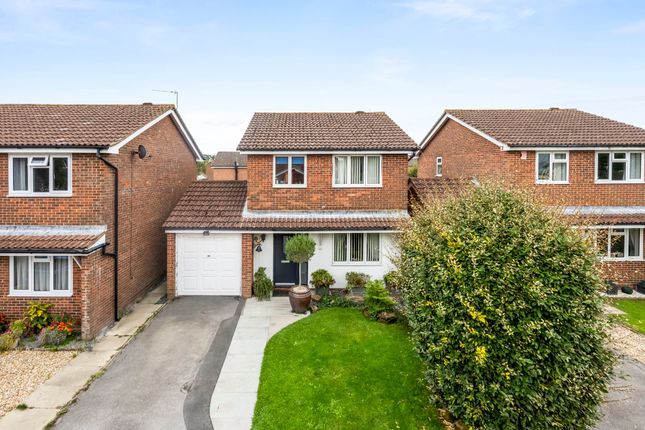
From the attractive frontage with private driveway and garage to the sunny landscaped garden at the rear, this is a property that leaves an outstanding first impression and only gets better as you walk through the door.
The kitchen/dining room is designed for modern family life, it provides the perfect setting for everything from busy weekday breakfasts to entertaining friends on a summer evening.
Flowing effortlessly into the garden through French doors, it creates a wonderful connection between inside and out.
The generous living room is spacious yet cosy, with a bespoke media wall that creates an eye-catching focal point.
Upstairs continues to impress with three excellent bedrooms and a modern family bathroom, making this a home that is perfectly suited to growing families.
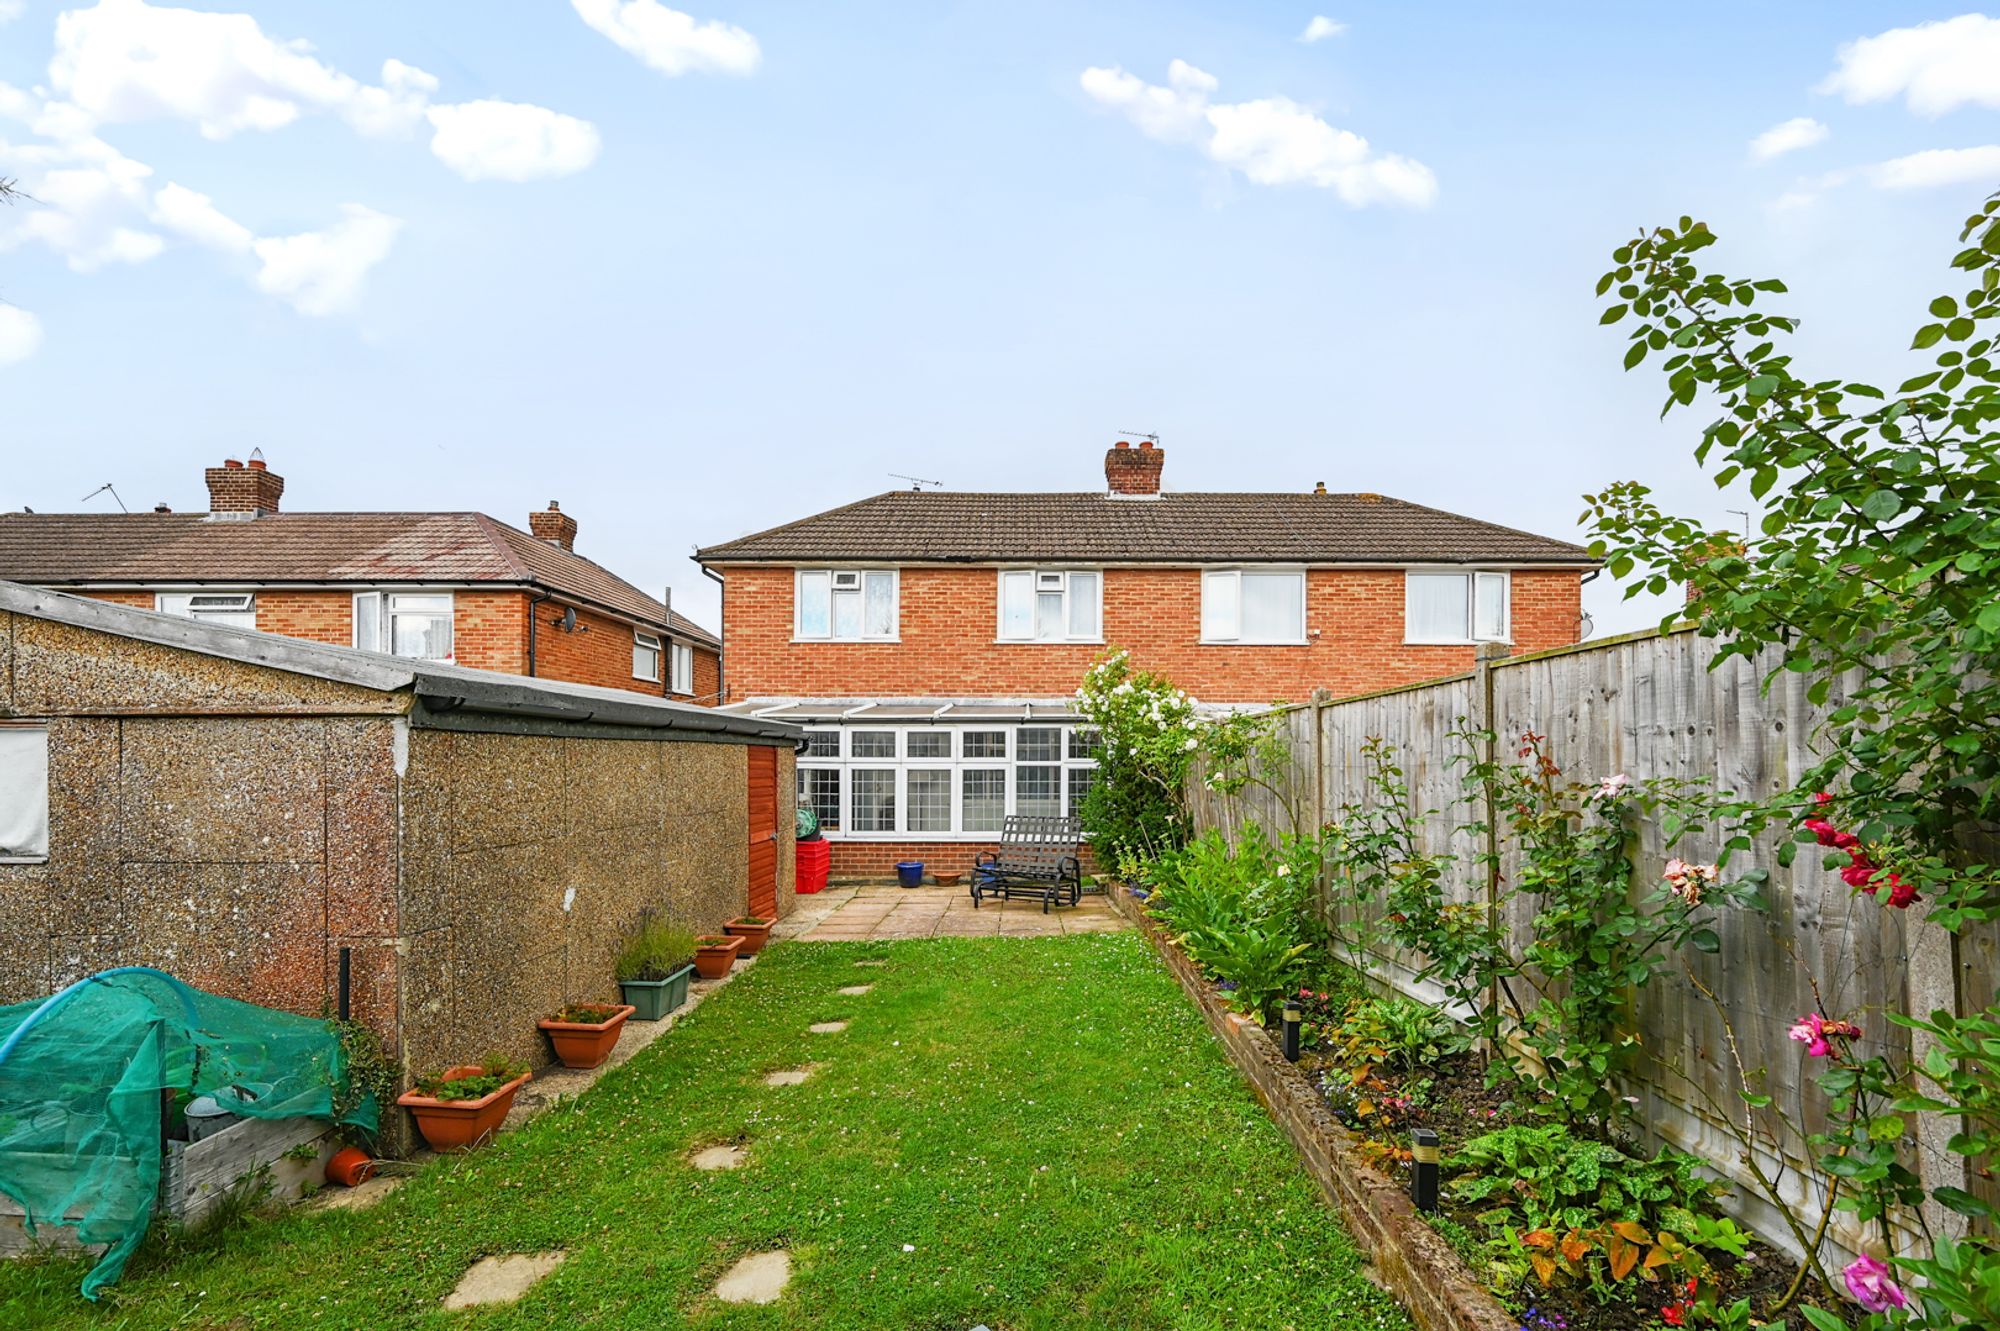
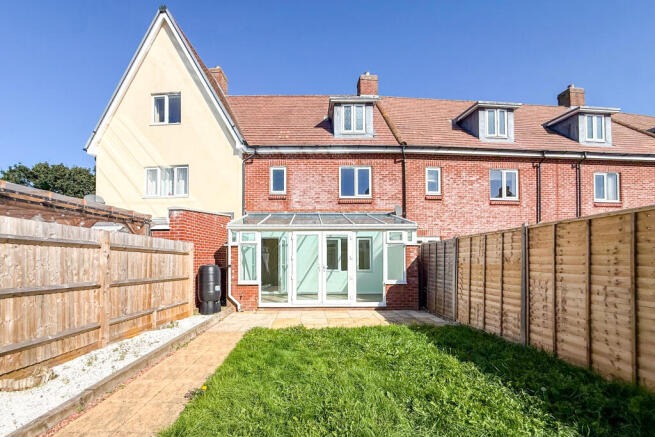
Outside, the rear garden enjoys sunshine throughout much of the day and has been thoughtfully designed to offer something for everyone.
There is plenty of lawn for children and pets to enjoy, generous decked areas ideal for entertaining and an additional secluded side section which would make a fantastic hot tub area, outdoor bar or relaxing seating space.
Further benefits include gas central heating, double glazed windows, downstairs cloakroom, garage and modern private driveway. Millers Rise has fantastic convenience for everyday life.
Families are particularly drawn to the area thanks to a choice of well-regarded primary and secondary schools, nearby parks and safe surroundings.
Hailsham town centre is only minutes away, offering supermarkets, cafés, restaurants, independent shops and leisure facilities, while Polegate's mainline railway station provides direct rail services towards London, Brighton and Eastbourne.
For those who enjoy the outdoors, the spectacular South Downs National Park, Cuckoo Trail and Eastbourne's seafront are all within easy reach, giving you the very best of town and country living.
Entrance hall A bright and welcoming entrance hall with door to WC and door to lounge. Cloakroom / WC Modern suite comprising low level WC and wash hand basin. Lounge 15'8' × 15'6' (4.78m × 4.72m).
A wonderfully spacious reception room centred around a bespoke contemporary media wall, creating a stylish focal point whilst offering ample space for family living and entertaining.
Kitchen / dining room 15'8' × 8'4' (4.78m × 2.54m). Beautifully fitted with a range of modern wall and base units, generous worktops and integrated cooking appliances.
The dining area comfortably accommodates a family table whilst French doors open directly onto the rear garden. First floor landing Providing access to all bedrooms, family bathroom and loft space.
Bedroom one 14'8' × 8'11' (4.47m × 2.72m). A generous principal bedroom. With fitted carpet, built-in wardrobes, radiator and double glazed window.
Bedroom two 9'5' × 8'11' (2.87m × 2.72m) A spacious second double bedroom. With fitted carpet, radiator and double glazed window. Bedroom three 8'5' × 6'5' (2.57m × 1.96m).
Looking out over the rear garden. With fitted carpet, radiator and double glazed window. Family bathroom 6'5' × 6'2' (1.96m × 1.88m).
A modern bathroom with contemporary fittings, double glazed window, towel radiator.
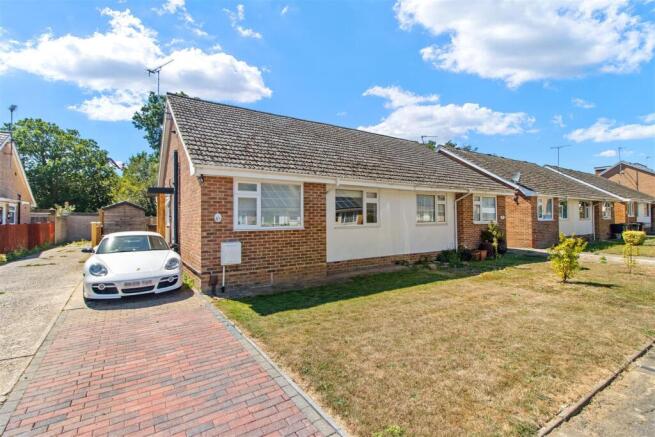
Outside Front garden & driveway An attractive frontage with private driveway providing off-road parking and leading to the garage.
Rear garden Designed to make the most of its sunny aspect, the rear garden combines decked seating areas with a generous lawn, creating a fantastic space for entertaining, relaxing or children to play.
A further secluded side area offers potential for a hot tub, outdoor kitchen or private lounge area. Garage 16'11' × 8'2' (5.16m × 2.49m).
With up-and-over door, ideal for secure parking or additional storage. Private access door leading to the rear garden.
Council tax: Band D - Wealden Council, Year 2026 total amount payable: £2799.01 EPC = C
Value & comps
No previous sales on record.
Returns
Set an offer; the calculator follows it.
We're still gathering serviced-accommodation data for this area.
Archie refurb estimate: a Pro feature
0.0% below asking
This is not financial or investment advice. Prop AI Deals is not authorised by the Financial Conduct Authority (FCA) to provide investment advice.
All investment calculators, property analyses, and AI-generated insights are for informational purposes only. Property investment carries risk and may result in financial loss. All calculations should be independently verified and you should consult with FCA-authorised financial advisers before making any investment decisions.
Past performance does not guarantee future results. Tax implications vary by individual circumstances.
Deal
Properties like this can earn 2–3x BTL yields when converted to HMO, with retrofit costs around £10k/room. Sign in to see the full tier, yield projection, and cost breakdown.
Commercial properties like this can earn 30-50% higher yields when converted to residential under Class MA / Q / P / PA, with prior approval costing ~GBP 96/unit. Sign in to see the recommended route, yield uplift, and cost breakdown.
BRRR-suited properties can recycle 80-100% of investor capital on refi, leaving a high-yielding rental with most of the money out. Sign in to see the refurb cost stack, ARV projection, and refinance maths.
Detached + large garden = sub-division play. Pro tier unlocks the tier badge, plot size, uplift estimate, and regional land benchmark.
Short-lease flats trade at deep discount, but extending under the 1993 Act often costs far less than the discount. Pro tier unlocks the tier badge, premium breakdown, long-lease ARV and arbitrage maths.
See projected short-stay revenue vs a vanilla BTL for this property.
See real sub-let margins (HMO room rates & SA nightly rates) vs the landlord rent.
Area
Agent & docs
FAQ
About 5, Millers Rise, Hailsham
Explore nearby