3-bedroom house · S45 0DP
Sold STCListed 948 days
Opportunity summary
See Archie’s verdict, returns by strategy and what to check before viewing.
About
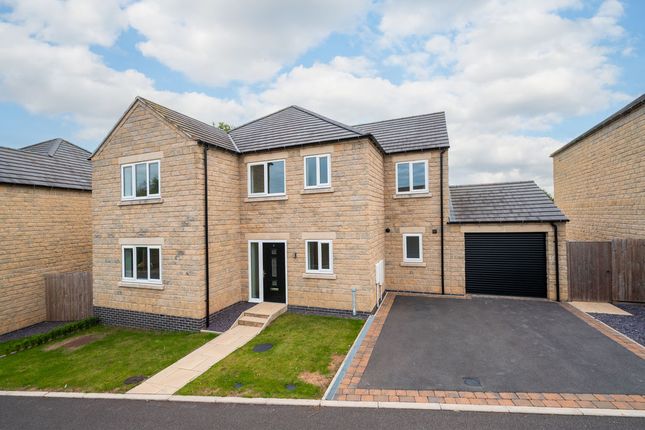
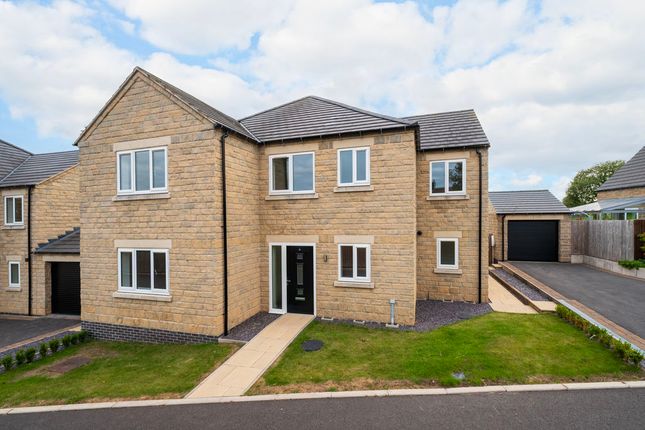
*** part exchange available *** energy efficient new build detached house with oak framed car port - central ashover village location - exclusive development This stunning new stone built detached property has a fantastic contemporary open plan ground floor layout with a high specification kitchen including integrated appliances and quartz worktops and being open to the living and dining areas.
With three large double bedrooms, all having higher than normal ceilings and the master having an en-suite shower room, this is a great family property in this sought after village setting.
The property also benefits from solar pv, meaning reduced energy costs.
With a good sized enclosed rear garden and ample off street parking, the property sits on this exclusive cul-de-sac, just meters away from the various village amenities and Ashover Primary School.
Lime Grove is a stunning development of nine executive homes, built by County Developments Bakewell who are well known locally for building prestigious schemes in the area.
General Gas central heating with underfloor heating to the family kitchen uPVC sealed unit double glazed windows and doors (unless otherwise stated) Gross internal floor area - 112.2 sq.m./1208 sq.ft.
Council Tax Band - tbc Tenure - Freehold Warranty - icw 10 Year Structural Warranty Secondary School Catchment Area - Tupton Hall School Anticipated completion date Summer 2024.
Note: The internal images featured on this advert are indicative and may not be from the house type shown. Finishes may also vary across the development.
Part Exchange Take the hassle out of of moving home with our developer part exchange offer.
If you are considering part exchange, your property must be located within the Chesterfield / North Derbyshire area and have a value no more than 70% of the new build plot.
The part exchange offer will be subject to inspection and valuation by Wilkins Vardy and the developer reserves the right to refrain from making an offer if your property is not suitable.
Ask for more details. On The Ground Floor A composite front entrance door opens into a ... Entrance Hall With staircase rising to the First Floor accommodation.
Cloaks/Wc Being fitted with a white 2-piece suite comprising a wash hand basin and a low flush WC.
'l' Shaped Open Plan Kitchen/Living/Dining Room (8.36m x 7.21m (27'5" x 23'7")) Kitchen Area Fitted with a range of wall, drawer and base units with complementary quartz work surfaces and upstands.
Inset 11⁄2 bowl single drainer sink with mixer tap. Integrated appliances to include a fridge, freezer, dishwasher, electric double oven and 4-ring hob with splashback and extractor hood over.
Space and plumbing is provided for a washing machine. Engineered oak flooring with under floor heating, and downlighting.
Living/Dining Area A spacious triple aspect reception area, spanning the full width of the property, having engineered oak flooring with under floor heating, and downlighting.
A door gives access to a built-in storage cupboard. UPVC double glazed French doors overlook and open onto the rear of the property.
On The First Floor Landing Master Bedroom (4.14m x 3.96m (13'6" x 12'11")) A spacious front facing double bedroom with downlighting. A door gives access into the ...
En Suite Shower Room Being part tiled and fitted with a white 3-piece suite comprising a shower cubicle with mixer shower, wash hand basin and a low flush WC. Chrome heated towel rail.
Tiled floor and downlighting. Bedroom Two (4.11m x 3.99m (13'5" x 13'1")) A spacious rear facing double bedroom with downlighting.
Bedroom Three (3.10m x 2.97m (10'2" x 9'8")) A good sized rear facing double bedroom with downlighting.
Family Bathroom Being part tiled and fitted with a white 4-piece suite comprising a panelled bath, shower cubicle with mixer shower, wash hand basin and a low flush WC. Chrome heated towel rail.
Tiled floor and downlighting. Outside To the front of the property there is a lawned garden with planted borders.
A tarmac driveway to the side provides off street parking and leads to a Detached oak framed car port.
To the rear of the property there is an enclosed garden which is laid to lawn and has a block paved patio.
Value & comps
No previous sales on record.
Returns
Set an offer; the calculator follows it.
We're still gathering serviced-accommodation data for this area.
Archie refurb estimate: a Pro feature
0.0% below asking
This is not financial or investment advice. Prop AI Deals is not authorised by the Financial Conduct Authority (FCA) to provide investment advice.
All investment calculators, property analyses, and AI-generated insights are for informational purposes only. Property investment carries risk and may result in financial loss. All calculations should be independently verified and you should consult with FCA-authorised financial advisers before making any investment decisions.
Past performance does not guarantee future results. Tax implications vary by individual circumstances.
Deal
Properties like this can earn 2–3x BTL yields when converted to HMO, with retrofit costs around £10k/room. Sign in to see the full tier, yield projection, and cost breakdown.
Commercial properties like this can earn 30-50% higher yields when converted to residential under Class MA / Q / P / PA, with prior approval costing ~GBP 96/unit. Sign in to see the recommended route, yield uplift, and cost breakdown.
BRRR-suited properties can recycle 80-100% of investor capital on refi, leaving a high-yielding rental with most of the money out. Sign in to see the refurb cost stack, ARV projection, and refinance maths.
Detached + large garden = sub-division play. Pro tier unlocks the tier badge, plot size, uplift estimate, and regional land benchmark.
Short-lease flats trade at deep discount, but extending under the 1993 Act often costs far less than the discount. Pro tier unlocks the tier badge, premium breakdown, long-lease ARV and arbitrage maths.
See projected short-stay revenue vs a vanilla BTL for this property.
See real sub-let margins (HMO room rates & SA nightly rates) vs the landlord rent.
Area
Agent & docs
FAQ
About 4, Lime Grove, Chesterfield
Explore nearby