We've tightened what earns a Pursue. A home now needs a published valuation, a strategy that still makes money after real running costs and lender stress tests, and no listing problems that would stop a mortgage. You'll see fewer Pursues, and each one has been checked harder.
See how verdicts work3-bedroom detached house · S45 0AT
For saleReduced £65k (−11.8%) on 1 OctListed 243 days
Opportunity summary
See Archie’s verdict, returns by strategy and what to check before viewing.
About
A spacious family home close to the centre of a popular village with superb far reaching views.
3 bedrooms, family bathroom, generous breakfast kitchen, good size sitting room with balcony, separate dining room, large reception hallway with WC off.
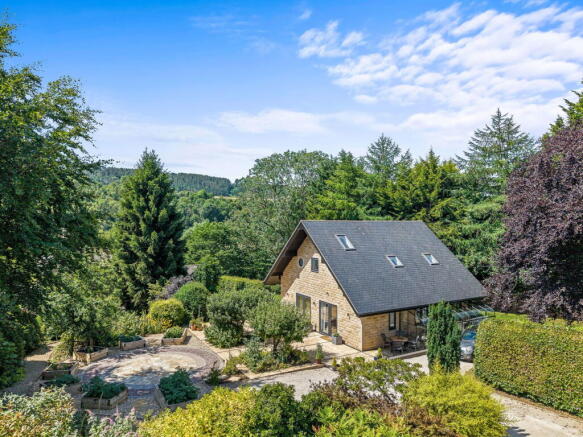
Double under croft garage, ample driveway parking, south facing gardens with summerhouse and greenhouse. Photovoltaic solar panels and space for battery storage.
Springside, Chapel Hill, Ashover A delightfully-spacious and imaginatively designed family home, occupying a elevated position with superb far-reaching views over the village to the surrounding open countryside.
This good-sized family property offers: Three bedrooms; family bathroom; ground-floor WC; spacious sitting room with patio doors to a balcony, enjoying the view; good-sized fitted breakfast kitchen; and separate dining room.
There are well-stocked south facing gardens surrounding the property, a driveway providing off-road parking for several vehicles, and a large double undercroft garage / workshop.
Ashover is a delightful village in a peaceful rural setting surrounded by beautiful open countryside.
The village has excellent amenities including post office, butchers, local shop, doctors, pubs, and a good primary school with an excellent reputation.
The village is located within easy reach of the towns of Chesterfield (7 miles) and Matlock (4.3 miles), and is within easy commuting distance of Sheffield, Nottingham, and Derby.
Entering the property via a half-glazed UPVC entrance door, which opens to: Reception hallway A spacious reception hallway, having side-aspect floor-length UPVC double-glazed windows, flooding the room with natural light.
The room has light wood engineered flooring, and there are a good range of built-in open-display shelves and display cabinets.
The room has a vertical column central heating radiator with thermostatic valve, and a kick space heater.
Doors open to: Ground floor WC Having a rear-aspect UPVC double-glazed window with obscured glass.
The room has wet-wall-style boarding to dado height, and suite with dual-flush close-coupled WC, and pedestal wash hand basin. There is a central heating radiator with thermostatic valve.
Sitting room A delightfully spacious room with side-aspect UPVC double-glazed windows, and front-aspect sliding patio doors opening to a balcony and enjoying a superb far-reaching view over the village to the open countryside beyond.
The room has light wood engineered flooring, central heating radiators with thermostatic valves, and television aerial point.
There is a feature fireplace in natural stone and slate, with display alcoves, display plinths, and a painted timber mantle.
A broad opening leads to: Dining room With a front-aspect UPVC double-glazed picture window, having similar views to the sitting room.
The room has light wood engineered flooring, a range of built-in side furniture, and cornice to the ceiling. There is a central heating radiator with thermostatic valve.
A panelled door leads to: Kitchen With rear-aspect sliding patio doors opening onto the terrace and gardens to the rear of the property. The room has Cornish slate-effect Amtico-style flooring.
There is a further side-aspect window with obscured glass.
The room is fully tiled and has a range of units in a light wood-effect finish, with cupboards and drawers beneath a granite-effect worksurface.
There are wall-mounted storage cupboards with under-cabinet lighting and movable island with storage beneath.
Set within the worksurface is a one-and-a-half-bowl stainless sink with mixer tap, and a four-ring ceramic hob, over which is an extractor canopy.
Fitted within the kitchen is an eye-level Neff microwave oven, and a Neff fan-assisted electric oven.
Beneath the worksurface, there is space and connection for an automatic washing machine, and a dishwasher, and further space for a fridge-freezer.
The room is illuminated by downlight spotlights and there is a kick space heater. Within the room, there is ample space for a family breakfast table, if required.
The room is illuminated by downlight spotlights, and there are a good range of built-in utility-style storage cupboards, with hanging rails and shelving.
Sited within the kitchen is the Glow-worm gas-fired combi boiler, which provides hot water and central heating to the property.
From the hallway, steps rise to: First floor landing Having a loft-access hatch, and panelled doors opening to: Bedroom one With rear-aspect UPVC double-glazed windows overlooking the enclosed rear garden.
The room has a good range of built-in wardrobes, providing hanging space and storage shelving, along with fitted storage drawers and open-display shelves.
The room has a central heating radiator with thermostatic valve. Bedroom two Again, with rear-aspect UPVC double-glazed windows.
There are built-in wardrobes with sliding mirror fronts, providing hanging space and storage shelving. There is a central heating radiator with thermostatic valve.
Bedroom three Having front-aspect UPVC double-glazed windows taking advantage of the superb, far-reaching views over the village to the open countryside beyond.
The room has a central heating radiator with thermostatic valve, and a range of built-in storage cupboards and drawers.
Family bathroom Having a side-aspect UPVC double-glazed window with obscured glass.
Suite with: Panelled bath with side-fill tap and handheld shower spray; quadrant shower cubicle with mixer shower; concealed-cistern dual-flush WC; wall-hung matching bidet; and semi-countertop wash hand basin with illuminated mirror over.
There are storage cupboards and drawers. The room is illuminated by downlight spotlights, and there are two dual-fuel, chrome-finished ladder-style towel radiators.
Outside The property is approached via a shared driveway, which opens out into a private parking space for several vehicles, and gives access to the undercroft garaging.
A stepped pathway gives access to the entrance door. To the side of the driveway is an area of garden with flagged terraces, with a circular seating area, taking advantage of the view.
There are deep low-maintenance borders, well-stocked with a good variety of ornamental shrubs and trees.
From the driveway, steps rise to a pathway running down the side of the property to an enclosed rear garden with a flagged terrace, where the doors open from the dining kitchen.
From the terrace, steps rise through low-maintenance borders – stocked with ornamental shrubs – to a further terrace with a large timber-framed greenhouse, and a summer house with a veranda front, having power and lighting.
Beyond the summer house is a further area of garden with a timber garden shed. The property has outside lighting on pir sensors, outside power and water supplies.
Garage / workshop A spacious double undercroft garage, with a pair of vehicular-access doors with electrically-operated up-and-over panel doors. The garage has power, lighting, and water supply.
Housed within the garage are the solar panel inverters and there is ample space for battery storage if required. Services and general information All mains services are connected to the property.
The property is fitted with 18 photovoltaic solar panels. This provides electricity to the property and generates a feed in tariff until 2036. We are advised this is transferable to the new owner.
For Broadband speed, please go to For Mobile Phone coverage, please go to tenure Freehold council tax band (Correct at time of publication) ‘F’ directions Leaving Matlock along the A632 towards Chesterfield, after descending Slack Hill turn right after the Kelstedge Inn along the B6036 Ashover Road.
After passing the double bend and converted chapel turn left into Narrowleys Lane.
At the end of the road turn left along Moor Road taking the second right onto Chapel Hill where the property can be found on the right hand side shortly after the left hand bend.
Anti-money laundering We are required by law to conduct anti-money laundering checks on all those selling or buying a property.
Whilst we retain responsibility for ensuring checks and any ongoing monitoring are carried out correctly, the initial checks are carried out on our behalf by Lifetime Legal who will contact you once you have agreed to instruct us in your sale or had an offer accepted on a property you wish to buy.
The cost of these checks is £45 (incl. VAT), which covers the cost of obtaining relevant data and any manual checks and monitoring which might be required.
This fee will need to be paid by you in advance of us publishing your property (in the case of a vendor) or issuing a memorandum of sale (in the case of a buyer), directly to Lifetime Legal, and is non-refundable.
Disclaimer All measurements in these details are approximate. None of the fixed appliances or services have been tested and no warranty can be given to their condition.
The deeds have not been inspected by the writers of these details.
These particulars are produced in good faith with the approval of the vendor but they should not be relied upon as statements or representations of fact and they do not constitute any part of an offer or contract.
Value & comps
No previous sales on record.
Returns
Set an offer; the calculator follows it.
We're still gathering serviced-accommodation data for this area.
Archie refurb estimate: a Pro feature
0.0% below asking
This is not financial or investment advice. Prop AI Deals is not authorised by the Financial Conduct Authority (FCA) to provide investment advice.
All investment calculators, property analyses, and AI-generated insights are for informational purposes only. Property investment carries risk and may result in financial loss. All calculations should be independently verified and you should consult with FCA-authorised financial advisers before making any investment decisions.
Past performance does not guarantee future results. Tax implications vary by individual circumstances.
Deal
Properties like this can earn 2–3x BTL yields when converted to HMO, with retrofit costs around £10k/room. Sign in to see the full tier, yield projection, and cost breakdown.
Commercial properties like this can earn 30-50% higher yields when converted to residential under Class MA / Q / P / PA, with prior approval costing ~GBP 96/unit. Sign in to see the recommended route, yield uplift, and cost breakdown.
BRRR-suited properties can recycle 80-100% of investor capital on refi, leaving a high-yielding rental with most of the money out. Sign in to see the refurb cost stack, ARV projection, and refinance maths.
Detached + large garden = sub-division play. Pro tier unlocks the tier badge, plot size, uplift estimate, and regional land benchmark.
Short-lease flats trade at deep discount, but extending under the 1993 Act often costs far less than the discount. Pro tier unlocks the tier badge, premium breakdown, long-lease ARV and arbitrage maths.
See projected short-stay revenue vs a vanilla BTL for this property.
See real sub-let margins (HMO room rates & SA nightly rates) vs the landlord rent.
Area
Agent & docs

FAQ
About Springside, Chapel Hill, Chesterfield
Explore nearby