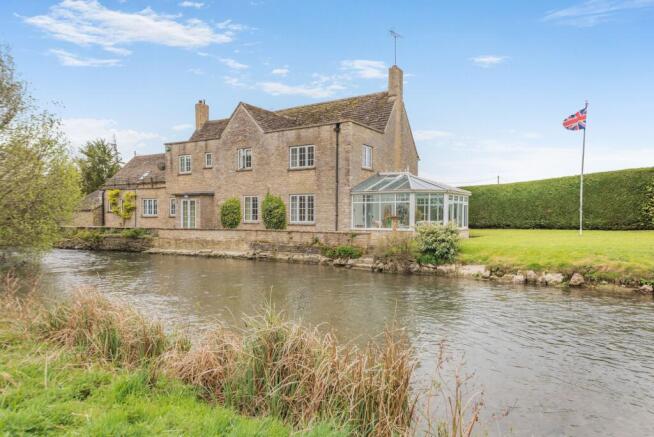
4-bedroom terraced house · GL7 4DD
For saleListed 9 days
Opportunity summary
See Archie’s verdict, returns by strategy and what to check before viewing.
About
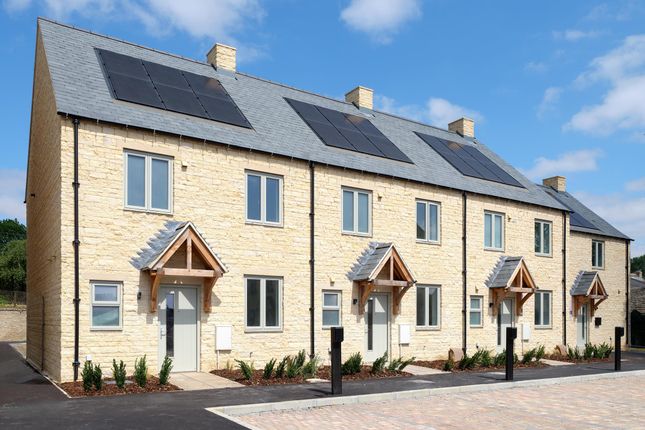
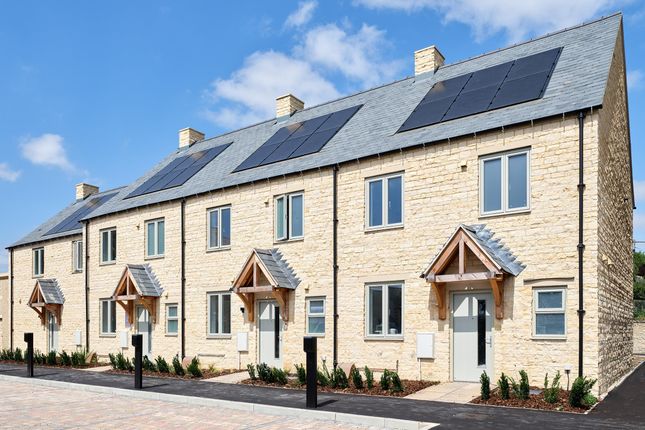
Summary 4 bedroom, 3 Bathroom Mid Terrace home offering open plan living space, private rear garden and two parking spaces.
Description No 6 at The Meadows in Fairford Green, a gated development situated in the very heart of Fairford.
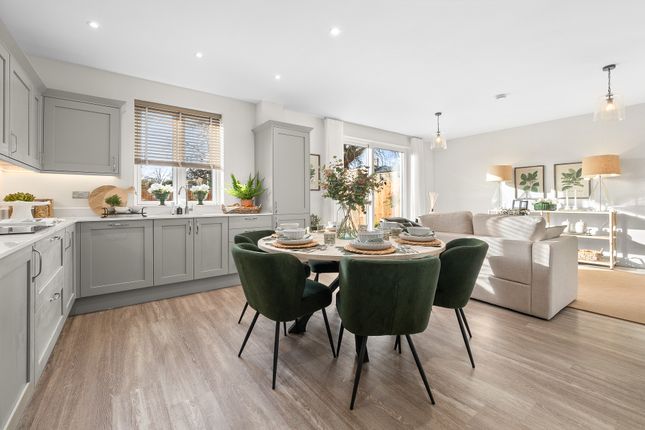
Enter into a spacious entrance hall with understairs storage cupboard and downstairs cloakroom leading to the open plan kitchen, dining, living space with sliding doors opening to the garden, creating a seamless transition from indoor to outdoor living.
On the first floor there are three bedrooms with the main bedroom on this floor having an ensuite shower room and views across the garden.
The fourth bedroom is versatile and could also be used as a study. There is also a family bathroom which services the other two bedrooms on this level.
On the second floor, there is a further double bedroom occupying the entire top floor, complete with an en-suite and ample eaves storage.
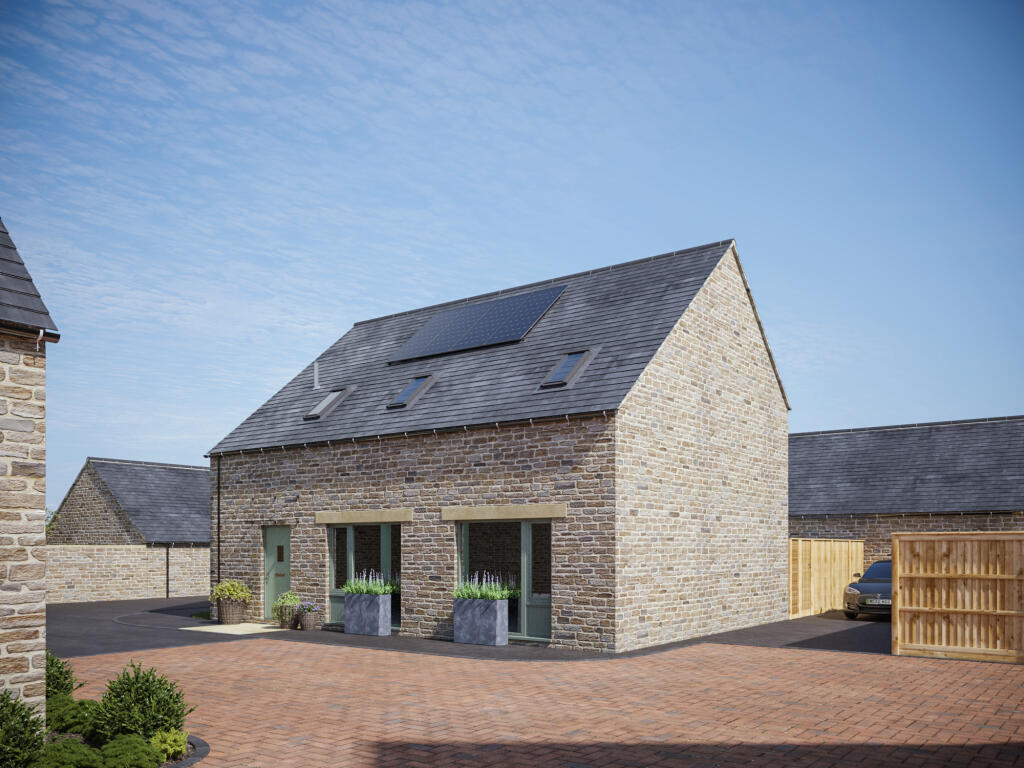
Externally, there is a rear garden with side access and two parking spaces with electric car charging. Overlooking green open space and playing fields in the distance.
Experience traditional countryside living with high quality energy-efficient features.
Solar pv panels, low-energy lighting, underfloor heating to the groundfloor and enhanced insulation all contribute towards a predicted EPC rating of A, to keep your home running costs low.
Show Home open by appointment. Get in touch to book your viewing.
Measurements Ground floor Kitchen - 4.0m x 2.7m / 13' 1" x 8' 10" Dining/Living - 5.5m x 4.6m / 18' 1" x 15' 1" First floor Bedroom 1 - 3.4m x 3.2m / 11' 2" x 10' 6" Bedroom 3 - 3.5m x 3.0m / 11' 6" x 9' 10" Bedroom 4/Study - 2.4m x 2.1m / 7' 10" x 6' 11" Second floor Bedroom 2 - 4.8m x 3.0m / 15' 9" x 9' 10" The Area Fairford is a sought-after market town in the stunning Cotswold Hills situated along the River Coln, home to the world-famous Royal International Air Tattoo and known for its Middle Age wool mills and trade.
The neighbourhood’s natural beauty perfectly complements these sustainable and modern homes. Fall in love with the local area, which offers marvellous countryside scenery and charming aesthetics.
Discover a fantastic selection of restaurants, amenities, and shops, and visit the country market or weekly outdoor market, where you can browse a great selection of foods and homemade goods.
You could also join one of the many local clubs and societies which cater to diverse interests and activities. A home at Fairford Green provides an excellent spot for scenic walking.
Admire Mill Pond’s iconic bridge over the River Coln, or wander through the magnificent Cotswold Water Park, just a short drive away.
Enjoy a relaxed lifestyle at Fairford Green, with modern conveniences always within reach The Development Discover an exclusive collection of thirty-four thoughtfully designed properties in the charming market town of Fairford.
Nestled within the picturesque Cotswold countryside, with all the essential amenities right on your doorstep.
Fairford Green offers a selection of new and sensitively converted homes, ranging from one to five bedrooms.
These elegant residences harmonise with the local architecture, while also benefiting from private gardens and allocated parking.
The careful restoration includes the Grade II listed Coln House, converted into stylish properties while preserving its historic features, along with Applestone Court, The Cottages and more, which have all been modernised while retaining their original characteristics.
Prioritising sustainability, all new build homes are equipped with innovative green energy initiatives and features, allowing you to enjoy all the benefits of a beautiful home rich in history that will be appreciated for years to come.
Specification Kitchen O Shaker style solid ash fitted kitchen o Range of Bosch integrated appliances o Pull out waste and recycling unit o Space and plumbing for washing machine o Space for tumble dryer Bathroom & en-suite O Contemporary design VitrA white sanitary ware o Shaver socket to bathroom and en-suite o Chrome heated towel rail to bathroom and en-suite heating, ventilation & hot water o Underfloor heating to ground floor of houses o Wall-mounted radiators to upper floors o Highly efficient Worcester Bosch gas combi boiler o Solar pv panels Interior finishes O Walls painted to Interior Designer's specification o Contemporary satin stainless steel ironmongery o Karndean vinyl flooring to ground floor Exterior windows & doors O Aluminium front door o High-performance double-glazed windows o Sliding patio doors Electrical fittings and communications O Mix of low energy recessed LED downlights and pendants o TV aerial and data points to living room and all bedrooms o Fibre-optic broadband to the premise (FTTP) Exterior finishes O Turfed rear garden and patio area o Landscape architect designed public realm Security O Smoke and heat detectors o Multi-point locking system to front and side/rear doors Car parking O Electric vehicle charging point to each home o Allocated parking to all homes Peace of mind O 10 year structural warranty provided by icw o Appointed management agent to maintain all public open spaces House To Sell?
Ask about Assisted Move Plus*! You can secure a home perfect for you at Fairford Green, even if you have a house to sell.
Acorn will help you find a buyer for your existing property, and contribute an additional £9,000 boost towards your moving costs! *Terms and conditions apply.
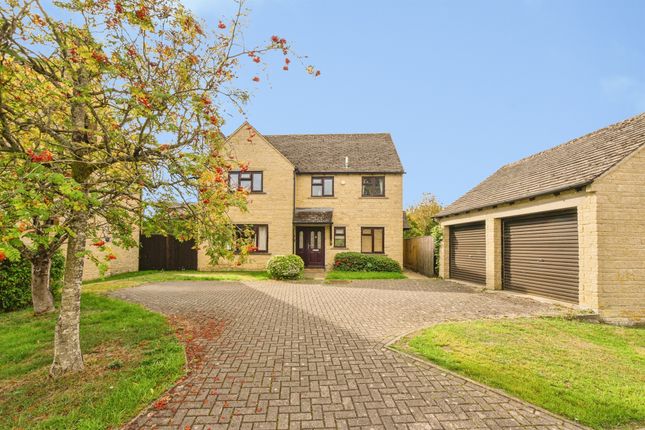
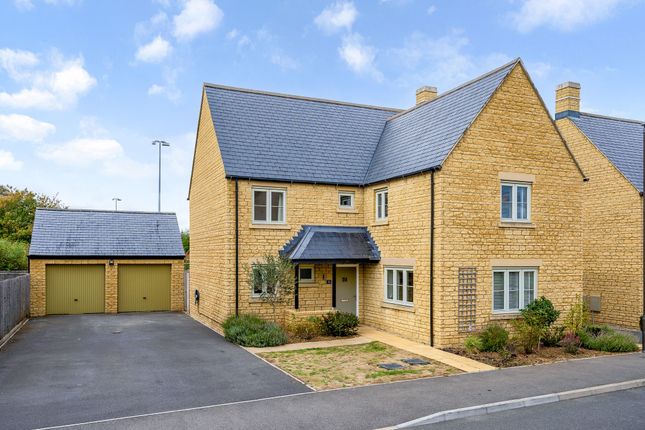
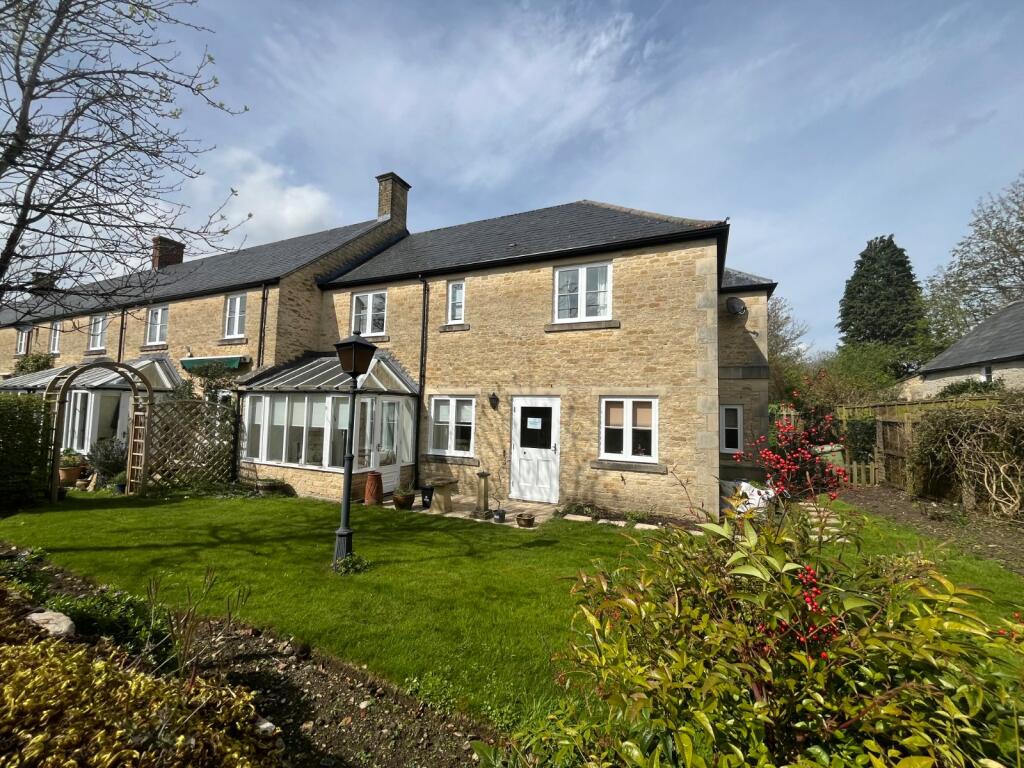
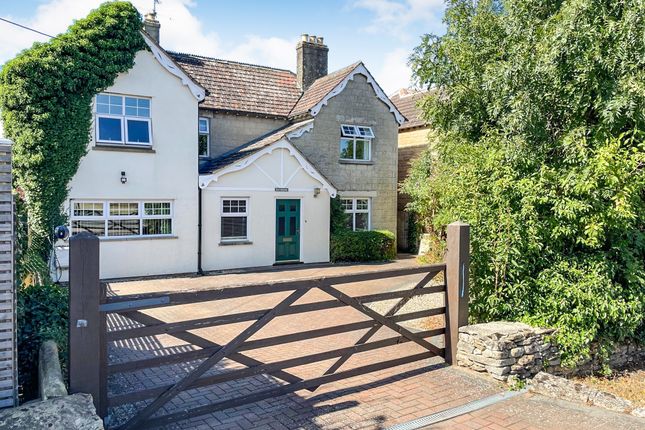
Speak to a Sales Advisor to find out more Agents Note Please note that images used may be computer generated and/or from a show-home by the developer and are meant for guidance only.
Images are general of the development and may not relate to your chosen Plot - clarification should be sought from our sales team. 1.
Money laundering regulations: Intending purchasers will be asked to produce identification documentation at a later stage and we would ask for your co-operation in order that there will be no delay in agreeing the sale.
2.
General: While we endeavour to make our sales particulars fair, accurate and reliable, they are only a general guide to the property and, accordingly, if there is any point which is of particular importance to you, please contact the office and we will be pleased to check the position for you, especially if you are contemplating travelling some distance to view the property.
3. The measurements indicated are supplied for guidance only and as such must be considered incorrect. 4.
Services: Please note we have not tested the services or any of the equipment or appliances in this property, accordingly we strongly advise prospective buyers to commission their own survey or service reports before finalising their offer to purchase.
5. These particulars are issued in good faith but do not constitute representations of fact or form part of any offer or contract.
The matters referred to in these particulars should be independently verified by prospective buyers or tenants.
Neither sequence (UK) limited nor any of its employees or agents has any authority to make or give any representation or warranty whatever in relation to this property.
Value & comps
No previous sales on record.
Returns
Set an offer; the calculator follows it.
We're still gathering serviced-accommodation data for this area.
Archie refurb estimate: a Pro feature
0.0% below asking
This is not financial or investment advice. Prop AI Deals is not authorised by the Financial Conduct Authority (FCA) to provide investment advice.
All investment calculators, property analyses, and AI-generated insights are for informational purposes only. Property investment carries risk and may result in financial loss. All calculations should be independently verified and you should consult with FCA-authorised financial advisors before making any investment decisions.
Past performance does not guarantee future results. Tax implications vary by individual circumstances.
Deal
Properties like this can earn 2–3x BTL yields when converted to HMO, with retrofit costs around £10k/room. Sign in to see the full tier, yield projection, and cost breakdown.
Commercial properties like this can earn 30-50% higher yields when converted to residential under Class MA / Q / P / PA, with prior approval costing ~GBP 96/unit. Sign in to see the recommended route, yield uplift, and cost breakdown.
BRRR-suited properties can recycle 80-100% of investor capital on refi, leaving a high-yielding rental with most of the money out. Sign in to see the refurb cost stack, ARV projection, and refinance maths.
Detached + large garden = sub-division play. Pro tier unlocks the tier badge, plot size, uplift estimate, and regional land benchmark.
Short-lease flats trade at deep discount, but extending under the 1993 Act often costs far less than the discount. Pro tier unlocks the tier badge, premium breakdown, long-lease ARV and arbitrage maths.
See projected short-stay revenue vs a vanilla BTL for this property.
See real sub-let margins (HMO room rates & SA nightly rates) vs the landlord rent.
Area
Agent & docs
FAQ
About Plot 6, Fairford Green, Horcott Road, Fairford
Explore nearby