5-bedroom detached house · GL7 4BX
For saleListed 37 days
Opportunity summary
See Archie’s verdict, returns by strategy and what to check before viewing.
About
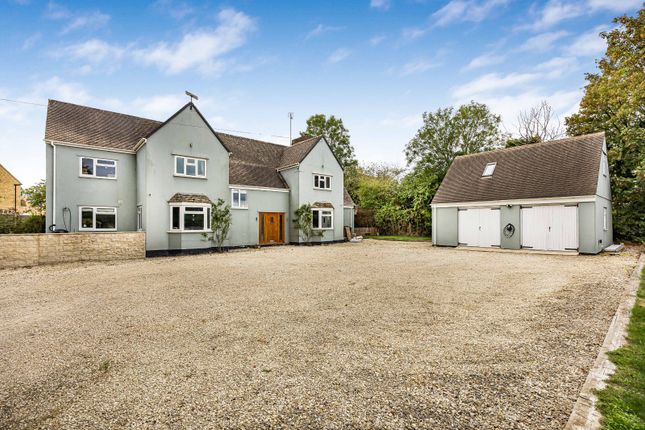
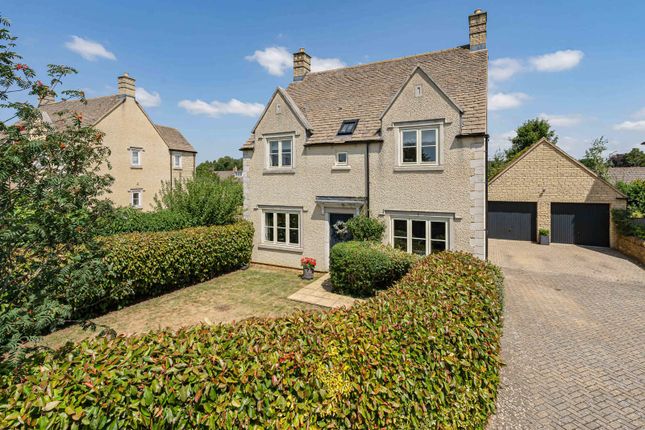
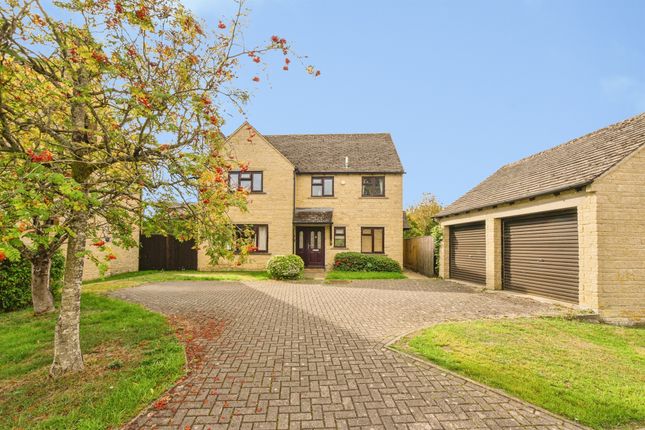
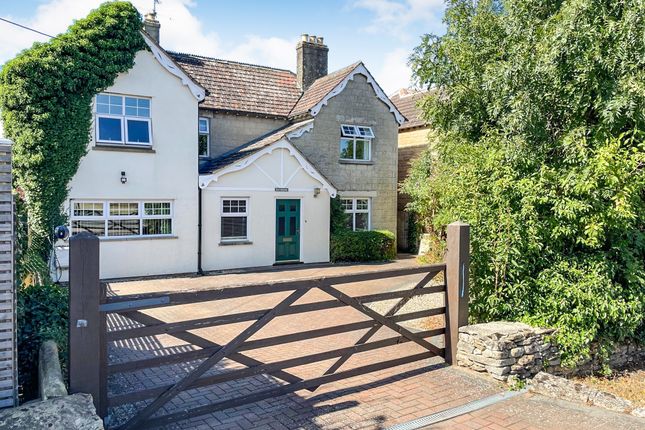
Colnside is a substantial detached Cotswold stone house, occupying a peaceful edge of town position with the benefit of mature gardens, paddock land and direct frontage to the River Coln.
Dating from the 19th century and extended in the 1990s, the property offers generous and flexible accommodation of about 3,306 sq ft, set within approximately 2.27 acres.
The house is approached through iron gates to a gravel driveway, providing ample parking and access to a double garage.
The traditional honey coloured stone elevation gives the house an immediate sense of character and permanence, well suited to its setting on the outskirts of Fairford, which lies about a half mile walk away.
The front door opens into a wide and welcoming entrance hall with parquet flooring, from which the principal reception rooms are arranged.
The drawing room is a well proportioned and elegant space, centred around an open stone fireplace, with views over the gardens.
This room works equally well for formal entertaining or quieter everyday use.
The dining room is generously sized and well placed within the house, making it ideal for family meals and larger gatherings.
The kitchen is fully fitted with painted units and includes an Aga, range cooker, pantry and a separate utility room, providing a practical and well organised working space.
A conservatory overlooks the gardens and enjoys views towards the river, offering a pleasant additional sitting area.
There is also a further sitting room and a dedicated office, allowing the ground floor accommodation to be used flexibly depending on requirements.
On the first floor, the principal bedroom forms a comfortable suite with an en suite bathroom, fitted wardrobes and a dressing room. Four further bedrooms are served by two additional bathrooms.
One of the bedrooms benefits from a large balcony with open views over the gardens and the River Coln.
Outside, the gardens are a particular feature of the property, with a combination of lawned areas, mature planting and paddock land creating a sense of space and privacy.
The River Coln runs along the boundary, with ownership including half of the riverbank, providing a natural and attractive backdrop and supporting a variety of local wildlife.
Colnside offers a rare combination of period character, generous accommodation and an appealing setting, with countryside on the doorstep while remaining within easy reach of Fairford’s amenities.
It is a well balanced family home with scope to be enjoyed immediately or adapted further to suit individual needs. A replacement packaged sewage treatment plant will ultimately be required.
The vendors are looking to transfer responsibility for the upgrade to a purchaser, and this has been reflected in what we believe is extremely competitive pricing for a property of this nature.
EPC Rating: E Drawing Room 4.22m x 6.9m The drawing room is a well proportioned and inviting space, centred around an open stone fireplace that gives the room warmth and character throughout the year.
A window seat provides a pleasant outlook over the gardens, making this an ideal room for quieter evenings or more formal entertaining.
Natural light and generous proportions create a calm, comfortable atmosphere that works equally well as a principal reception room or a refined retreat within the house.
Dining Room 4.3m x 4.45m Conveniently located adjacent to the Breakfast room, and in close proximity to the kitchen, the dining room provides the ideal setting for more formal meals, offering views over the front garden.
Breakfast Room 3.06m x 4.26m The breakfast room opens to the kitchen and is perfectly suited to less formal meals and family gatherings.
Conservatory 3.95m x 5.04m This bright and spacious garden room is accessed via the drawing room, and offers panoramic views of the garden and the river Coln.
French windows open out on to the garden, helping to bring the outside in, on those sunnier days.
Kitchen 2.8m x 5.87m The kitchen, complete with AGA and a separate pantry for food storage, is conveniently located next to the utility room, and opens out to the breakfast room.
Sitting Room 3.75m x 4.7m A substantial south facing sitting room provides the ideal spot for evening sunshine, with generous double doors opening out to a paved patio area, with views over the large garden.
Office 2.8m x 3.35m With separate access to the garden, this ground floor office is the ideal spot to hide away and work from home.
Utility Room A large utility room with separate access to the outdoors is the perfect entrance for muddy boots, and also acts as overflow space for the kitchen, with a large, American-style, fridge freezer, and additional sink.
Master bedroom 4.2m x 5.14m The master suite offers views over the garden and River Coln, and benefits from an en-suite bathroom, and walk-in wardrobe.
Bedroom 2 4.3m x 4.34m Bedroom two provides access to a large riverside balcony, the ideal place to sit and watch the river drift by.
Bedroom 3 2.67m x 4.39m Bedroom three is a comfortable size currently laid out with twin beds, and provides views over the large garden and paddock.
Bedroom 4 3.04m x 3.0m Bedroom four is a good sized double bedroom with plenty of built-in storage.
Bedroom 5 1.84m x 2.34m A single bedroom with access to family bathroom.
Garden The property sits in approximately 2.27 acres of mature gardens and paddock, enjoying a peaceful setting with open countryside views.
The River Coln runs along the boundary, with ownership including half of the riverbank, creating an attractive and private backdrop close to the centre of Fairford.
Value & comps
No previous sales on record.
Returns
Set an offer; the calculator follows it.
We're still gathering serviced-accommodation data for this area.
Archie refurb estimate: a Pro feature
0.0% below asking
This is not financial or investment advice. Prop AI Deals is not authorised by the Financial Conduct Authority (FCA) to provide investment advice.
All investment calculators, property analyses, and AI-generated insights are for informational purposes only. Property investment carries risk and may result in financial loss. All calculations should be independently verified and you should consult with FCA-authorised financial advisors before making any investment decisions.
Past performance does not guarantee future results. Tax implications vary by individual circumstances.
Deal
Properties like this can earn 2–3x BTL yields when converted to HMO, with retrofit costs around £10k/room. Sign in to see the full tier, yield projection, and cost breakdown.
Commercial properties like this can earn 30-50% higher yields when converted to residential under Class MA / Q / P / PA, with prior approval costing ~GBP 96/unit. Sign in to see the recommended route, yield uplift, and cost breakdown.
BRRR-suited properties can recycle 80-100% of investor capital on refi, leaving a high-yielding rental with most of the money out. Sign in to see the refurb cost stack, ARV projection, and refinance maths.
Detached + large garden = sub-division play. Pro tier unlocks the tier badge, plot size, uplift estimate, and regional land benchmark.
Short-lease flats trade at deep discount, but extending under the 1993 Act often costs far less than the discount. Pro tier unlocks the tier badge, premium breakdown, long-lease ARV and arbitrage maths.
See projected short-stay revenue vs a vanilla BTL for this property.
See real sub-let margins (HMO room rates & SA nightly rates) vs the landlord rent.
Area
Agent & docs

FAQ
About Horcott Road, Fairford, GL7
Explore nearby