We've tightened what earns a Pursue. A home now needs a published valuation, a strategy that still makes money after real running costs and lender stress tests, and no listing problems that would stop a mortgage. You'll see fewer Pursues, and each one has been checked harder.
See how verdicts work4-bedroom house · NR18 0JB
Listing removedListed 243 days
Opportunity summary
See Archie’s verdict, returns by strategy and what to check before viewing.
About
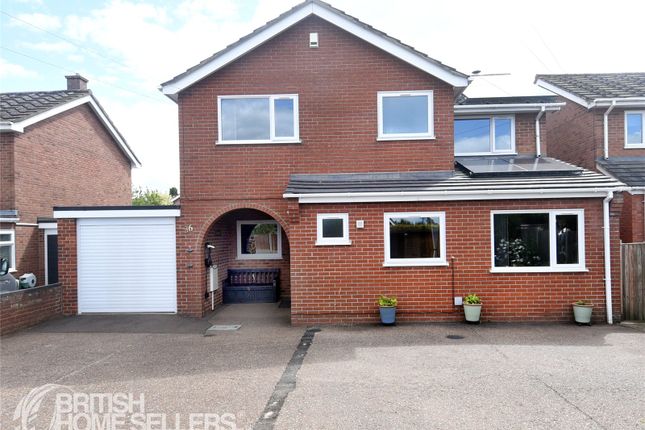
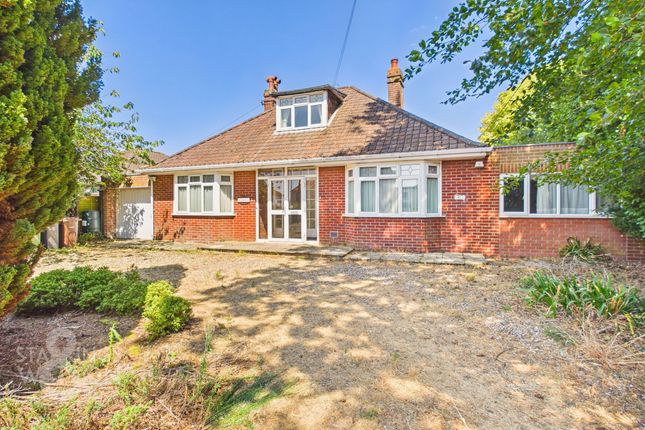
Welcome to Clifton Road, Wymondham, NR18.
Starting with a ground-floor design to create an impressive kitchen-breakfast-diner with modern fittings and fixtures, including hardwood worktops and an instant boiling water tap, plus a handy utility area.
From here, the layout continues into a bright sun room and a generous living room, complete with a striking Nordic-design woodburner by RAIS.
There's also the flexibility of a ground-floor double bedroom and a shower room - perfect for guests, multi-generational living, or a dedicated workspace.
Upstairs, the space has been thoughtfully maximised with storage tucked into every useful nook.
You'll find a principal bedroom with an en-suite shower room, a further double bedroom with two fitted double wardrobes, a further bedroom or home office with fitted storage, and a family bathroom featuring a spa bath.
Further storage delights to be appreciated upon viewing.
Upon arrival, you'll appreciate the extensive brickweave driveway, a garage currently used for storage, but holding plenty of potential for other uses.
The southerly-facing garden stretches out from the living room, wrapping around the back of the house, providing privacy and verdant space - ideal for family play, relaxed afternoons, entertaining, or simply switching off.
Plenty of reasons for making good use of the sun room.
Location-wise, you're within particularly easy reach of local schools, the town centre, all daily amenities and the garden centre, with the Green Line 14 bus stop just a hop and a skip away for straightforward connections to Norwich.
Wymondham offers reliable train links to Norwich, Cambridge, London, and Stansted, three supermarkets, including Waitrose (the closest), and a great range of leisure clubs and activities.
Standalone homes offering this combination of generous parking, a secluded garden and such a convenient Wymondham location can be hard to come by - and with ample living space plus flexible bedrooms, it's likely to sit high on your list.
Contact us 24/7 to secure your viewing.
What3Words: ///sensibly.setting.control Family-Breakfast-Diner 8.68m x 6.84m - 28'6" x 22'5" Kitchen-Breakfast Area: Luxury vinyl tiling, uPVC double-glazed exterior door and two windows (larger with fitted roller blind), base and wall-mounted units, breakfast bar island with further storage, oak worktops, coving, integrated eye-line oven, microwave, gas hob, extractor hood and dishwasher, utility area housing the Worcester combi boiler and space for washing machine and dryer, spotlghts, hardwired light fitting, multiple sockets and radiator.Dining area: fitted carpet, uPVC double-glazed window, coving, hardwired light fitting, feature fireplace with surround, multiple sockets and radiator.
Living Room 6.84m x 4.01m - 22'5" x 13'2" Engineered wood flooring, uPVC double-glazed window and French doors, wall-mounted and ceiling lights, cylindrical woodburner set on a glass hearth, coving, multiple sockets, TV aerial and radiator.
Sun Room 3.96m x 2.7m - 12'12" x 8'10" Tiled flooring, uPVC double-glazed windows and Patio doors on two sides, fitted roller blinds and ceiling blinds, wall-mounted light and power sockets.
Bedroom One 4.35m x 4.02m - 14'3" x 13'2" Fitted carpet, uPVC double-glazed window, ceiling light, multiple sockets and radiator.
Ensuite Shower Room 2.12m x 1.69m - 6'11" x 5'7" Vinyl flooring, obscured uPVC double-glazed window with fitted Venetian blind, corner shower with glass doors, shower mixer and tiled walls, Vanity wash hand basin with splashback tiling, back-to-wall toilet with splashback tiling, heated towel rail, shaver socket and spotlights.
Bedroom Two 3.61m x 3.02m - 11'10" x 9'11" Fitted carpet, uPVC double-glazed window, dual double built-in wardrobes with sliding doors, multiple sockets, ceiling light and radiator.
Bedroom Three 2.89m x 2.86m - 9'6" x 9'5" Fitted carpet, uPVC double-glazed window with fitted roller blind, built-in double wardrobe with sliding doors, coving, ceiling light, multiple sockets and radiator.
Bedroom Four 2.87m x 2.64m - 9'5" x 8'8" Fitted carpet, uPVC double-glazed window, built-in storage cupboard and eaves storage, ceiling light, radiator and multiple sockets.
Family Bathroom 3.24m x 1.6m - 10'8" x 5'3" Tiled flooring, uPVC double-glazed window with fitted roller blind, spa bath with shower nozzle and tiled walls, Vanity wash hand basin with splashback tiling, toilet, heated towel rail, coving, shaver socket and hardwired ceiling light.
Ground Floor Shower Room 2.22m x 1.38m - 7'3" x 4'6" Tiled flooring, obscured uPVC double-glazed window, rectangular shower with glass door, tiled walls and recess, Vanity wash hand basin, back-to-wall toilet, heated towel rail and spotlights.
Value & comps
No previous sales on record.
Returns
Set an offer; the calculator follows it.
We're still gathering serviced-accommodation data for this area.
Archie refurb estimate: a Pro feature
0.0% below asking
This is not financial or investment advice. Prop AI Deals is not authorised by the Financial Conduct Authority (FCA) to provide investment advice.
All investment calculators, property analyses, and AI-generated insights are for informational purposes only. Property investment carries risk and may result in financial loss. All calculations should be independently verified and you should consult with FCA-authorised financial advisers before making any investment decisions.
Past performance does not guarantee future results. Tax implications vary by individual circumstances.
Deal
Properties like this can earn 2–3x BTL yields when converted to HMO, with retrofit costs around £10k/room. Sign in to see the full tier, yield projection, and cost breakdown.
Commercial properties like this can earn 30-50% higher yields when converted to residential under Class MA / Q / P / PA, with prior approval costing ~GBP 96/unit. Sign in to see the recommended route, yield uplift, and cost breakdown.
BRRR-suited properties can recycle 80-100% of investor capital on refi, leaving a high-yielding rental with most of the money out. Sign in to see the refurb cost stack, ARV projection, and refinance maths.
Detached + large garden = sub-division play. Pro tier unlocks the tier badge, plot size, uplift estimate, and regional land benchmark.
Short-lease flats trade at deep discount, but extending under the 1993 Act often costs far less than the discount. Pro tier unlocks the tier badge, premium breakdown, long-lease ARV and arbitrage maths.
See projected short-stay revenue vs a vanilla BTL for this property.
See real sub-let margins (HMO room rates & SA nightly rates) vs the landlord rent.
Area
Agent & docs

FAQ
About Clifton Road, Wymondham, Norfolk, NR18
Explore nearby