We've tightened what earns a Pursue. A home now needs a published valuation, a strategy that still makes money after real running costs and lender stress tests, and no listing problems that would stop a mortgage. You'll see fewer Pursues, and each one has been checked harder.
See how verdicts work2-bedroom bungalow · LL72 8LR
No longer listedListed 292 days
Opportunity summary
See Archie’s verdict, returns by strategy and what to check before viewing.
About
*If you are looking for a modern home in a picturesque coastal village, this could be the one for you.
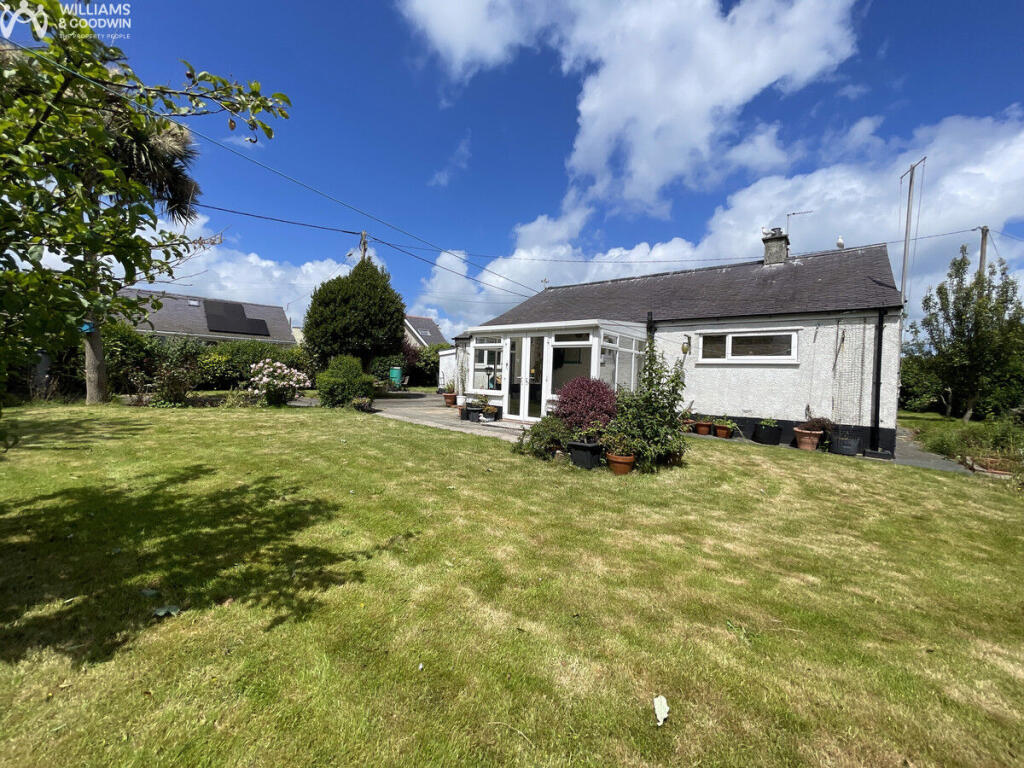
The present owners have considerably improved and refurbished the interior of this attractive link-detached bungalow which briefly comprises - Entrance porch, Entrance Hall, Spacious Lounge which is larger than similar bungalows in the area, Open plan layout from the Lounge to the Beautifully Fitted Kitchen/Dining room with dove grey gloss units and integrated electrical appliances, access from the Kitchen to a Conservatory/Utility area with doors to the front and rear of the bungalow.
Bedroom one, Bedroom Two and modern Bathroom with white suite including a shower bath.
*There is a pleasant outlook to the sea, headland and mountains to the rear from the Lounge, Kitchen/Dining room and Conservatory/Utility. *Liquid propane gas central heating from combination boiler.
*Upvc double glazed windows, entrance doors, Conservatory/Utility and Garden room. Upvc cladded barge boards, facia boards and soffits.
*The exterior of the bungalow has also been improved with a widened driveway and landscaping of the enclosed Rear Garden providing "Al Fresco" dining areas.
*There is an attached single Garage with modern sectional front door and rear access to a upvc double glazed Garden room ideal for storing garden furniture, barbecue etc.
*Conveniently situated for village amenities, the pretty bay and coastal walks with magnificent views across the sea to the Yr Wyddfa mountain range and Great Orme.
*Viewing is recommended to appreciate the attractive accommodation and private rear garden.
AMENITIES IN MOELFRE - Primary School, Village Hall, Chapel, Fish and Chips café, Public House, Wool shop, Seawatch Centre and Café/restaurant/gift shop.
Benllech Bay (approximately 2 miles) offers a good range of amenities including Shops, Supermarket/Post Office, Medical Centre, Library, Bowling green and a beautiful sandy bay.
DIRECTIONS - From Anglesey Property Company turn left onto the A5025, drive to Llanallgo roundabout, turn right into Ffordd Cocsyn Richard Evans, drive down the hill into Moelfre and turn left for Lligwy (where the buses stop and turn).
Take the next right into Maes Hyfryd and No. 29 is the first bungalow on the right hand side.
THE ACCOMMODATION COMPRISES:- ENTRANCE PORCH - with two steps up to upvc double glazed door to entrance hall. ENTRANCE HALL - Double panel radiator. Attractive laminate flooring in an oak finish.
Access to insulated loft space. Central heating thermostat. Modern doors with oak finish to the Lounge, Bedroom one, Bedroom two and the Bathroom.
SPACIOUS LOUNGE - 21' 3" x 10' - Feature surround fitted with electric stove (no chimney). Attractive laminate flooring in an oak finish.
Upvc double glazed picture window with glimpse of the sea, headland and mountains. Upvc double glazed French door leading to paved patio for "Al Fresco" dining. Double panel radiator.
Open plan design to the Kitchen/dining room.
BEAUTIFULLY MODERNISED KITCHEN/DINING ROOM - 15' x 9' 2" - Fitted with dove grey gloss units to include a one and a half bowl single drainer sink unit with double base unit beneath, two drawer base units and two corner base units with soft close hinges and complementing work surface and upstand above.
One wall has been tiled.
Electrical appliances including integrated "Flavel" dishwasher and "Fridgemaster" fridge/freezer, "Flavel" built-under electric single oven with electric induction hob above and chimney style extractor hood.
Double wall unit and 3 single wall units. Matching wall unit housing the "Worcester" liquid propane gas central heating boiler. Further wall fitting with housing for microwave. Double panel radiator.
Attractive laminate flooring in oak finish. Upvc double glazed window with pleasant views to the sea, headland and mountains. Second timber internal window overlooking the Conservatory.
Inset ceiling lights. Timber obscure glazed door to the Conservatory/Utility.
UPVC DOUBLE GLAZED CONSERVATORY/UTILITY - 13' 2" x 6' reducing to 4' 4" - Upvc double glazed entrance doors providing access to the front and rear of the bungalow. Ceramic tiled floor.
Plumbing for automatic washing machine. Pleasant outlook to the sea, headland and mountains. BEDROOM ONE - 12' 6" x 10' - Attractive laminate flooring in oak finish. Double panel radiator.
Upvc double glazed window. BEDROOM TWO - 11' 1" x 9' 2" - Attractive laminate flooring in oak finish. Double panel radiator. Upvc double glazed window.
MODERN BATHROOM - 6' x 5' 4" - Fully tiled walls to complement white suite comprising a shower bath with curved screen fitted, the shower is run from the central heating boiler.
Vanity unit with light wood doors and white resin wash hand basin, the resin surround extends above the cistern unit which has a matching light wood finish and white toilet. Shaver point.
Chrome ladder radiator. Extractor fan. Inset ceiling lights. Ceramic tiled floor. Upvc double glazed window.
EXTERIOR Widened driveway in tarmac with border in a feature brick - Flower beds to each side of the drive, one planted with a young evergreen hedge and the second border has a variety of shrubs including phormiums.
Feature palm tree. ATTACHED SINGLE GARAGE - (see floor plan for size) - Sectional front garage door. Wall units for storage. Modern electric consumer unit. Door to Garden Room.
The garage is attached to the bungalow and the garage of the adjacent property. GARDEN ROOM - 7' 5" x 7' 5" - Paved flooring. Upvc double glazed windows and door leading into the enclosed rear garden.
ENCLOSED PRIVATE REAR GARDEN (please note there is no exterior side access to the rear).
Landscaped and improved for the present owners to provide lawn, patio's ideal for "Al Fresco" dining", established hedging and shrubbery. SERVICES - Mains water, electricity and drainage.
LPG cylinders for central heating. TENURE - Freehold. COUNCIL TAX BAND - Currently on business rating due to holiday letting.
NOTE - Anglesey Property Company have not tested any included equipment, liquid propane gas central heating or services mentioned in these sale particulars, purchasers are advised to satisfy themselves as to their working order and condition.
Please contact Anglesey Property Company if you require clarification of any point in these sale particulars.
Prior to travelling to view the property please contact Anglesey Property Company to ensure that the property is still for sale and to prearrange an appointment.
All negotiations are to be conducted through Anglesey Property Company. VIEWING - Strictly by appointment with Anglesey Property Company. NO CALLERS.
Value & comps
No previous sales on record.
Returns
Set an offer; the calculator follows it.
Short-let licence or registration needed
We're still gathering serviced-accommodation data for this area.
Archie refurb estimate: a Pro feature
0.0% below asking
This is not financial or investment advice. Prop AI Deals is not authorised by the Financial Conduct Authority (FCA) to provide investment advice.
All investment calculators, property analyses, and AI-generated insights are for informational purposes only. Property investment carries risk and may result in financial loss. All calculations should be independently verified and you should consult with FCA-authorised financial advisers before making any investment decisions.
Past performance does not guarantee future results. Tax implications vary by individual circumstances.
Deal
Properties like this can earn 2–3x BTL yields when converted to HMO, with retrofit costs around £10k/room. Sign in to see the full tier, yield projection, and cost breakdown.
Commercial properties like this can earn 30-50% higher yields when converted to residential under Class MA / Q / P / PA, with prior approval costing ~GBP 96/unit. Sign in to see the recommended route, yield uplift, and cost breakdown.
BRRR-suited properties can recycle 80-100% of investor capital on refi, leaving a high-yielding rental with most of the money out. Sign in to see the refurb cost stack, ARV projection, and refinance maths.
Detached + large garden = sub-division play. Pro tier unlocks the tier badge, plot size, uplift estimate, and regional land benchmark.
Short-lease flats trade at deep discount, but extending under the 1993 Act often costs far less than the discount. Pro tier unlocks the tier badge, premium breakdown, long-lease ARV and arbitrage maths.
See projected short-stay revenue vs a vanilla BTL for this property.
See real sub-let margins (HMO room rates & SA nightly rates) vs the landlord rent.
Area
Agent & docs

FAQ
About Maes Hyfryd, Moelfre, LL72
Explore nearby