4-bedroom detached house · BT5 7NE
Listing removedListed 75 days
Opportunity summary
See Archie’s verdict, returns by strategy and what to check before viewing.
About
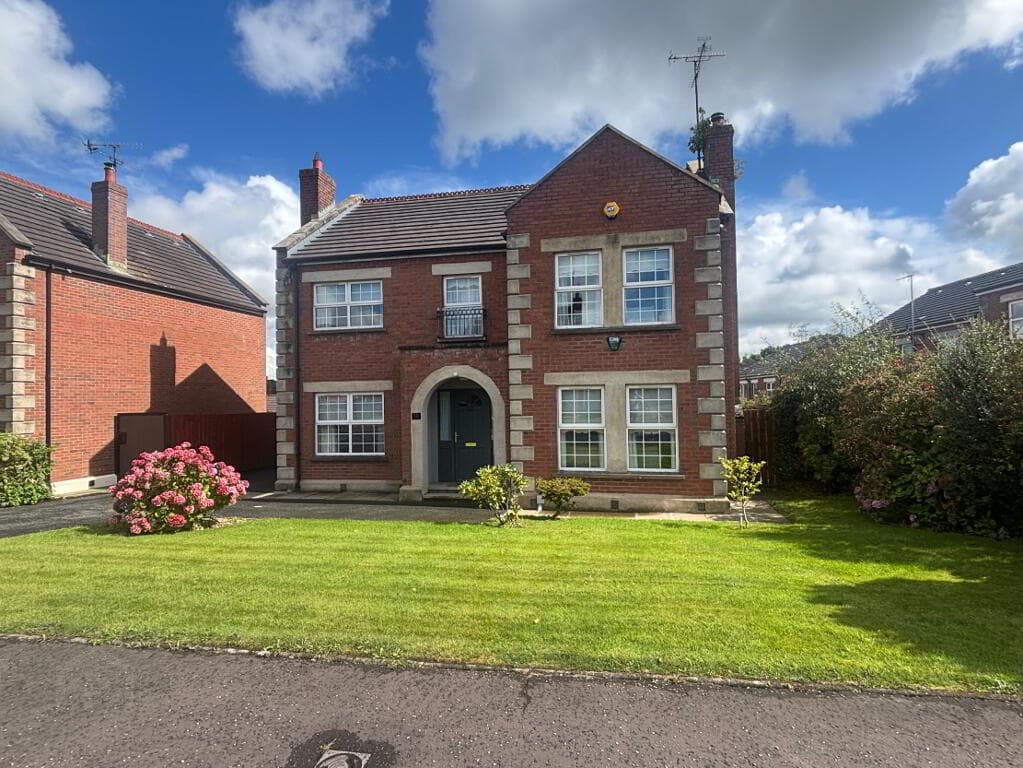
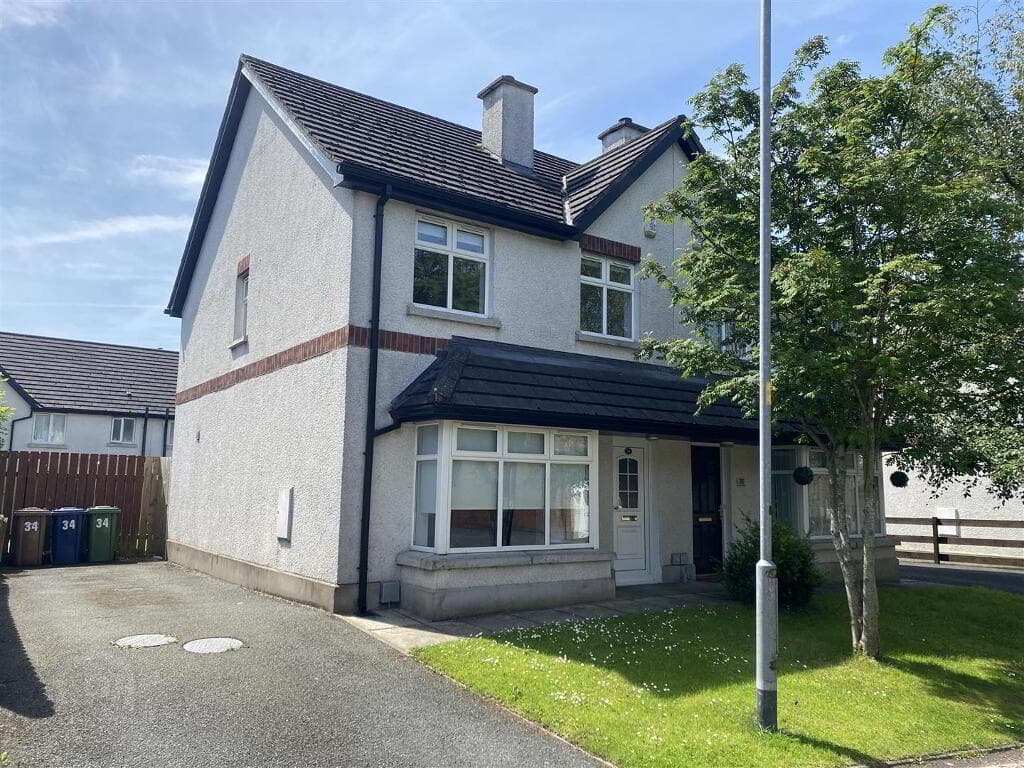
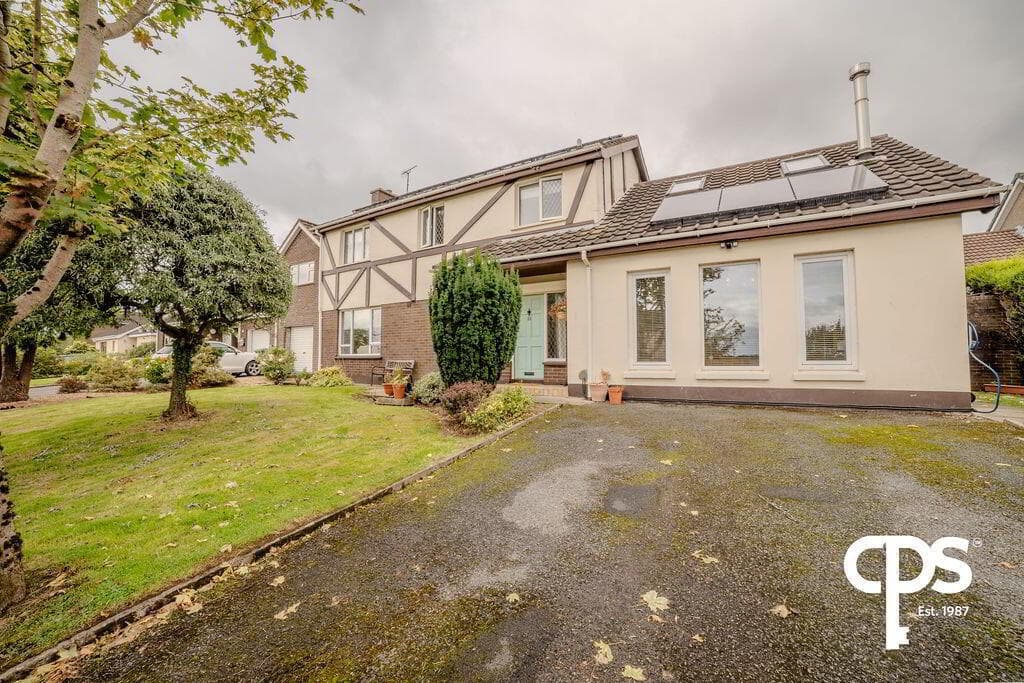
Four bedroom detached house in quiet cul-de-sac Living room with double doors to sitting room Modern kitchen with additional dining space Sunroom Downstairs shower room Four bedroom including main bedroom with en-suite shower room Family bathroom U.P.V.C.
framed double glazing & oil fired central heating Integral garage with electric roller door, and boiler room Mature front and rear gardens, and driveway Located in a quiet cul-de-sac within a popular residential area, this attractive four-bedroom detached family home offers spacious and versatile accommodation, perfectly suited to modern family living.
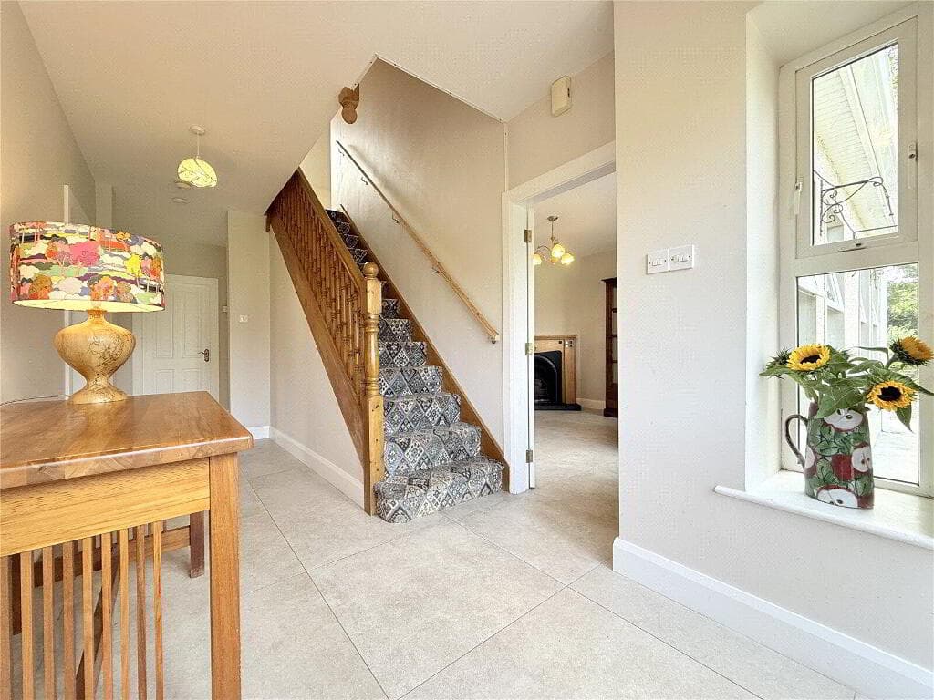
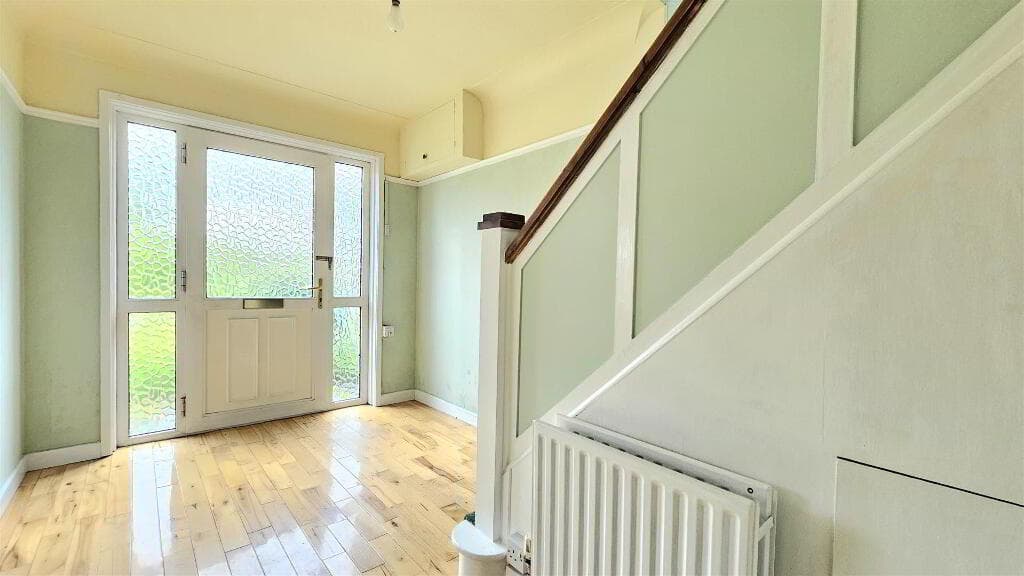
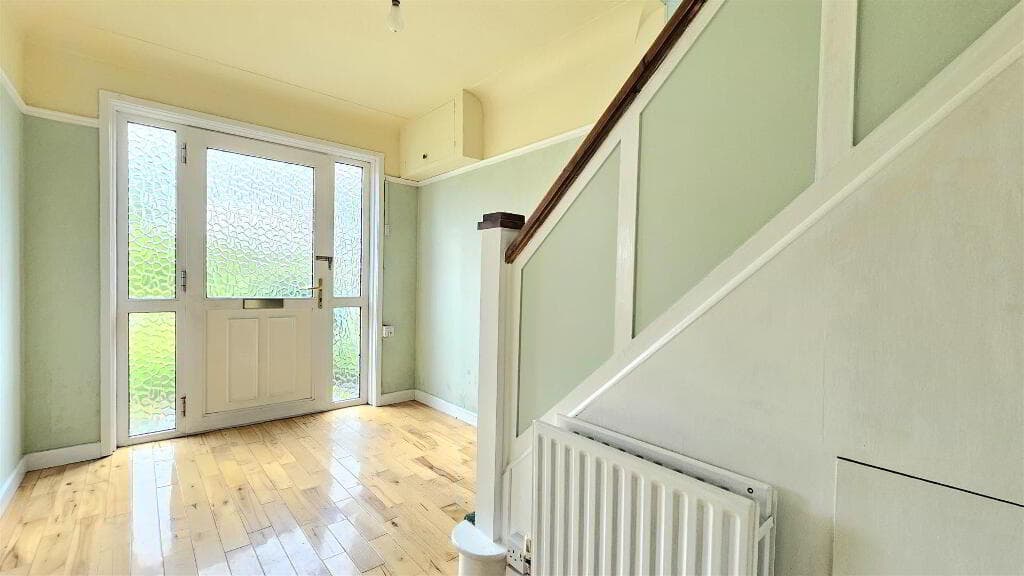
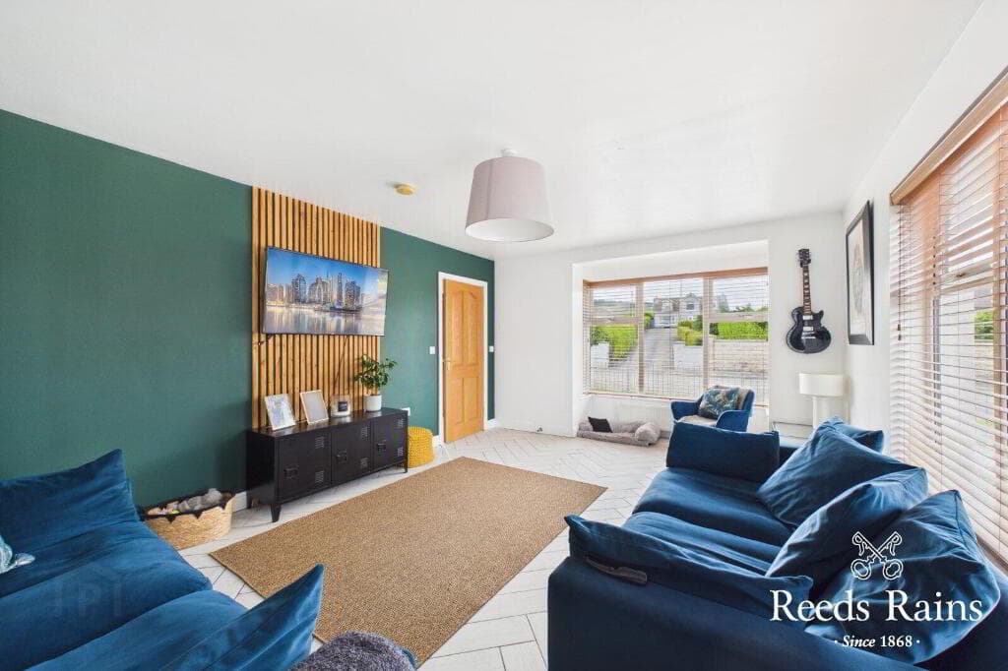
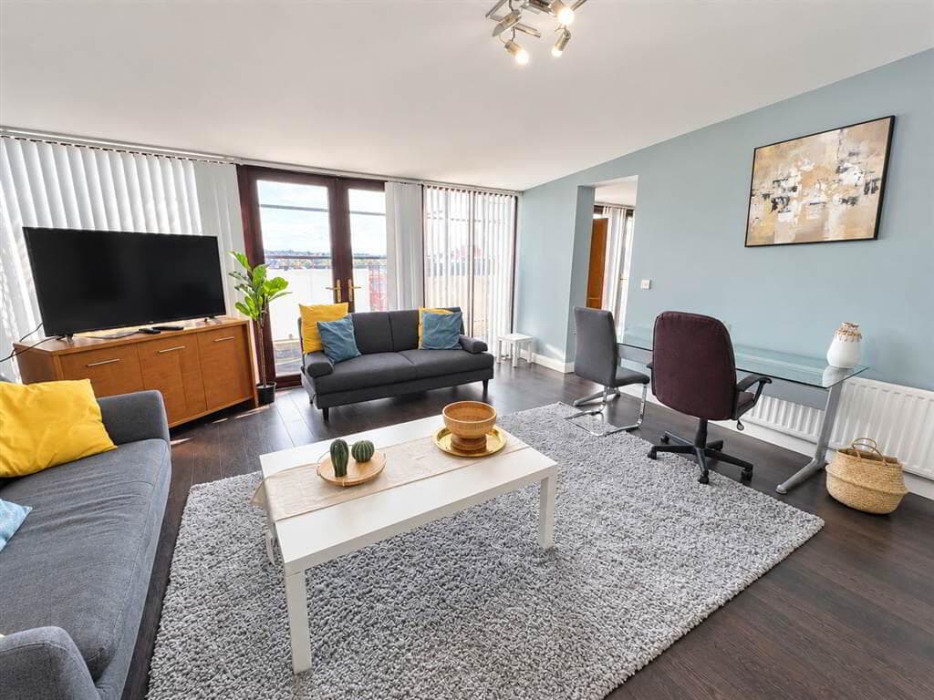
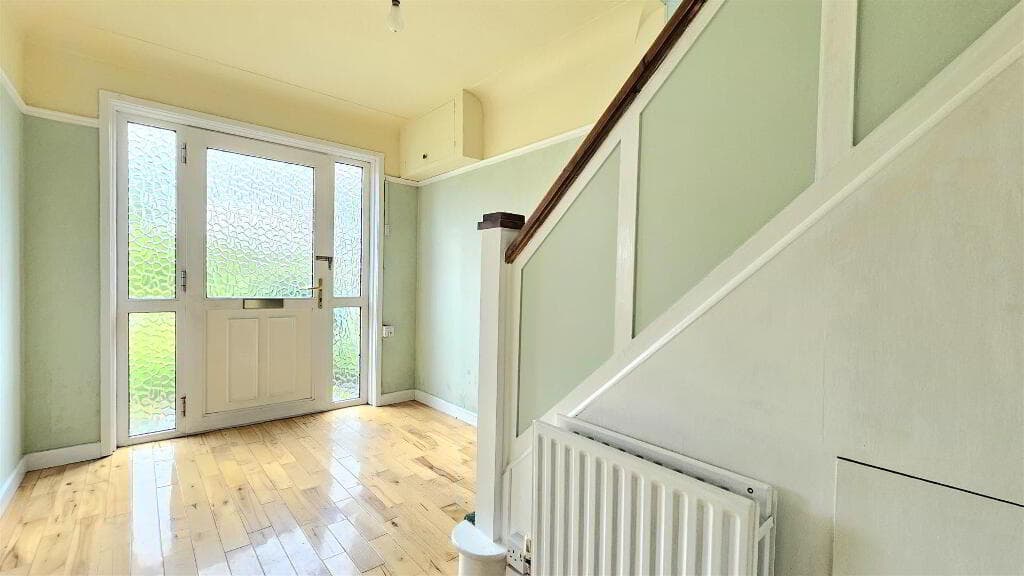
The property is accessed via a welcoming entrance hall with ceramic tiled flooring, leading to a bright and comfortable living room with double doors opening into a separate sitting room, creating flexible reception space for both everyday living and entertaining.
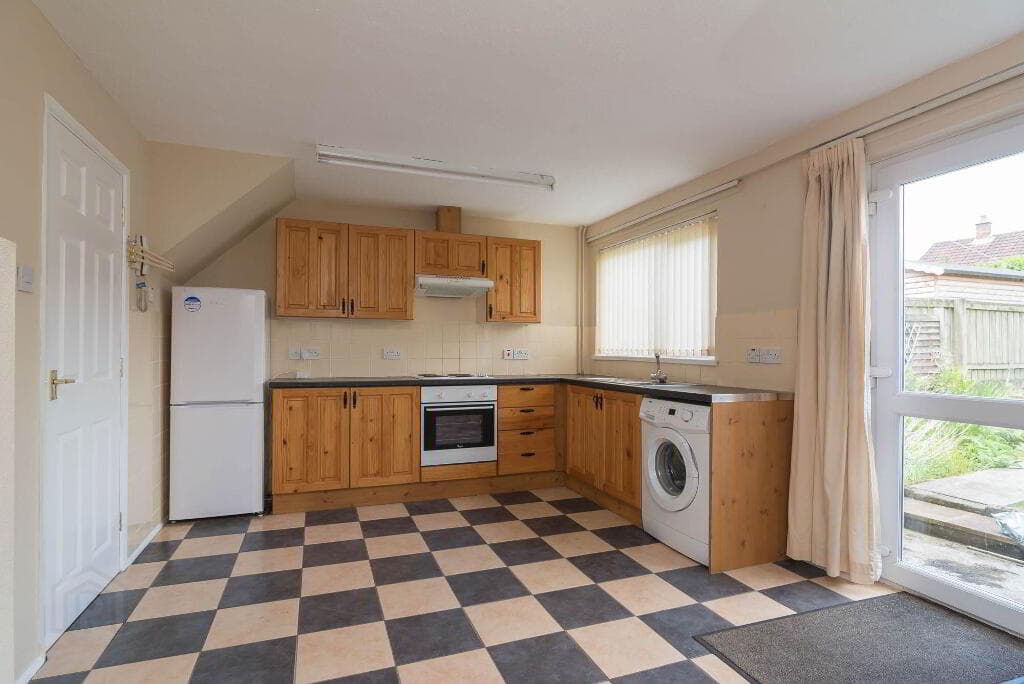
The modern fitted kitchen offers excellent storage and workspace, together with additional dining space, while a delightful sun room provides the perfect setting to relax and enjoy views over the rear garden.
A contemporary downstairs shower room completes the ground floor accommodation.
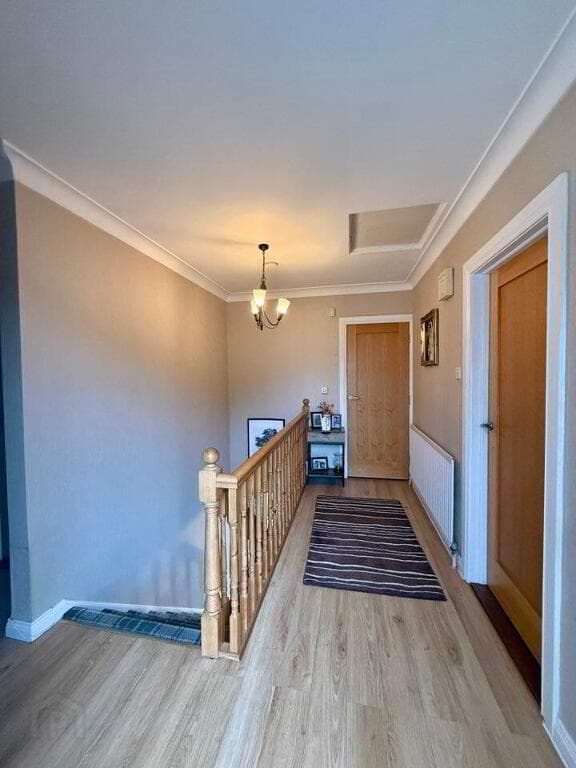
On the first floor are four well-proportioned bedrooms, including a principal bedroom with en suite shower room, together with a well-appointed family bathroom.
Further benefits include UPVC framed double glazing and oil fired central heating.
Externally, the property enjoys well-maintained front and rear gardens, a private driveway providing off-street parking, and an integral garage with electric roller shutter door, and a boiler room.
Combining generous accommodation with a peaceful setting, this excellent family home enjoys a highly convenient location close to the Outer Ring, providing easy access to Belfast city centre and the wider road network.
A range of local amenities, well-regarded schools and excellent transport links are all within easy reach, making this an ideal home for growing families.
Early viewing is highly recommended to fully appreciate all that this superb property has to offer.
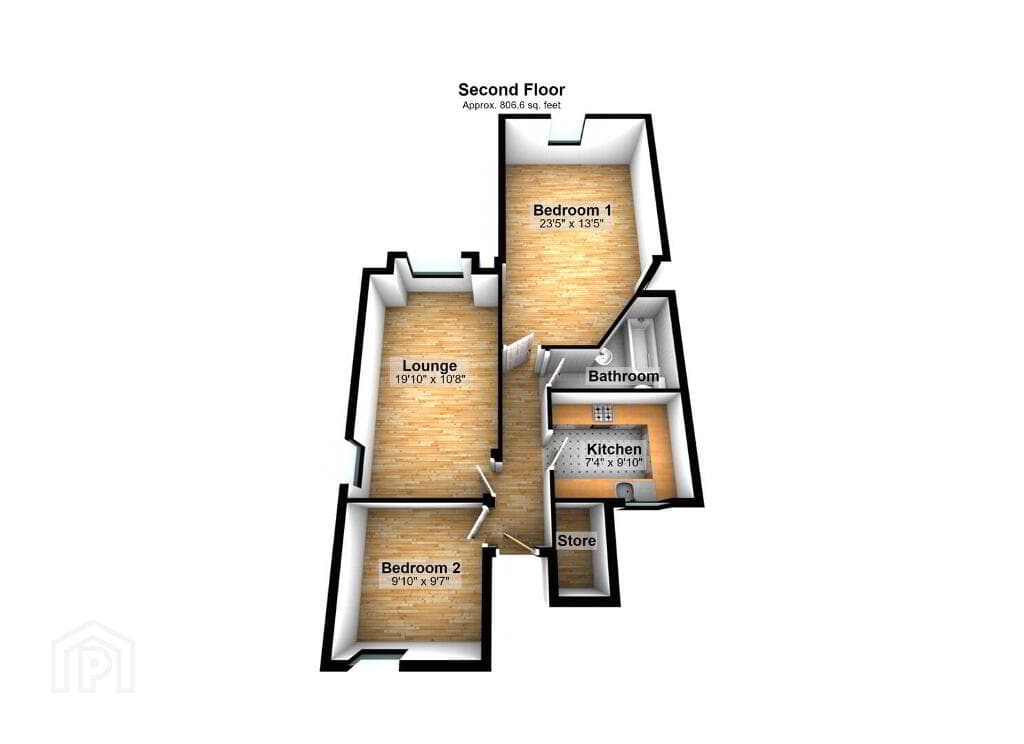
Entrance hall Ceramic tiled floor and cloakroom under stairs Living room - 14'4" (4.37m) x 11'11" (3.63m) Feature fireplace with electric inset, cornice and double doors to dining room Sitting room - 11'6" (3.51m) x 8'9" (2.67m) Window overlooking garden Kitchen with dining area - 18'11" (5.77m) x 11'8" (3.56m) Max Range of high and low level units with stainless steel double oven, ceramic hob with glass splashback, stainless steel and glass extractor canopy, stainless steel bowl and a half sink, integrated under counter fridge, small peninsula unit, ceramic tiled floor with tiled skirting board, and sliding doors to sun room Sun room - 10'2" (3.1m) x 8'10" (2.69m) Fanlight, wall lighting, built in shelving, double power socket, and ceramic tiled floor Downstairs shower room - 8'9" (2.67m) Max x 7'10" (2.39m) Max Large walk in shower with PVC panelling, electric shower and sliding door, wash hand basin, W.C., chrome towel rail radiator, recessed spotlights, extractor fan, and timber laminate floor Boiler room - 6'1" (1.85m) x 3'11" (1.19m) Oil boiler, light, power and extractor fan First floor Bedroom 1 - 15'0" (4.57m) x 8'11" (2.72m) Built in storage En suite shower room - 8'9" (2.67m) x 4'1" (1.24m) Shower cubicle with PVC panelling, thermostatic shower and pivot door, wash hand basin in wall hung vanity unit with mixer tap, W.C., LED mirror, velux window, recessed spotlights, extractor fan and timber laminate floor Bedroom 2 - 12'11" (3.94m) x 10'0" (3.05m) Built in storage Bedroom 3 - 13'0" (3.96m) x 10'8" (3.25m) Built in storage Bedroom 4 - 9'7" (2.92m) Max x 7'9" (2.36m) Max Built in cupboard Landing Hotpress Bathroom - 7'1" (2.16m) x 6'7" (2.01m) White suite.
P-shaped bath with electric shower and screen over bath, wash hand basin and W.C.
in combined unit with concealed cistern, modern tiled walls, ceramic tiled floor, timber ceiling with recessed spotlights, mirror light and chrome towel rail radiator Outside Front garden in lawn and shrub beds with concrete driveway.
Rear garden in lawn, paving, shrubs and trees with summer seat, and outside tap Integral garage - 8'11" (2.72m) x 8'9" (2.67m) Electric roller door, built in storage, light, power and plumbing for washing machine Directions From the Ballygowan Road, turn into the Glen Road and then turn right into Glenview Avenue, the next left is Glenview Heights what3words /// flash.tiny.loyal Notice Please note we have not tested any apparatus, fixtures, fittings, or services.
Interested parties must undertake their own investigation into the working order of these items. All measurements are approximate and photographs provided for guidance only.
Value & comps
Land Registry doesn’t cover Scotland or Northern Ireland, so previous sales may not be on record.
Returns
Set an offer; the calculator follows it.
We're still gathering serviced-accommodation data for this area.
Archie refurb estimate: a Pro feature
0.0% below asking
This is not financial or investment advice. Prop AI Deals is not authorised by the Financial Conduct Authority (FCA) to provide investment advice.
All investment calculators, property analyses, and AI-generated insights are for informational purposes only. Property investment carries risk and may result in financial loss. All calculations should be independently verified and you should consult with FCA-authorised financial advisors before making any investment decisions.
Past performance does not guarantee future results. Tax implications vary by individual circumstances.
Deal
Properties like this can earn 2–3x BTL yields when converted to HMO, with retrofit costs around £10k/room. Sign in to see the full tier, yield projection, and cost breakdown.
Commercial properties like this can earn 30-50% higher yields when converted to residential under Class MA / Q / P / PA, with prior approval costing ~GBP 96/unit. Sign in to see the recommended route, yield uplift, and cost breakdown.
BRRR-suited properties can recycle 80-100% of investor capital on refi, leaving a high-yielding rental with most of the money out. Sign in to see the refurb cost stack, ARV projection, and refinance maths.
Detached + large garden = sub-division play. Pro tier unlocks the tier badge, plot size, uplift estimate, and regional land benchmark.
Short-lease flats trade at deep discount, but extending under the 1993 Act often costs far less than the discount. Pro tier unlocks the tier badge, premium breakdown, long-lease ARV and arbitrage maths.
See projected short-stay revenue vs a vanilla BTL for this property.
See real sub-let margins (HMO room rates & SA nightly rates) vs the landlord rent.
Area
Agent & docs
FAQ
About 22 Glenview Heights, Castlereagh, Belfast, BT5 7NE
Explore nearby