We've tightened what earns a Pursue. A home now needs a published valuation, a strategy that still makes money after real running costs and lender stress tests, and no listing problems that would stop a mortgage. You'll see fewer Pursues, and each one has been checked harder.
See how verdicts work3-bedroom detached house · FK4 2BE
Under offerListed 241 days
Opportunity summary
See Archie’s verdict, returns by strategy and what to check before viewing.
About
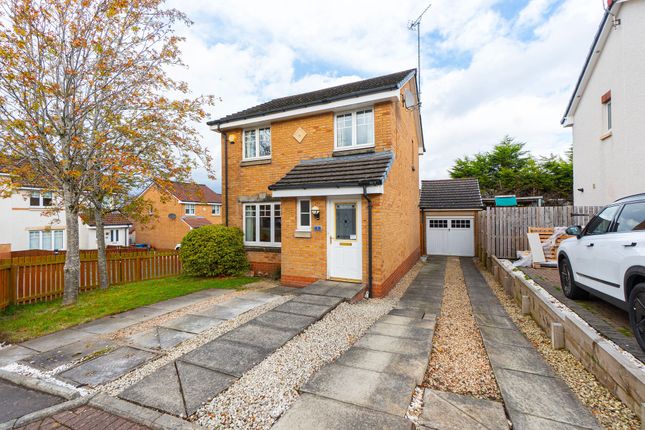
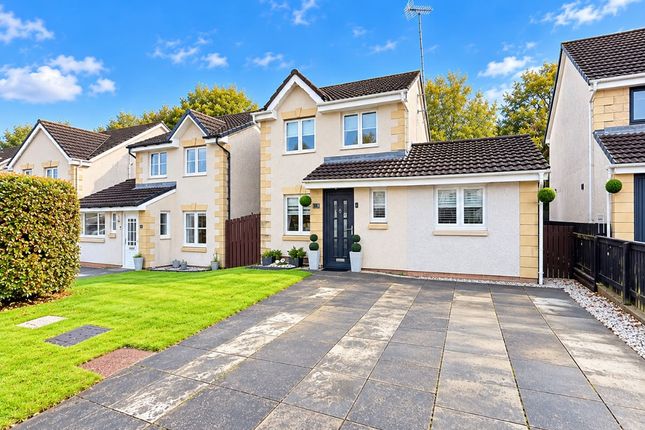
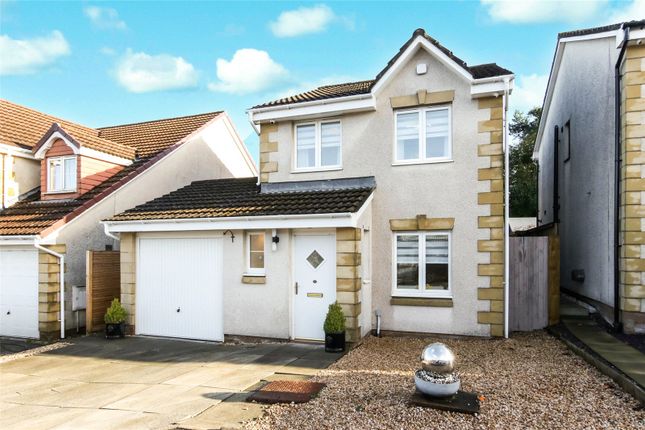
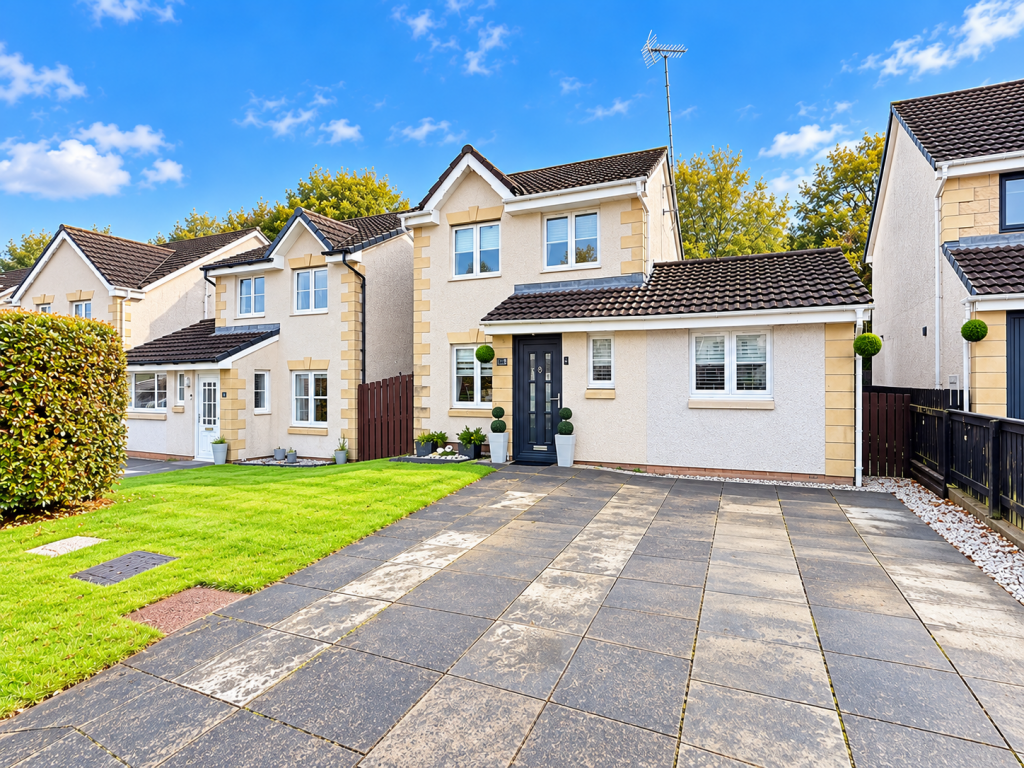
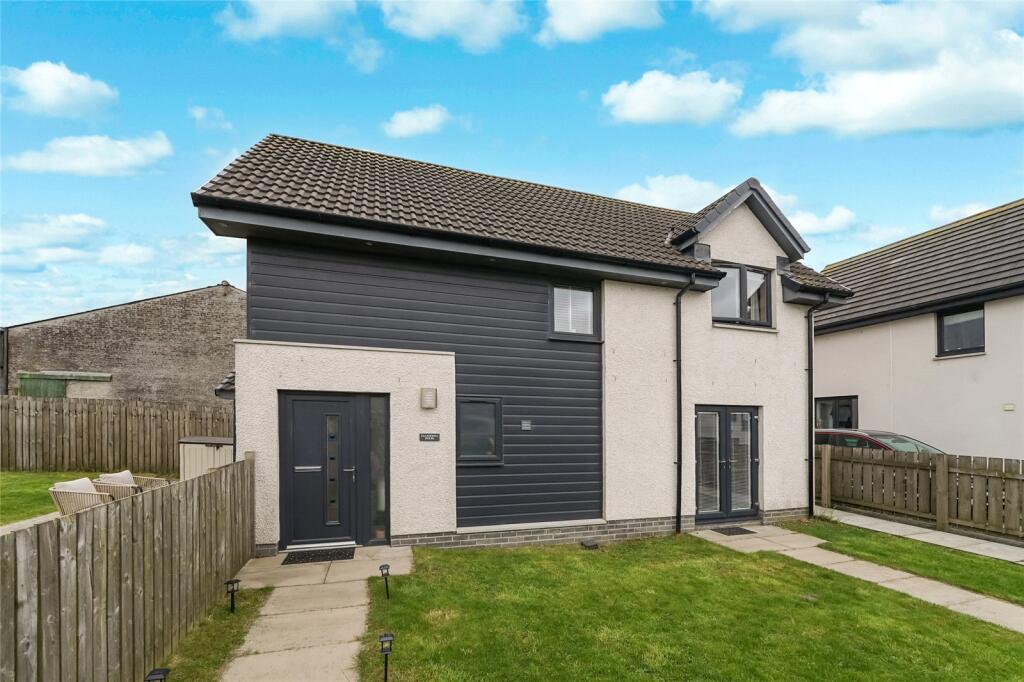
Nestled in one of Bonnybridge's most sought-after private developments, this lovely, spacious 3-bedroom, detached property, built by Bett Homes has an enviable plot.
The property consists of an entrance hallway, which gives access to the downstairs WC that has a window to the front, a WC. and a wash hand basin.
On the left is a generous lounge that has a window to the front and a good size under stairs storage cupboard.
Double doors lead into the dining area where there is a table and chairs with 4 barstools.
Leading through to the fabulous kitchen which is fitted with a range of high-end base and wall units with complementing worktop and back splash.
The kitchen will come complete with a composite double sink and drainer with an incinerator and a NEFF oven, a NEFF micro steam oven and NEFF four burner induction hob and hood.
There is an integrated fridge/ freezer, dishwasher and washing machine. The Worcester boiler is in one of the upper cupboards. Double doors lead into the 4m x 4m conservatory.
A door leads out to the rear garden.
The upper accommodation is accessed via carpeted stairs and consists of a generous hallway, which has the benefit of a storage cupboard which is presently shelved to accommodate linen.
There is access to the loft from the hallway, which is partially floored, insulated and has a pull- down loft ladder.
At the top of the stairs is the modern shower room that has a window to the rear, a large walk-in shower with a rain-head and hand-held shower head, a WC and wash hand basin.
There is a heated towel rail. The master bedroom has a window to the rear and has fitted sliding wardrobes. A door leads into the en-suite where there is a walk-in shower, a WC, and a wash hand basin.
A window looks over the rear garden. Bedroom 2 is also a double bedroom and has a storage cupboard and a window to the front.
Bedroom 3 is currently utilised as an office and has a window to the front and a storage cupboard. The floors are carpeted.
Externally the property offers a long driveway, leading to double wrought iron gates which lead to the detached garage and onto the rear garden, which is relatively maintenance free, being mainly tiled, astro turf and slate a few shrubs to offer feature decoration and chips.
The garden is a real suntrap as it is south facing. There is an EV charger and an outside tap. The front garden is mainly chipped stones with shrubs, small trees, and bushes.
Bonnybridge is a highly regarded residential village within the Falkirk Council area, offering an excellent balance of semi-rural living and convenient access to major towns and cities.
The area is popular with families and commuters alike, thanks to its peaceful surroundings and strong transport links.
Nearby Larbert and Falkirk provide mainline rail services with regular connections to both Glasgow and Edinburgh, while the M876 and M80 motorways are easily accessible, making commuting straightforward.
The village itself offers a range of local amenities including convenience stores, cafés, healthcare facilities, and leisure options, with larger retail and supermarket facilities available in nearby Falkirk, Camelon and Cumbernauld.
Well-regarded local schooling is available at both primary and secondary levels, making the area particularly attractive for families.
Bonnybridge is also ideally positioned for access to beautiful countryside, canal walks, and outdoor pursuits, while attractions such as The Helix, Falkirk Wheel and Callendar Park are all within easy reach.
Overall, Bonnybridge offers a desirable combination of quiet residential living, excellent commuter links, and convenient everyday amenities, making it a sought-after location for a wide range of buyers.
This is an excellent home one which is in true walk in condition and must be viewed to fully appreciate. Tax Band: E EPC: C Viewing: By appointment through Agent Entry: Negotiable.
NO UPFRONT FEES when selling your home INCLUDING your HOME REPORT! PAY NOTHING until your home is SOLD!
DISCLAIMER: Please note that while we strive to ensure the accuracy and reliability of our sales particulars, they do not form part of any offer or contract and should not be relied upon as statements of representation or fact.
Any services, systems, or appliances referred to in this specification have not been tested by us, and no guarantee is given regarding their functionality or efficiency.
All measurements are provided as a general guide for prospective buyers and may not be precise.
The floor plan is for illustrative purposes only and should not be relied upon as an exact representation of the property.
Fixtures and fittings not specifically mentioned in the listing are subject to agreement with the seller.
Value & comps
Land Registry doesn’t cover Scotland or Northern Ireland, so previous sales may not be on record.
Returns
Set an offer; the calculator follows it.
Short-let licence or registration needed
We're still gathering serviced-accommodation data for this area.
Archie refurb estimate: a Pro feature
0.0% below asking
This is not financial or investment advice. Prop AI Deals is not authorised by the Financial Conduct Authority (FCA) to provide investment advice.
All investment calculators, property analyses, and AI-generated insights are for informational purposes only. Property investment carries risk and may result in financial loss. All calculations should be independently verified and you should consult with FCA-authorised financial advisers before making any investment decisions.
Past performance does not guarantee future results. Tax implications vary by individual circumstances.
Deal
Properties like this can earn 2–3x BTL yields when converted to HMO, with retrofit costs around £10k/room. Sign in to see the full tier, yield projection, and cost breakdown.
Commercial properties like this can earn 30-50% higher yields when converted to residential under Class MA / Q / P / PA, with prior approval costing ~GBP 96/unit. Sign in to see the recommended route, yield uplift, and cost breakdown.
BRRR-suited properties can recycle 80-100% of investor capital on refi, leaving a high-yielding rental with most of the money out. Sign in to see the refurb cost stack, ARV projection, and refinance maths.
Detached + large garden = sub-division play. Pro tier unlocks the tier badge, plot size, uplift estimate, and regional land benchmark.
Short-lease flats trade at deep discount, but extending under the 1993 Act often costs far less than the discount. Pro tier unlocks the tier badge, premium breakdown, long-lease ARV and arbitrage maths.
See projected short-stay revenue vs a vanilla BTL for this property.
See real sub-let margins (HMO room rates & SA nightly rates) vs the landlord rent.
Area
Agent & docs

FAQ
About 8 Greenacre Road, Bonnybridge, Stirlingshire, FK4 2BE
Explore nearby