We've tightened what earns a Pursue. A home now needs a published valuation, a strategy that still makes money after real running costs and lender stress tests, and no listing problems that would stop a mortgage. You'll see fewer Pursues, and each one has been checked harder.
See how verdicts work4-bedroom detached house · SK13 5HL
Sold STCListed 276 days
Opportunity summary
See Archie’s verdict, returns by strategy and what to check before viewing.
About
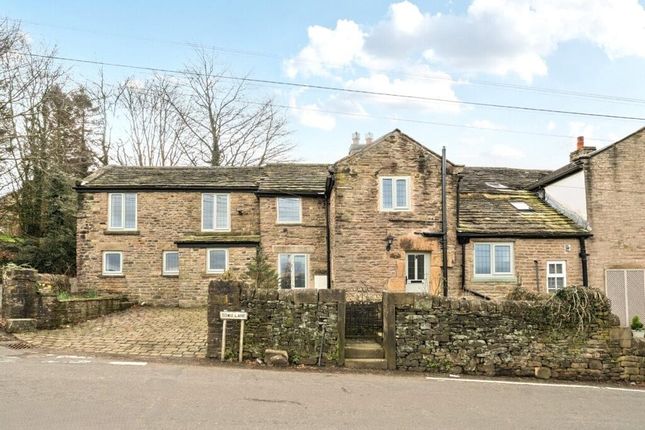
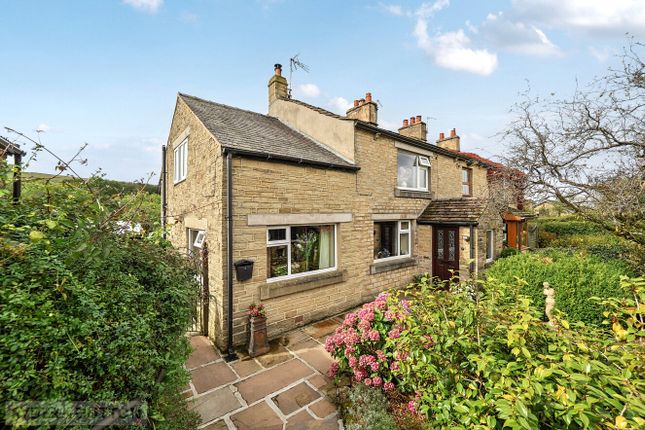
Agent Remarks Bankfield Farm with its beams and exposed brickwork offers modern but characterful living.
It comprises an entrance hallway, an open-plan lounge and a dining area, featuring an exposed brick fireplace, kitchen/diner, rear utility and downstairs WC.
A garden room with a feature vaulted ceiling, wood burning Stove and doorway leading out onto the balcony and to the outside living space and garden area.
The first floor has a landing, leading to four bedrooms, two double and a large family bathroom. Externally is an extensive garden with an outside living area, patio, lawn and sun areas.
Outbuildings provide a home office and a spacious workshop which could easily be used as a gym or further work area.
There is ample off-road parking for several vehicles with the potential to create a further parking area.
ENTRANCE HALL - 2.24m x 1.27m (7'4" x 4'2") External door to hallway with ceiling light points, tiled flooring, meter point and consumer unit cupboard, internal timber latch door to lounge.
LOUNGE - 6.5m x 5.56m (21'4" x 18'3") A spacious and characterful lounge, with Amtico style flooring and two windows offering far-reaching views.
Wall-mounted ceiling spots and light points, wall-mounted radiator. Window to the rear elevation, a feature brick fireplace with a decommissioned gas log burner.
KITCHEN DINER - 3.53m x 3.48m (11'7" x 11'5") Recently fitted modern kitchen with quartz worktops and a range of wall and base units.
Window to the rear elevation, with open aspect and far-reaching views. Sink and drainer, integrated dishwasher, fridge, electric oven, induction hob with overhead extractor fan.
Ceiling spotlights, window to the rear elevation and radiator. Garden Room - 3.71m x 3.53m (12'2" x 11'7") Another well-presented reception room, with a vaulted ceiling and underfloor heating.
Patio doors provide access to the rear garden. Wood-burning stove set with feature brick fireplace. TV aerial point and tiled underfloor heating.
UTILITY ROOM - 2.57m x 2.31m (8'5" x 7'7") A stable door leads to a utility area, with work units.
Plumbing for automatic washing machine, space for tumble dryer and fridge freezer, ceiling light point, loft access point. Wall-mounted radiator. Splash back tiling, Worcester Bosch combi boiler.
Window to the rear elevation and internal latch door to the ground floor WC. GROUND FLOOR WC Window to the rear elevation, with opening aspect. Low-level WC, ceiling light point.
STAIRS AND LANDING Windows to the front elevation, wall-mounted radiators, wall & ceiling lights. With loft access point and internal doors to the first-floor accommodation.
MASTER BEDROOM - 3.81m x 3.48m (12'6" x 11'5") A double bedroom with fitted wardrobes, and windows to both the front and rear elevations, with garden view and far-reaching views.
Wall-mounted radiator, ceiling light point and loft access point. BEDROOM 2 - 3.78m x 2.87m (12'5" x 9'5") A double bedroom with fitted wardrobes and windows providing far-reaching views.
TV aerial point, ceiling light point and wall-mounted radiator. BEDROOM 3 - 4.06m x 1.93m (13'4" x 6'4") Another good size bedroom, with window to the rear elevation, offering far-reaching views.
Wall-mounted radiator and ceiling light point. BEDROOM 4 - 2.46m x 2.01m (8'1" x 6'7") A single bedroom, with window to the Front elevation.
Wall mounted radiator, ceiling light point and loft access point. FAMILY BATHROOM Spacious bathroom with three-piece suite, comprising; WC, sink, bath with thermostatic shower over.
Splash back tiling floor to ceiling. Ceiling light points, window to the rear elevation. Tiled floor and chrome heated towel rail.
EXTERNAL Externally there are extensive landscaped gardens with living/ bbq areas, patio, lawn and sunbathing areas. Two outbuildings provide a garden home office and spacious workshop.
There is off-road parking for several vehicles and the potential to create a further parking area.
The garden is on the edge of farmland and enjoys far reaching views over local countryside and fields.
Points Of Note Planning - permission was granted for a single-storey extension from the Kitchen onto the decking area along with 3/4 more parking spaces.
This can be viewed on the High Peak Borough Council website. The property is serviced by the old-style septic tank which is emptied every three years or so.
The lane leading to the house is unadopted and the deeds to the property start from the gate post at the property. IMPORTANT INFORMATION We take every care in preparing our sales details.
They are checked and verified by the Vendor. We do not guarantee appliances, alarms, electrical fittings, plumbing, showers, etc, you must satisfy yourself that they operate correctly.
Room sizes are approximate, they are taken in imperial and converted to metric, do not use them to buy carpets or furniture.
We cannot verify the tenure, as we do not have access to the legal title, we cannot guarantee boundaries or rights of way, and you must take the advice of your legal representative.
If there is any point that is of particular importance to you, please contact the office and we will be pleased to check the information.
Do so, particularly if contemplating travelling some distance to view.
Value & comps
No previous sales on record.
Returns
Set an offer; the calculator follows it.
We're still gathering serviced-accommodation data for this area.
Archie refurb estimate: a Pro feature
0.0% below asking
This is not financial or investment advice. Prop AI Deals is not authorised by the Financial Conduct Authority (FCA) to provide investment advice.
All investment calculators, property analyses, and AI-generated insights are for informational purposes only. Property investment carries risk and may result in financial loss. All calculations should be independently verified and you should consult with FCA-authorised financial advisers before making any investment decisions.
Past performance does not guarantee future results. Tax implications vary by individual circumstances.
Deal
Properties like this can earn 2–3x BTL yields when converted to HMO, with retrofit costs around £10k/room. Sign in to see the full tier, yield projection, and cost breakdown.
Commercial properties like this can earn 30-50% higher yields when converted to residential under Class MA / Q / P / PA, with prior approval costing ~GBP 96/unit. Sign in to see the recommended route, yield uplift, and cost breakdown.
BRRR-suited properties can recycle 80-100% of investor capital on refi, leaving a high-yielding rental with most of the money out. Sign in to see the refurb cost stack, ARV projection, and refinance maths.
Detached + large garden = sub-division play. Pro tier unlocks the tier badge, plot size, uplift estimate, and regional land benchmark.
Short-lease flats trade at deep discount, but extending under the 1993 Act often costs far less than the discount. Pro tier unlocks the tier badge, premium breakdown, long-lease ARV and arbitrage maths.
See projected short-stay revenue vs a vanilla BTL for this property.
See real sub-let margins (HMO room rates & SA nightly rates) vs the landlord rent.
Area
Agent & docs

FAQ
About Boggard Lane, Charlesworth, SK13 5HL
Explore nearby