4-bedroom detached house · SY4 3JR
For saleListed 46 days
Opportunity summary
See Archie’s verdict, returns by strategy and what to check before viewing.
About
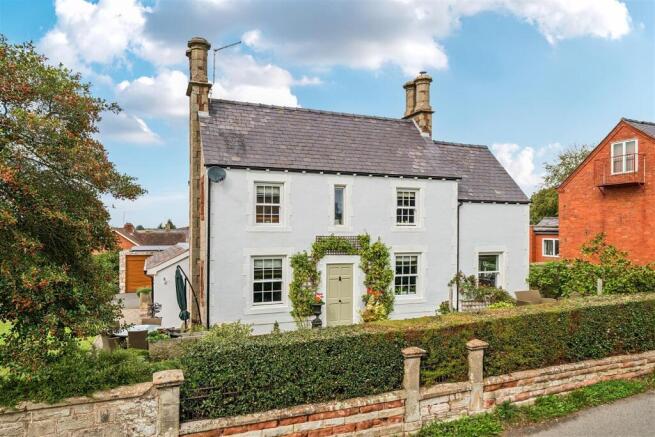
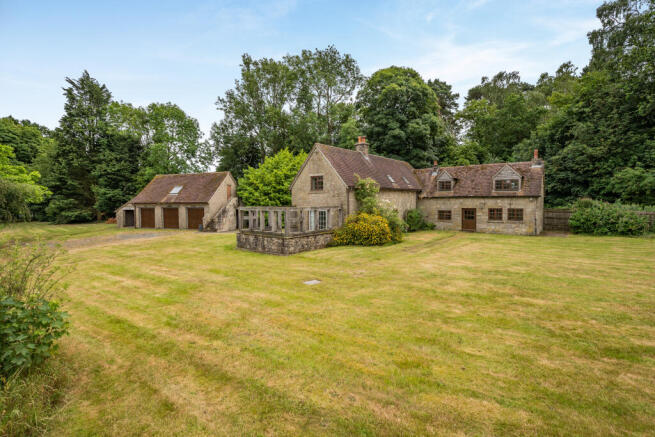
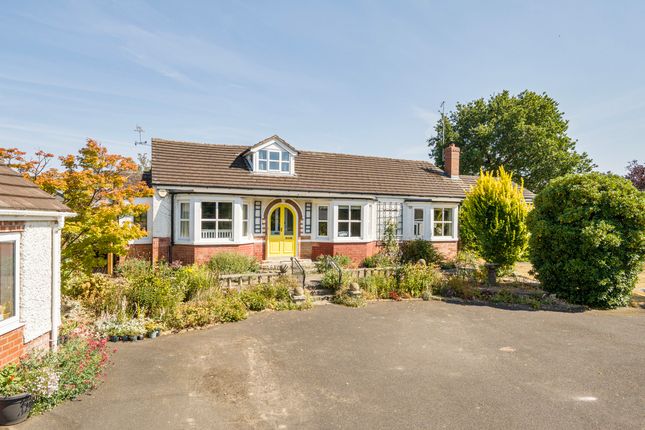
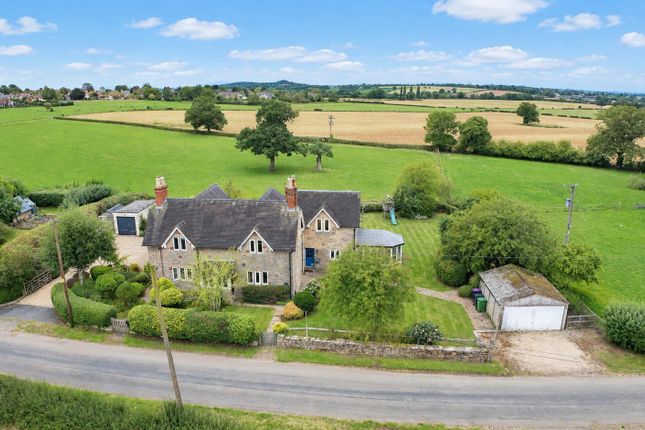
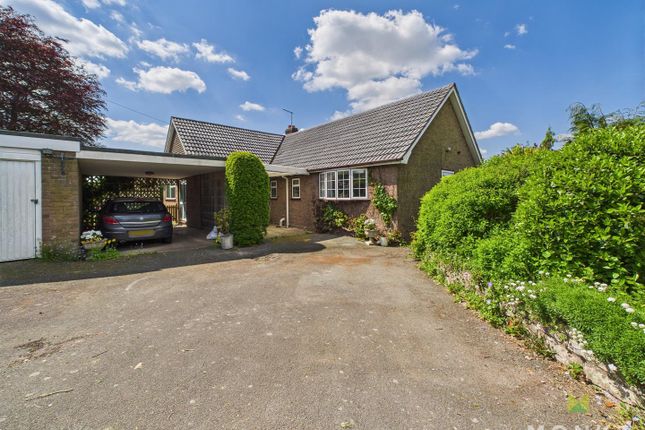
An exceptional and beautifully presented four-bedroom family home, occupying a superb position within this desirable private development, with beautifully landscaped gardens, a detached double garage and a wealth of high-quality enhancements throughout.
Directions - What3words: ///sampled.regretted.spit From Shrewsbury proceed North along Ellesmere Road (A528) through Harmer Hill following signs to Wem.
Proceed along and on reaching a set of cross roads take the right turn signposted Clive.
Follow this lane through to the village, proceed straight up High Street and as the road bares around to the right, take the left turn into The Orchard.
Situation - The property is situated close to the centre of this sought after village which is surrounded by beautiful open countryside.
The village itself is popular due to its amenities including a medical centre, church, primary school and village hub, whilst also being in close proximity to some lovely walks along Grinshill and Corbett Woods and only 3/4 mile to Yorton Train Station.
Further amenities can be found at the market town of Wem which include a good range of shops, excellent schools and a rail service.
Commuters are well placed for a number of regional centres which include Shrewsbury, Telford, The Potteries and Chester.
Description - This impressive three-storey home has been thoughtfully improved and meticulously finished to an exacting standard, offering spacious, versatile accommodation with an excellent balance of elegant reception rooms, superb family living space and beautifully appointed bedrooms.
The welcoming reception hall immediately sets the tone, featuring attractive limestone flooring and access to the principal rooms.
The study has been enhanced with bespoke Oliver and Barr fitted furniture, creating a stylish and practical home-working space, while the separate family room provides further flexible living accommodation and enjoys a lovely bay window overlooking the front garden.
The generous living room is a particularly attractive space, with oak flooring, cornicing, recessed lighting and a wall-mounted living-flame gas fire.
Glazed double doors open directly onto the rear sun terrace, creating an easy connection between the indoor and outdoor entertaining spaces, with windows to two elevations providing lovely views over the gardens.
At the heart of the home is the outstanding kitchen/dining room.
Recently refitted with a superb Oliver & Barr kitchen, it features limestone flooring, bespoke Shaker-style cabinetry, Caesarstone work surfaces and an extensive range of integrated Neff appliances.
A substantial central island provides an excellent focal point for both cooking and socialising, while French doors open directly onto the rear terrace and gardens.
The adjoining utility room has been fitted in a complementary style, continuing the quality cabinetry and finishes and providing excellent practical space. A cloakroom completes the ground floor.
From the reception hall, the staircase rises to the first floor, where the principal bedroom suite provides a wonderful private retreat.
The generous bedroom is complemented by a separate dressing room and a recently upgraded en suite shower room, finished with high-quality fittings and an impressive walk in Vado shower.
Two further double bedrooms are found on this floor, both enjoying pleasant outlooks, and are served by the beautifully appointed family bathroom.
This spacious bathroom includes a bath together with a separate glazed shower enclosure, providing excellent flexibility for family life.
The second floor provides a further impressive double bedroom of exceptional proportions, together with a walk-in dressing room and its own en suite shower room.
This floor offers an excellent degree of privacy and could work particularly well as a guest suite, teenager's retreat or additional principal bedroom.
Outside - Outside, the property is equally impressive. The front garden is beautifully landscaped and predominantly laid to lawn, with mature trees and established planting creating a private space.
A paved terrace and pathway lead around to the rear of the property.
The rear garden has been thoughtfully designed for both relaxation and entertaining, with a substantial paved sun terrace providing an ideal setting for alfresco dining and summer gatherings.
Beyond the terrace are immaculate lawns bordered by beautifully established and well-stocked shrubbery beds, creating a mature and attractive garden setting.
A private tarmac driveway provides generous parking and leads to the detached double garage, while gated access to both sides of the property provides convenient access between the front and rear gardens.
General Remarks - Anti-Money Laundering (Aml) Checks - We are legally obligated to undertake anti-money laundering checks on all property purchasers.
Whilst we are responsible for ensuring that these checks, and any ongoing monitoring, are conducted properly; the initial checks will be handled on our behalf by a specialist company, Movebutler, who will reach out to you once your offer has been accepted.
The charge for these checks is £30 (including VAT) per purchaser, which covers the necessary data collection and any manual checks or monitoring that may be required.
This cost must be paid in advance, directly to Movebutler, before a memorandum of sale can be issued, and is non-refundable. We thank you for your cooperation.
Fixtures And Fittings - Only those items described in these particulars are included in the sale. Tenure - Freehold. Purchasers must confirm via their solicitor.
Services - Mains water, electricity, gas and drainage are understood to be connected. None of these services have been tested.
Council Tax - The property is in Council Tax band 'F' on the Shropshire Council Register. Viewings - By appointment through Halls, 2 Barker Street, Shrewsbury, SY1 1QJ.
Value & comps
No previous sales on record.
Returns
Set an offer; the calculator follows it.
We're still gathering serviced-accommodation data for this area.
Archie refurb estimate: a Pro feature
0.0% below asking
This is not financial or investment advice. Prop AI Deals is not authorised by the Financial Conduct Authority (FCA) to provide investment advice.
All investment calculators, property analyses, and AI-generated insights are for informational purposes only. Property investment carries risk and may result in financial loss. All calculations should be independently verified and you should consult with FCA-authorised financial advisers before making any investment decisions.
Past performance does not guarantee future results. Tax implications vary by individual circumstances.
Deal
Properties like this can earn 2–3x BTL yields when converted to HMO, with retrofit costs around £10k/room. Sign in to see the full tier, yield projection, and cost breakdown.
Commercial properties like this can earn 30-50% higher yields when converted to residential under Class MA / Q / P / PA, with prior approval costing ~GBP 96/unit. Sign in to see the recommended route, yield uplift, and cost breakdown.
BRRR-suited properties can recycle 80-100% of investor capital on refi, leaving a high-yielding rental with most of the money out. Sign in to see the refurb cost stack, ARV projection, and refinance maths.
Detached + large garden = sub-division play. Pro tier unlocks the tier badge, plot size, uplift estimate, and regional land benchmark.
Short-lease flats trade at deep discount, but extending under the 1993 Act often costs far less than the discount. Pro tier unlocks the tier badge, premium breakdown, long-lease ARV and arbitrage maths.
See projected short-stay revenue vs a vanilla BTL for this property.
See real sub-let margins (HMO room rates & SA nightly rates) vs the landlord rent.
Area
Agent & docs
FAQ
About Elm House, 3 The Orchard, Clive, Shrewsbury, SY4 3JR
Explore nearby