We've tightened what earns a Pursue. A home now needs a published valuation, a strategy that still makes money after real running costs and lender stress tests, and no listing problems that would stop a mortgage. You'll see fewer Pursues, and each one has been checked harder.
See how verdicts work4-bedroom bungalow · SY4 3LD
For saleReduced £15k (−2.4%) on 29 AugListed 68 days
Opportunity summary
See Archie’s verdict, returns by strategy and what to check before viewing.
About
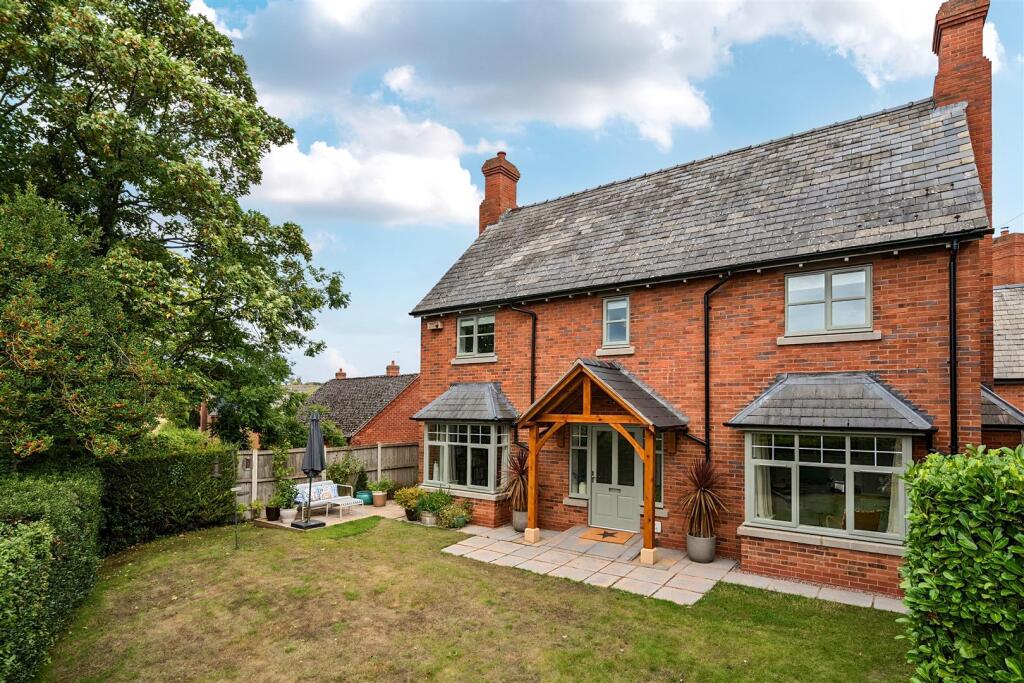
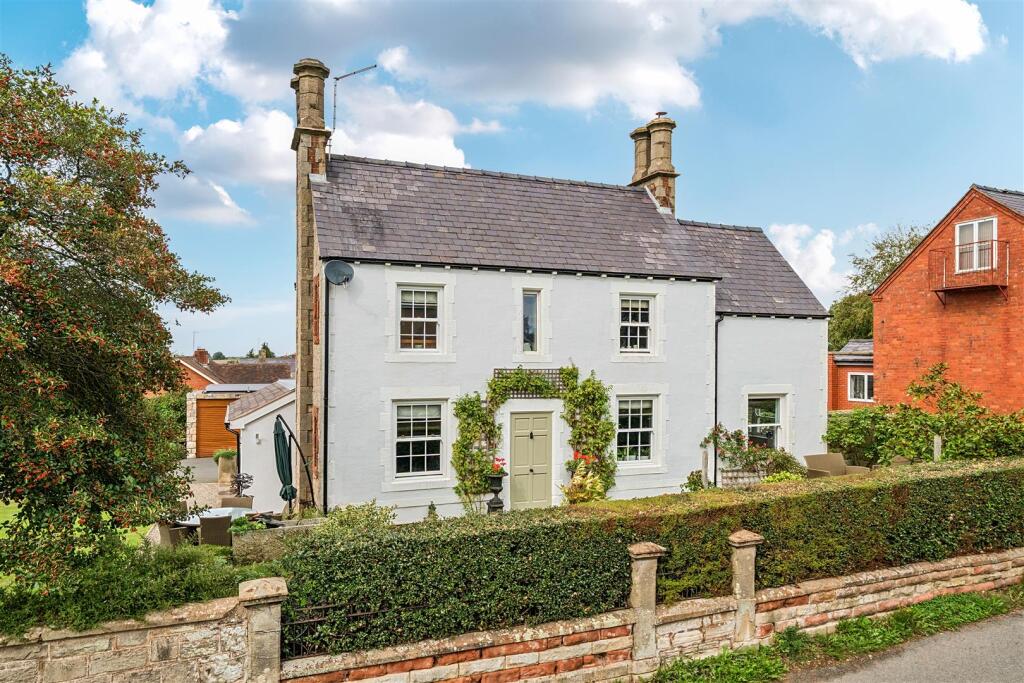
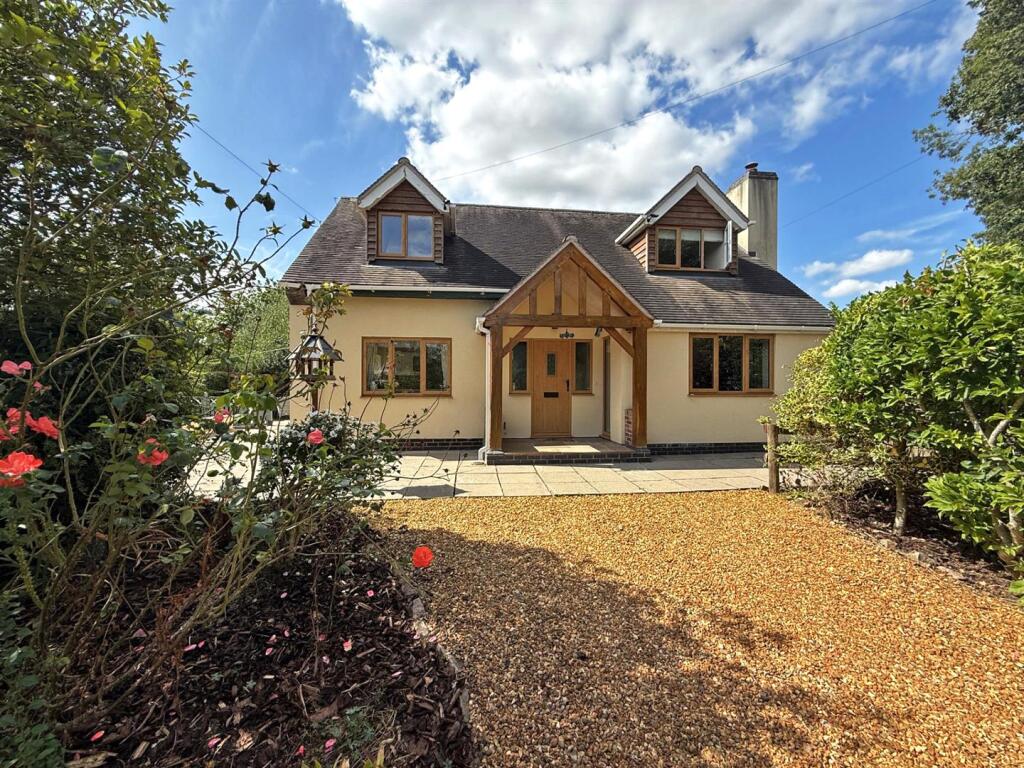
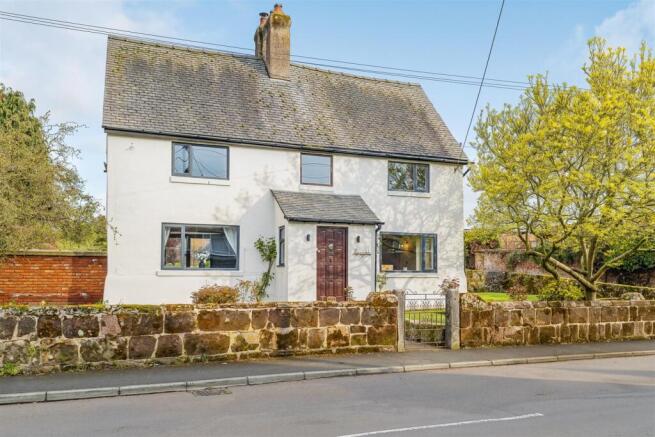
Daniel James Residential are delighted to bring to the market The Knoll, a characterful four-bedroom detached family home distinguished by its arched, sunshine-yellow front door, twin bay windows and dormer frontage, a warm and instantly welcoming first impression that sets the tone for the rest of the house.
Behind that facade lies a home which has been comprehensively upgraded by its current owners without losing any of its original charm.
A new central heating system, replacement double-glazed windows and doors, and a bank of photovoltaic solar panels combine to deliver genuinely reduced running costs, while the interiors have been refreshed with a confident, contemporary palette that still feels distinctly homely.
Planning permission was granted in 2023 for a further extension to the southern end of the property, offering an incoming buyer the opportunity to extend the already generous accommodation still further, should they wish.
The Property A part-glazed entrance hall sets a bright and welcoming tone, leading through to an interconnecting run of three reception rooms that flow beautifully for entertaining and everyday family life in equal measure.
A versatile dining room opens into a comfortable sitting room, where a multi-fuel burner sits beneath a stone fire surround and a bay window floods the room with light; from here, glazed doors lead through to a vaulted, triple-aspect garden room, its full-height windows and French doors framing the countryside beyond and offering direct access out onto the terrace and gardens.
The kitchen/breakfast room has been stylishly refitted with a soft sage-toned shaker kitchen incorporating an Everhot range cooker, generous run of base and wall units, and space for informal dining before a window looking west across open fields.
A well-appointed utility room and a further conservatory lead off, both offering additional practical space and independent access to the gardens and driveway.
Bedroom accommodation is cleverly arranged across two floors.
Three of the four bedrooms are set at ground floor level, ideal for those seeking single-storey living or additional flexibility, with the principal bedroom benefitting from a smartly appointed en-suite shower room, and the remaining ground floor bedrooms served by a well-proportioned family bathroom fitted with both a bath and a separate shower cubicle.
A staircase rises to a spacious fourth bedroom set beneath the eaves, where a bay dormer window frames elevated views over the village rooftops and the rolling countryside beyond.
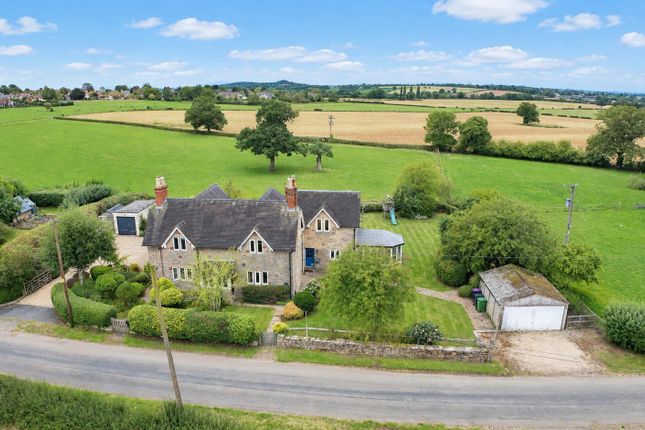
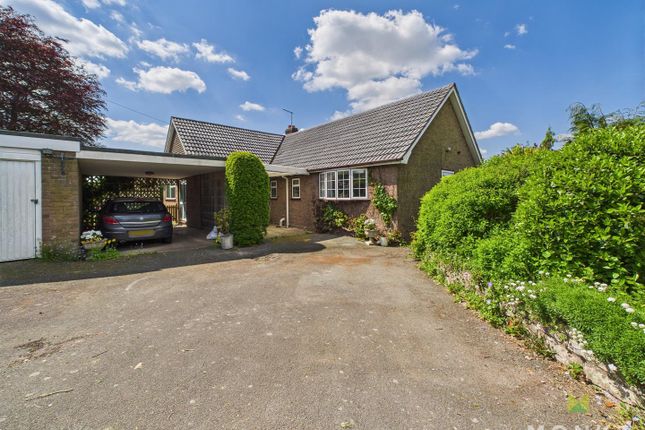
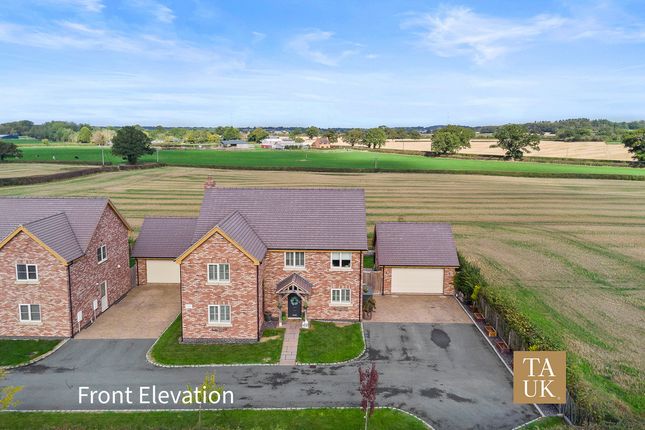
Outside The Knoll is approached via a sweeping driveway providing ample parking and turning space, bordered by mature, well-established planting that affords the property a good degree of privacy from the road.
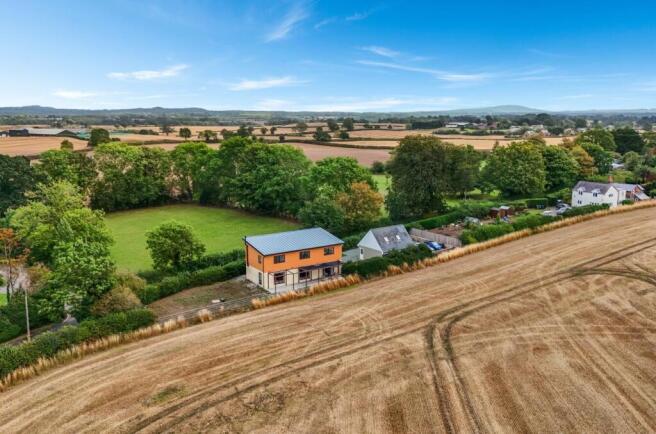
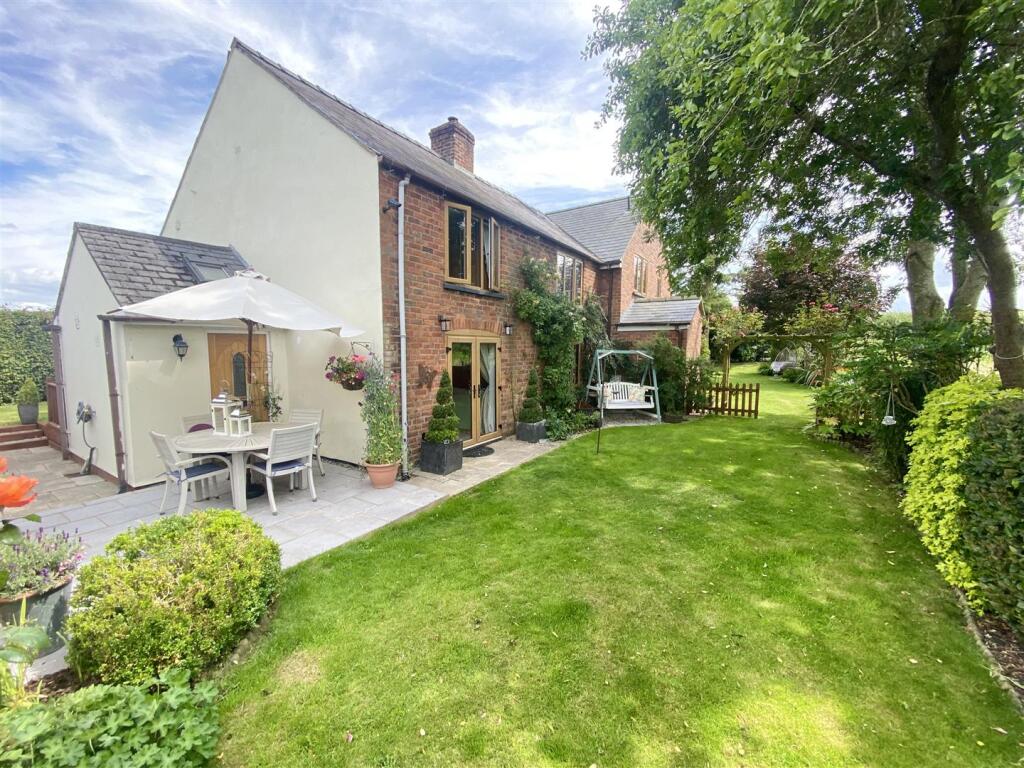
The gardens extend around the property and total approximately 0.48 acres, laid principally to lawn and interspersed with generous herbaceous and floral borders, a productive raised-bed kitchen garden, and paved terracing ideal for outdoor dining and entertaining.
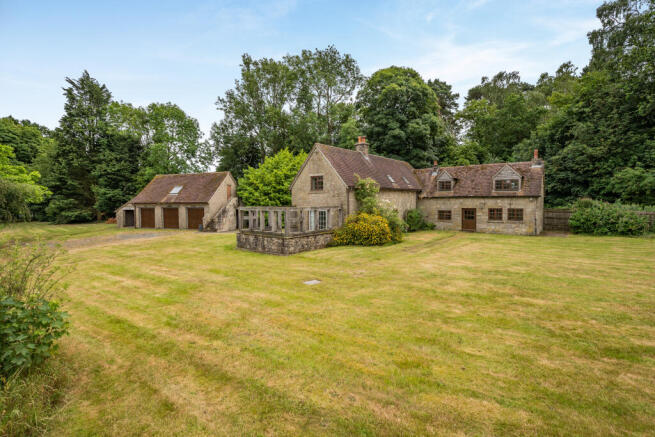
A detached brick-built outbuilding, currently fitted out as a home studio complete with power, light and French doors onto the garden, offers excellent scope for a variety of onward uses, be that a home office, studio, gym, or (subject to planning) a self-contained annexe.
Further timber storage sheds are also found within the grounds.
Location The Knoll occupies a particularly pleasant, elevated position within the much sought-after village of Clive, which boasts a range of day-to-day amenities including a primary school, village hall, and church, whilst retaining a convenient proximity to the county town of Shrewsbury, which sits some nine miles to the south and offers a comprehensive range of amenities, including cultural and artistic attractions.
Rail links are provided by nearby stations at Yorton and Wem, with the easily accessed A5 and A49 allowing for swift travel further afield.
Schooling The property is conveniently situated for a number of well-regarded state and private schools, including Clive CofE Primary, St Peter's CofE Primary, Thomas Adams School, Baschurch CofE Primary, The Corbet School, Ellesmere College, Packwood Haugh, and Adcote School for Girls.
Energy Efficient Perhaps most tellingly, The Knoll's Energy Performance Certificate has been transformed from an E rating to the upper end of a B, a genuinely rare achievement for a home of this style.
This has been made possible through the current owners' extensive programme of improvements, including a new central heating system, comprehensive double glazing throughout, and the installation of photovoltaic solar panels.
For buyers mindful of running costs and environmental impact, The Knoll offers the rare combination of real character and outstanding modern efficiency.
Agent's Comments It's rare to find a bungalow of this calibre, so beautifully finished and offering such flexible, single-storey living, sitting on a plot of very nearly half an acre and still within walking distance of the village school and church.
Add to that the solar panels, the new heating system and the live planning permission for further extension, and this is a home that has already been thoughtfully future proofed for whoever buys it next.
Homes of this quality don't come up in Clive often, so early viewing is strongly recommended.
Owners Comments The Knoll is a brilliant property for us and delivers on so many fronts with its flexibility. We have loved living in Clive and will be sad to leave.
The village is a lovely place with friendly people and a rural environment that positively encourages you to get out and enjoy its ample charms.
We will miss the frequent horse riders passing our front gate and the dog walkers who stop for a chat! Council Tax - Band E Viewings are strictly by appointment through Daniel James Residential Ltd.
The floor plan has been produced in accordance with the RICS Property Measurement Standards, incorporating the International Property Measurement Standards.
No warranty is given regarding the property’s compliance with planning permissions or its current usage. Fixtures and fittings are not included unless specifically stated.
While every effort has been made to ensure the accuracy of these details, we recommend contacting us if any aspect is of particular importance to you.
At Daniel James Residential Ltd, we are committed to ensuring a secure and transparent sales process.
As part of this commitment, all prospective purchasers will be financially qualified by a reputable independent 5-star mortgage advisor.
Anti-Money Laundering (aml) Checks We are legally required to carry out anti-money laundering and kyc checks on all property purchasers.
While we oversee and ensure these checks are properly conducted, the initial verification process will be carried out by a trusted third-party provider.
Once your offer has been accepted, you will receive a verification link via text message to complete the required checks.
The fee for these checks is £49 + VAT per buyer/s, which covers all necessary data collection and any required manual verification.
If you prefer not to be contacted by our financial advisor for financial qualification, please inform us at the time of submitting your offer.
Information provided in this listing is in good faith; buyers should verify any items of interest before purchase. We cannot guarantee the working condition of fixtures or systems
Value & comps
No previous sales on record.
Returns
Set an offer; the calculator follows it.
We're still gathering serviced-accommodation data for this area.
Archie refurb estimate: a Pro feature
0.0% below asking
This is not financial or investment advice. Prop AI Deals is not authorised by the Financial Conduct Authority (FCA) to provide investment advice.
All investment calculators, property analyses, and AI-generated insights are for informational purposes only. Property investment carries risk and may result in financial loss. All calculations should be independently verified and you should consult with FCA-authorised financial advisers before making any investment decisions.
Past performance does not guarantee future results. Tax implications vary by individual circumstances.
Deal
Properties like this can earn 2–3x BTL yields when converted to HMO, with retrofit costs around £10k/room. Sign in to see the full tier, yield projection, and cost breakdown.
Commercial properties like this can earn 30-50% higher yields when converted to residential under Class MA / Q / P / PA, with prior approval costing ~GBP 96/unit. Sign in to see the recommended route, yield uplift, and cost breakdown.
BRRR-suited properties can recycle 80-100% of investor capital on refi, leaving a high-yielding rental with most of the money out. Sign in to see the refurb cost stack, ARV projection, and refinance maths.
Detached + large garden = sub-division play. Pro tier unlocks the tier badge, plot size, uplift estimate, and regional land benchmark.
Short-lease flats trade at deep discount, but extending under the 1993 Act often costs far less than the discount. Pro tier unlocks the tier badge, premium breakdown, long-lease ARV and arbitrage maths.
See projected short-stay revenue vs a vanilla BTL for this property.
See real sub-let margins (HMO room rates & SA nightly rates) vs the landlord rent.
Area
Agent & docs

FAQ
About The Knoll, Shrewsbury
Explore nearby