4-bedroom house · SL7 3LU
For saleListed 206 days
Opportunity summary
See Archie’s verdict, returns by strategy and what to check before viewing.
About
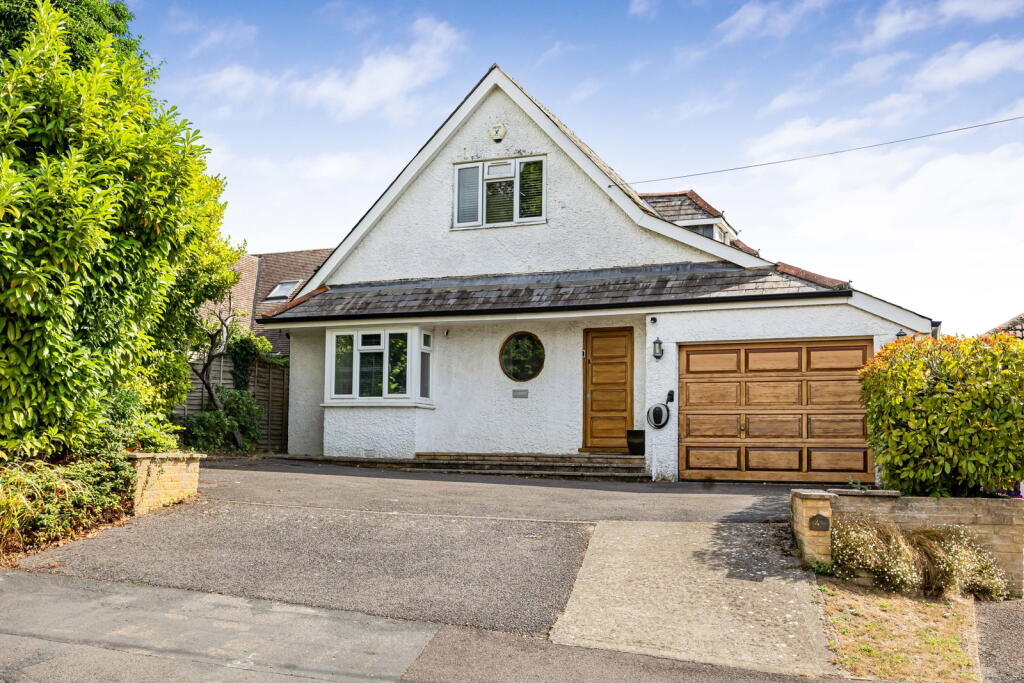
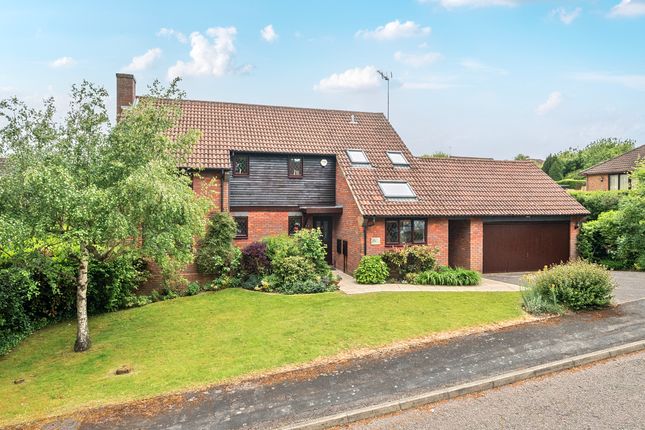
A spacious, beautifully presented and versatile family home situated in a coveted position in Marlow Bottom, on a good plot with a swimming pool.
Description Presented to a high standard, this detached family home has been subjected to an extensive list of improvements by the current owners.
The house is beautifully presented inside and out in a contemporary style, with the accommodation feeling modern, fresh and airy.
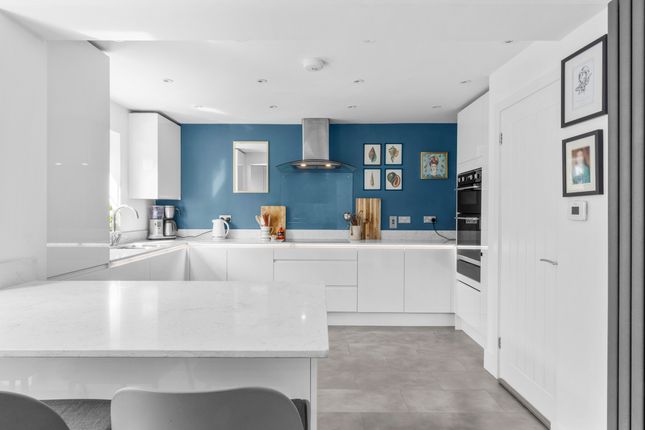
Inside, an inner porch opens into a welcoming reception hall, leading to the heart of the home: A spacious open-plan kitchen, dining and family room overlooking the garden.
Recently modernised, this impressive space features bi-fold doors opening onto the decked terrace, seamlessly extending the living area outdoors.
The kitchen is fitted with light shaker-style cabinetry and a central island ideal for casual dining, with appliances including a range-style cooker and dishwasher.
Thoughtfully zoned for cooking, dining and relaxing, the room provides a highly sociable setting for both everyday family life and entertaining.
Additional reception rooms include a cosy family room/snug, a study ideal for home working and a delightful spacious formal sitting room.
The latter is a beautifully appointed, light-filled space with neutral décor, panel wall and a fireplace fitted with a log-burning stove, perfect for relaxed evenings at home.
French doors open directly onto the pool area, creating a lovely connection with the garden. An inner hall provides convenient access to a utility room with laundry facilities, as well as the garage.
Upstairs, the principal bedroom features a dressing room with bult-in storage and a smart, modern en suite. Three further bedrooms, two of which have built-in storage, are served by a family bathroom.
Outside The property is approached via a spacious tarmac driveway providing parking for several vehicles and an EV charging point.
The frontage is attractively bordered by a lawned area and raised beds planted with shrubs and mature trees, while a double garage offers additional parking and storage.
Access to the rear gardens is conveniently available from both sides of the house. To the rear, the garden has been thoughtfully designed for both family living and entertaining.
A heated outdoor swimming pool is safely enclosed by an attractive picket fence, creating a charming feature while offering reassurance for families with children; the adjoining summerhouse is a practical and pleasant outdoor room.
A generous decked terrace with a permanent gazebo provides a delightful area for al fresco dining and relaxed outdoor gatherings.
The garden is fully enclosed with a large lawn offering ample space for play and relaxation, while a sunken trampoline adds a fun and family-friendly touch.
A useful shed is positioned at the bottom of the garden, providing convenient storage for garden equipment and outdoor essentials, completing an outdoor space perfectly suited to modern family life.
Location Hill Farm Road is situated to the north of Marlow's town centre, with easy access to the bypass (A404) and therefore on to the M40 and M4 motorways.
The setting is ideal for enjoying Marlow's many excellent shops and restaurants, with the amenities of Marlow Bottom also easily accessible by footpath.
Marlow is a popular location for young families, with numerous schooling options ranging from prep schools to secondary schools including Sir William Borlase’s Grammar School.
Marlow town offers a superb range of retailers, with an eclectic mix of local independent and national names.
There are bars, cafes and restaurants dotted around the town offering destinations for any occasion.
Just outside Marlow, the area opens out to glorious rolling countryside and a designated Area of Outstanding Natural Beauty.
Outdoor pursuits are plentiful, as are golf, football, cricket and rugby clubs.
For commuters, Marlow has a train station (one mile) to Paddington (via Maidenhead) and the M40/M4 motorways are accessed from the A404(M) which passes east of the town.
Square Footage: 2,979 sq ft Directions From the obelisk at the top of the High Street proceed east on Marlow Road and at the mini roundabout, take the second exit and continue for 0.4 miles.
Turn left onto Wycombe Road and continue for about 0.8 miles, turning left at the mini roundabout to stay on Wycombe Road.
After 0.1 miles bear left onto Marlow Bottom and then take the first turning on the right onto Hill Farm Road where the house will be found on the right-hand side.
Additional Info All mains services (gas, water, electricity, drains). Fibre broadband is installed. Council Tax Band G (Buckinghamshire)
Value & comps
No previous sales on record.
Returns
Set an offer; the calculator follows it.
We're still gathering serviced-accommodation data for this area.
Archie refurb estimate: a Pro feature
0.0% below asking
This is not financial or investment advice. Prop AI Deals is not authorised by the Financial Conduct Authority (FCA) to provide investment advice.
All investment calculators, property analyses, and AI-generated insights are for informational purposes only. Property investment carries risk and may result in financial loss. All calculations should be independently verified and you should consult with FCA-authorised financial advisers before making any investment decisions.
Past performance does not guarantee future results. Tax implications vary by individual circumstances.
Deal
Properties like this can earn 2–3x BTL yields when converted to HMO, with retrofit costs around £10k/room. Sign in to see the full tier, yield projection, and cost breakdown.
Commercial properties like this can earn 30-50% higher yields when converted to residential under Class MA / Q / P / PA, with prior approval costing ~GBP 96/unit. Sign in to see the recommended route, yield uplift, and cost breakdown.
BRRR-suited properties can recycle 80-100% of investor capital on refi, leaving a high-yielding rental with most of the money out. Sign in to see the refurb cost stack, ARV projection, and refinance maths.
Detached + large garden = sub-division play. Pro tier unlocks the tier badge, plot size, uplift estimate, and regional land benchmark.
Short-lease flats trade at deep discount, but extending under the 1993 Act often costs far less than the discount. Pro tier unlocks the tier badge, premium breakdown, long-lease ARV and arbitrage maths.
See projected short-stay revenue vs a vanilla BTL for this property.
See real sub-let margins (HMO room rates & SA nightly rates) vs the landlord rent.
Area
Agent & docs
FAQ
About 44, Hill Farm Road, Buckinghamshire
Explore nearby