5-bedroom house · SA19 7BG
For saleReduced £35k (−6.3%) on 20 AprListed 220 days
Opportunity summary
See Archie’s verdict, returns by strategy and what to check before viewing.
About
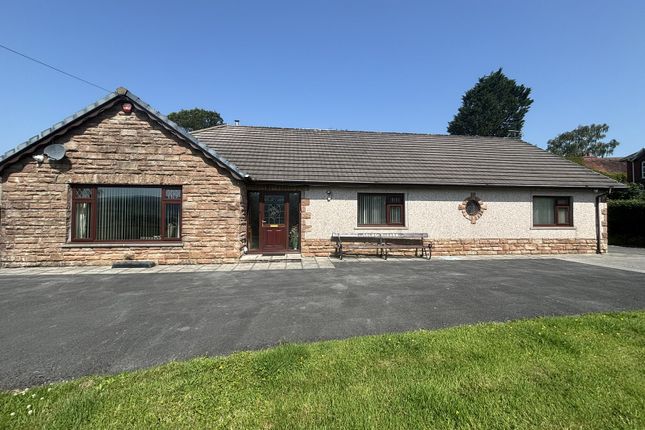
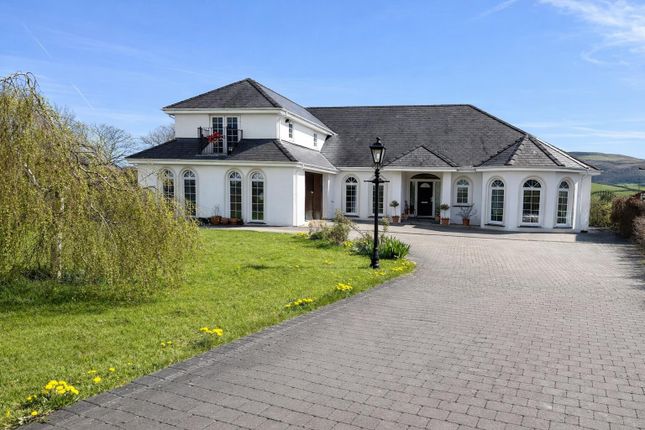
The property is a modern 5 bedroom detached bungalow standing in 1.45 acres or thereabouts of pasture situated in Manordeilo, close to the market town of Llandeilo.
Built in the 1990`s, the dwelling is of block and render construction with natural stone on the reveals under a tiled roof.
The property is double glazed throughout and has an oil fired boiler and Rayburn in the kitchen.
The views of the Towy Valley are stunning and the ancient Iron Age Hill Fort known as Garn Goch can be seen directly in front.
Front Hallway: 2.720m x 4.703m leading to lounge, kitchen, utility room and staircase to the first floor.
Inner Hallway: 10.030m x 1.310m: leading from the front hallway to all bedrooms on the ground floor and family bathroom.
Utility Room: 2.411m x 2.237m Stainless steel single drainer sink and plumbing for washing machine. Radiator, view to rear and rear entrance. Electricity consumer unit above door.
Kitchen & dining area: 4.527m (max) x 3.458m (max) fully fitted kitchen including range of base units and wall units with bowl and a half stainless steel sink, single drainer with mixer tap.
Appliances include incorporated dishwasher, NEFF single oven and ceramic hob with extractor fan over. Oil fired Rayburn set in recess. Views to rear aspect. Leads to dining room and reception.
Dining Room: 3.013m x 2.123.486m: polished floor, patio doors, leading to reception. Radiator, views to rear.
Reception: 5.454m x 5.429m (max) open fireplace with marble surround, two radiators polished floor, large picture window with views to front and side aspect.
Bathroom: 3.013m x 2.123m low level WC, vanity unit & hand basin, panel bath, corner shower unit with cubicle and Mira electric shower. Chrome towel rail. Views to rear aspect.
Master Bedroom: 4.249m x 3.518m radiator, fitted carpet, views to front aspect.
En-suite/wet room: 2.398m (max) x 2.617m (max) low level WC, shower with glass panel, vanity unit with basin and electric mirror over. Chrome towel rail. Views to front.
Bedroom: 4.066m x 3.261m (max) radiator, fitted carpet, built in wardrobe. Views to front aspect. En-suite: 1.852m (max) x 1.678m (max) low level WC, Redring shower with glass panel, hand basin.
Radiator. Bedroom: 4.015m (max) x 3.331m (max) radiator, fitted carpet, views to side aspect. Bedroom: 3.056m (max) x 3.374m (max) radiator, polished floor, views to side aspect.
Currently used as dressing room. First Floor Landing: 4.010m x 2.568m Includes stairwell void. Velux window with views to rear aspect. Leading to attack space and games room.
Games Room 7.139m (max) x 4.068m (max) Velux windows to rear aspect. Leading to bedroom and shower room. Bedroom: 4.073m x 3.552m Fitted carpet, radiator, views to side aspect.
Shower Room: 2.285m (max) x 1.835m (max) Low level WC, pedestal hand basin & corner shower unit with MIRA electric shower.
EPC Rating: D Council Tax: We are advised that the property is in Band F Services: the property has mains water, mains sewerage and mains electricity.
External To the front there is a level lawn with well stocked borders, to the rear a kitchen garden set in to a raised border area.
The pasture land is accessible immediately behind the dwelling and is in two enclosures with mains water. There is ample car parking space all around the dwelling.
Garage & workshop: 8.882m x 8.768m the structure is of portal frame construction with sixteen solar panels on the roof. There is plumbing for a further toilet and hand basin.
Vehicular access via "Up & Over" door to the front. Agent`s comments: A rare opportunity to purchase a beautiful family home with panoramic views of the Towy Valley and beyond.
A large garage/workshop capable of holding several vehicles and an acre of pasture set in two enclosures. Early viewing is recommended.
Land plan available by request Viewing: Strictly by appointment through the Agents.
Value & comps
No previous sales on record.
Returns
Set an offer; the calculator follows it.
We're still gathering serviced-accommodation data for this area.
Archie refurb estimate: a Pro feature
0.0% below asking
This is not financial or investment advice. Prop AI Deals is not authorised by the Financial Conduct Authority (FCA) to provide investment advice.
All investment calculators, property analyses, and AI-generated insights are for informational purposes only. Property investment carries risk and may result in financial loss. All calculations should be independently verified and you should consult with FCA-authorised financial advisers before making any investment decisions.
Past performance does not guarantee future results. Tax implications vary by individual circumstances.
Deal
Properties like this can earn 2–3x BTL yields when converted to HMO, with retrofit costs around £10k/room. Sign in to see the full tier, yield projection, and cost breakdown.
Commercial properties like this can earn 30-50% higher yields when converted to residential under Class MA / Q / P / PA, with prior approval costing ~GBP 96/unit. Sign in to see the recommended route, yield uplift, and cost breakdown.
BRRR-suited properties can recycle 80-100% of investor capital on refi, leaving a high-yielding rental with most of the money out. Sign in to see the refurb cost stack, ARV projection, and refinance maths.
Detached + large garden = sub-division play. Pro tier unlocks the tier badge, plot size, uplift estimate, and regional land benchmark.
Short-lease flats trade at deep discount, but extending under the 1993 Act often costs far less than the discount. Pro tier unlocks the tier badge, premium breakdown, long-lease ARV and arbitrage maths.
See projected short-stay revenue vs a vanilla BTL for this property.
See real sub-let margins (HMO room rates & SA nightly rates) vs the landlord rent.
Area
Agent & docs

FAQ
About Manordeilo Llandeilo
Explore nearby