We've tightened what earns a Pursue. A home now needs a published valuation, a strategy that still makes money after real running costs and lender stress tests, and no listing problems that would stop a mortgage. You'll see fewer Pursues, and each one has been checked harder.
See how verdicts work5-bedroom bungalow · SA19 7BG
For saleListed 190 days
Opportunity summary
See Archie’s verdict, returns by strategy and what to check before viewing.
About
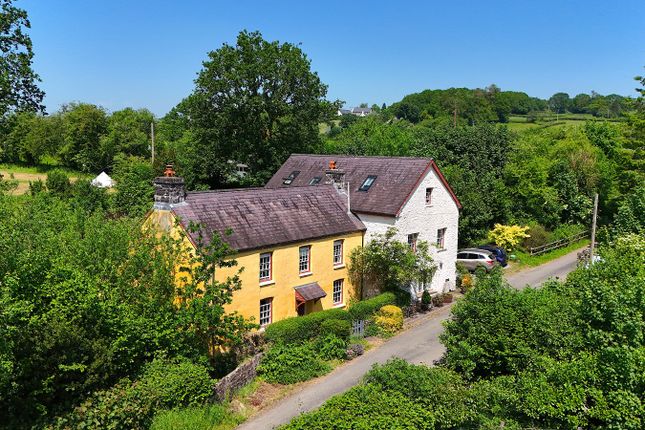
An exceptional detached bungalow set in a prime position within this sought-after Towy Valley village, commanding breathtaking panoramic views across tranquil river meadows to the dramatic rolling hills beyond.
Constructed to an exacting specification with a strong emphasis on energy efficiency (EPC B), this substantial and deceptively spacious home provides elegant, flexible accommodation of considerable quality, ideally suited to multi-generational living or those seeking space and refinement in a truly idyllic setting.
It provides inset Porch; Reception Hall; Sitting Room with French doors to patio; Dining Room; Magnificent open plan Kitchen/Living Room with handcrafted bespoke Walnut fitted cupboards and comprehensive appliances; open plan Lounge with French doors to rear grounds; Utility Room; Cloakroom; Luxurious main bedroom with two walk in wardrobes and superb bathroom; 4 further Bedrooms and 3 bathrooms.
Integral garage. Air source and Solar heating system. Upvc double glazing. Sweeping paved driveway to front leading to garage and providing excellent additional parking.
Lawned garden with flower borders and specimentrees. Extensive lawned garden and patio to rear providing a wonderful space for ‘al fresco’ living.
A beautiful home worthy of immediate viewing, book an appointment today. Inset Porch With slate floor.
Reception Hall (5.0m x 3.03m (16'4" x 9'11")) Panelled entrance door with leaded glazed side panels. Open plan to living area. Double oak doors off to sitting and dining rooms.
Marble effect porcelain tiled floor with underfloor heating. Sitting Room (5.69m x 4.63m (18'8" x 15'2")) French doors to rear patio. Underfloor heating.
Another Room Aspect Dining Room (4.85m x 4.02m (15'10" x 13'2")) French windows to front elevation. Oak floor with underfloor heating.
Another Room Aspect Kitchen/Living Room (12.75m x 8.92m (41'9" x 29'3" )) Hand crafted bespoke kitchen in Walnut finish. 5 ring gas hob in granite surround recess with extractor above.
Teko twin conventional and steam oven. Integrated microwave and wine chiller. Walk in illuminated larder cupboard. Stainless steel sink unit with mixer tap set in granite work surface. Breakfast bar.
Ceiling downlighting. Marble effect porcelain tiled floor with underfloor heating. Another Kitchen Aspect Lounge Area French doors and windows to each elevation providing stunning views.
Walnut floor with underfloor heating. Another Room Aspect Utility Room (7m x 1.86m (22'11" x 6'1")) Single drainer stainless steel sink unit with mixer tap.
Wood effect work surface with tiled surround. Plumbed for automatic washing machine and dishwasher. Advance hot water storage chamber. Terracotta tiled floor with underfloor heating.
Cloakroom (1.86m x 0.93m (6'1" x 3'0")) Low level WC. Hand basin with tiled splash back. Terracotta tiled floor with underfloor heating.
Bedroom (4.24m x 3.68m (13'10" x 12'0")) French window to side elevation. Spacious built in wardrobe. Underfloor heating.
Jack & Jill Bathroom (2.55m x 2.04m (8'4" x 6'8")) Panelled bath with shower above, limestone effect tiled surround and glazed panel. Designer hand basin on tiled vanity with chrome mixer tap.
Low level WC. Ceiling downlighting. Travertine limestone effect tiled floor with underfloor heating. Bedroom (4.80m x 3.32m (15'8" x 10'10")) French window to side elevation. Underfloor heating.
First Floor Bedroom (7.31m x 4.55m max (23'11" x 14'11" max)) French doors to balcony. Ceiling downlighting. Wardrobe area.
Radiator Bathroom (2.67m x 1.88m (8'9" x 6'2")) Shower bath with shower mixer above in tiled and glazed surround. Hand basin on vanity with chrome mixer tap. Low level WC. Ceiling downlighting.
Tiled floors. Chrome towel heater. Inner Hall Built in linen and storage cupboards. Access to lofted area via ‘pull down’ ladder. Porcelain tiled floor with underfloor heating.
Bedroom (5.36m x 4.22m (17'7" x 13'10")) Handcrafted range fitted cupboards and wall shelves. French window to front elevation providing farmland outlook. Underfloor heating.
Bathroom (2.91m x 1.79m (9'6" x 5'10")) Shower bath with shower mixer above, marble effect tiled surround and glazed screen. Hand basin with chrome mixer tap on vanity. Low level WC.
Marble effect tiled floor with underfloor heating. Ceiling downlighting. Chrome towel heater.
Main Suite Hallway (4.95m x 1.55m (16'2" x 5'1")) Ceiling downlighting Walk In Wardrobe (1.89m x 1.75m (6'2" x 5'8" )) Hanging rails and fitted shelving. Underfloor heating.
Walk In Wardrobe 2 (2.62m x 1.59m (8'7" x 5'2")) Fitted shelving and hanging rails. Underfloor heating.
Main Bedroom (6.26m x 4.24m (20'6" x 13'10")) French windows to rear grounds and side patio with fabulous views. Underfloor heating.
Another Room Aspect Main Bathroom (4.23m x 3.67m (13'10" x 12'0")) Free standing bath with chrome fittings. Large walk in tiled and glazed shower area. Low level WC.
Twin hand basins with mixer taps set in vanity area with mirror surround and ceiling lighting above. Porcelain tiled floor with underfloor heating. Vanity socket. Chrome towel heater.
Integral Garage (6.55m x 6.28m (21'5" x 20'7")) With electrically powered roller door.
Grounds The property stands in grounds of 1/3 acre or thereabouts and is approached over a paved sweeping driveway that leads to the garage and also provides valuable additional parking space.
Alongside the drive is a level lawned garden with flower borders and specimen trees.
Rear Grounds A large expanse of level lawned garden and paved patio from where there are fabulous views and provides a wonderful setting for outside living.
Services We are advised that the property is connected to mains electricity, water and drainage Tenure & Possession We are advised that the property is freehold and that vacant possession will be given on completion Nb These details are a general guideline for intending purchasers and do not constitute an offer of contract.
Morgan Carpenters have visited the property, but not surveyed or tested any of the appliances, services or systems in it including heating, plumbing, drainage etc.
The Sellers have checked and approved the details, however purchasers must rely on their own and/or their Surveyor's inspections and the Solicitors’s enquiries to determine the overall condition, size and acreage of the property, and also any Planning, Rights of Way, Easements, or other matters relating to it.
Proof Of Id In order to comply with anti-money laundering regulations, Morgan Carpenter Ltd require all buyers to provide us with: (i) proof of identity (ii) proof of current residential address.
The following documents must be presented in all cases: Identity documents: A photographic id, such as current passport or UK driving licence evidence of address: A bank, building society statement, utility bill, credit card bill or any other form of id, issued within the previous three months, providing evidence of residency as the correspondence address.
Viewing By appointment with Morgan Carpenter Website View all our properties on: ; ; ; , or Out Of Hours Contact Jonathan Morgan
Value & comps
No previous sales on record.
Returns
Set an offer; the calculator follows it.
Short-let licence or registration needed
We're still gathering serviced-accommodation data for this area.
Archie refurb estimate: a Pro feature
0.0% below asking
This is not financial or investment advice. Prop AI Deals is not authorised by the Financial Conduct Authority (FCA) to provide investment advice.
All investment calculators, property analyses, and AI-generated insights are for informational purposes only. Property investment carries risk and may result in financial loss. All calculations should be independently verified and you should consult with FCA-authorised financial advisers before making any investment decisions.
Past performance does not guarantee future results. Tax implications vary by individual circumstances.
Deal
Properties like this can earn 2–3x BTL yields when converted to HMO, with retrofit costs around £10k/room. Sign in to see the full tier, yield projection, and cost breakdown.
Commercial properties like this can earn 30-50% higher yields when converted to residential under Class MA / Q / P / PA, with prior approval costing ~GBP 96/unit. Sign in to see the recommended route, yield uplift, and cost breakdown.
BRRR-suited properties can recycle 80-100% of investor capital on refi, leaving a high-yielding rental with most of the money out. Sign in to see the refurb cost stack, ARV projection, and refinance maths.
Detached + large garden = sub-division play. Pro tier unlocks the tier badge, plot size, uplift estimate, and regional land benchmark.
Short-lease flats trade at deep discount, but extending under the 1993 Act often costs far less than the discount. Pro tier unlocks the tier badge, premium breakdown, long-lease ARV and arbitrage maths.
See projected short-stay revenue vs a vanilla BTL for this property.
See real sub-let margins (HMO room rates & SA nightly rates) vs the landlord rent.
Area
Agent & docs

FAQ
About 1 Maes Dyffryn,, Llandeilo
Explore nearby