4-bedroom house · SA19 7AW
For saleReduced £40k (−6.3%) on 10 JulListed 168 days
Opportunity summary
See Archie’s verdict, returns by strategy and what to check before viewing.
About
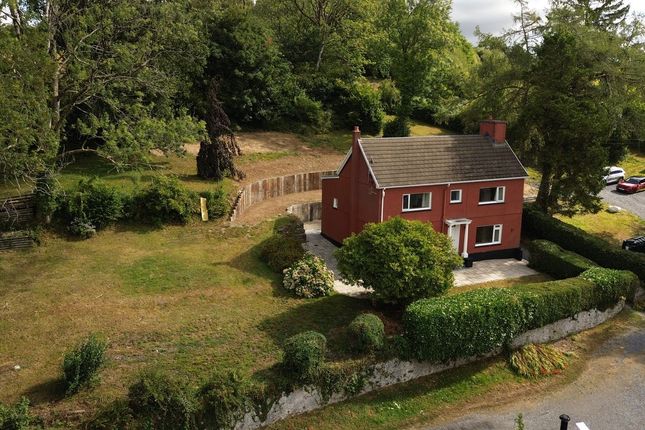
A delightfully situated approx. 10.76 acre residential smallholding set on the periphery of Llandeilo with commanding views over the Tywi valley and surrounding Carmarthenshire countryside.
Overview A delightfully situated 10.76 acres smallholding set on the periphery of Llandeilo with commanding views over the Tywi valley and surrounding Carmarthenshire countryside.
The property sits in a rural setting within the village of Cwmifor, approximately half a mile from the A40, providing excellent transport connectivity.
Built in approximately 1998, the property offers generous living space to include 4/5 double bedrooms, multiple reception rooms, all in need of modernisation and updating throughout, offering the perfect opportunity to tailor the property to your own preference.
The property enjoys a quiet yet highly accessible location, less than 3 miles from the popular market town of Llandeilo offering an extensive range of amenities and services to include independent stores, eateries, cafés, small supermarket / convenience stores, medical centre, bilingual education provisions, train station on the Heart of Wales Line and the National Trust’ s well-regarded Dinefwr ...
Entrance Hallway 1.87m x 4.06m (6' 2" x 13' 4") Front door provides access into the hallway which provides access to various rooms. Carpet flooring and radiator.
Lounge 3.92m x 7.21m (12' 10" x 23' 8") Accessed from the entrance hall, a large reception room offering spacious family living area.
Doors to rear providing access to rear with potential to build conservatory (s.t.p.c).
The room benefits from windows to the front elevation, allowing for an abundance of natural light and breath taking countryside views. Carpet flooring and radiator.
W/C 0.87m x 2.36m (2' 10" x 7' 9") W/C and wash hand basin. Carpet flooring Study 1.77m x 2.32m (5' 10" x 7' 7") Window to rear. Carpet flooring and radiator.
Living Room / Bedroom 5 4m x 3.24m (13' 1" x 10' 8") Previously utilised as a living area, the room provides an opportunity to create an additional bedroom. Window to rear overlooks the paddock.
Carpet flooring and radiator.
Dining Room 3.9m x 2.98m (12' 10" x 9' 9") Door from the entrance hallway, provides access to the dining room with windows to front elevation, allowing for an abundance of natural light and breath taking countryside views.
Carpet flooring and radiator.
Door to: Kitchen - Breakfast Room 3.94m x 5.26m (12' 11" x 17' 3") A kitchen compromising a range of fitted base and wall units with electric oven and 4 ring hob, integrated dishwasher and stainless steel sink with drainage.
Windows to front and side. Carpet flooring and radiator. Door to: Utility Room 1.96m x 3.35m (6' 5" x 11' 0") Fitted with base units and washing machine. Carpet flooring and window to rear.
Door to rear provides access to rear garden. Landing 2.55m x 3.96m (8' 4" x 13' 0") Carpet flooring and radiator. Window to front. Provides access to various rooms.
Bedroom 1 3.91m x 3.06m (12' 10" x 10' 0") Window to front overlooking the breath taking countryside views. Carpet flooring and radiator. Built in cupboards.
Bedroom 2 3.91m x 3.04m (12' 10" x 10' 0") Window to rear overlooking the paddock. Carpet flooring and radiator. Built in cupboards.
Family Bathroom 2.70m x 1.98m (8' 10" x 6' 6") Bath tub with shower over. W/C and wash hand basin. Carpet flooring with window to rear.
Bedroom 3 4.24m x 2.97m (13' 11" x 9' 9") Window to front overlooking the breath taking countryside views. Carpet flooring and radiator. Built in cupboards.
Bedroom 4 With Ensuite 5.17m x 3.28m (17' 0" x 10' 9") Windows to rear overlooking the paddock. Carpet flooring and radiator. En-Suite: 2.96m x 1.18m (9' 9" x 3' 10") Bath tub with shower over.
W/C and wash hand basin. Window to side. Radiator.
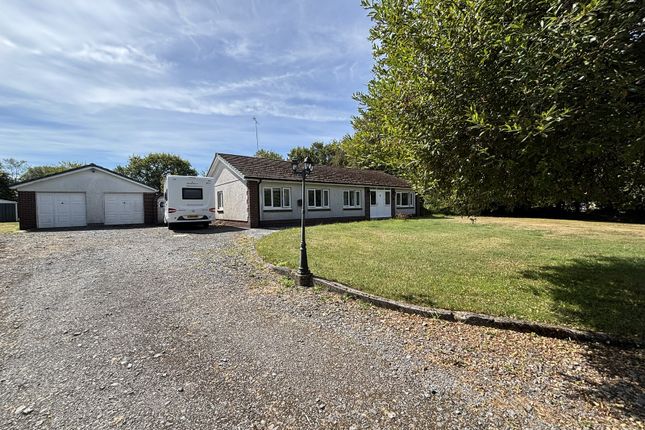
Grounds And Garden The property is approached via a timber-gated entrance leading onto a gravel driveway, providing ample parking for several vehicles to the front and side of the property.
The dwelling further benefits from attractive gardens surrounding the front, side, and rear, together with patio and seating areas to both the front and rear, ideal for socialising and entertaining while enjoying the stunning views across the Tywi Valley and surrounding countryside.
There is also ample space for the erection of a garage or outbuilding (s.t.p.c) Land The land is contained within one convenient enclosure, being level in nature situated immediately North of the dwelling.
The land benefits from road frontage and is accessed via a gated access point off the unclassified adopted highway.
The land is currently laid to pasture suitable for both grazing and cutting purposes. The land is stockproof, benefitting from well maintained fencing, gateways and hedgerows.
The land benefits from a mains supply of water to a strategically placed water trough. Tenure We understand the property is held on a freehold basis.
Energy Performance Certificate EPC rating D (57) Services We understand that the property benefits from mains services to include electricity, water and drainage.
Heating is provided via an oil central heating system. None of the services have been tested.
Council Tax Band We are advised that this property is Band F - Approximately £287.92 per month for 2026/2027 for Carmarthenshire County Council.
Wayleaves, Easements And Rights Of Way The property is sold subject to and with the benefit of all rights, including rights of way, whether public or private, light, support, drainage, water, and electricity supplies and any other rights and obligations, easements and proposed wayleaves for masts, pylons, stays, cables, drains and water, gas and other pipes, whether referenced or not.
It should be noted that a new water main was installed in 2025, and part of the land remain subject to ongoing reinstatement works which are due to complete this summer.
Planning Please direct all planning related enquiries to Carmarthenshire County Council Planning Department.
Local Authority Carmarthenshire County Council, County Hall, Castle Hill, Carmarthen, SA31 1JP Tel: Plans, Area & Schedules A copy of the plan is attached for identification purposes only.
The purchasers shall be deemed to have satisfied themselves as to the description of the property.
Any error or misstatement shall not annul a sale or entitle any party to compensation in respect thereof.
Postcode/ What 3 Words SA19 7AW / copying.shallower.trumpet Viewing Strict by appointment with the Vendors Sole Agents Rees Richards & Partners.
Please contact Tom Davies at our Carmarthen Office for further information: 12 Spilman Street, Carmarthen, SA31 1LQ. Tel: Or email
Value & comps
No previous sales on record.
Returns
Set an offer; the calculator follows it.
We're still gathering serviced-accommodation data for this area.
Archie refurb estimate: a Pro feature
0.0% below asking
This is not financial or investment advice. Prop AI Deals is not authorised by the Financial Conduct Authority (FCA) to provide investment advice.
All investment calculators, property analyses, and AI-generated insights are for informational purposes only. Property investment carries risk and may result in financial loss. All calculations should be independently verified and you should consult with FCA-authorised financial advisers before making any investment decisions.
Past performance does not guarantee future results. Tax implications vary by individual circumstances.
Deal
Properties like this can earn 2–3x BTL yields when converted to HMO, with retrofit costs around £10k/room. Sign in to see the full tier, yield projection, and cost breakdown.
Commercial properties like this can earn 30-50% higher yields when converted to residential under Class MA / Q / P / PA, with prior approval costing ~GBP 96/unit. Sign in to see the recommended route, yield uplift, and cost breakdown.
BRRR-suited properties can recycle 80-100% of investor capital on refi, leaving a high-yielding rental with most of the money out. Sign in to see the refurb cost stack, ARV projection, and refinance maths.
Detached + large garden = sub-division play. Pro tier unlocks the tier badge, plot size, uplift estimate, and regional land benchmark.
Short-lease flats trade at deep discount, but extending under the 1993 Act often costs far less than the discount. Pro tier unlocks the tier badge, premium breakdown, long-lease ARV and arbitrage maths.
See projected short-stay revenue vs a vanilla BTL for this property.
See real sub-let margins (HMO room rates & SA nightly rates) vs the landlord rent.
Area
Agent & docs
FAQ
About Ridgemont, Cwmifor, Llandeilo
Explore nearby