We've tightened what earns a Pursue. A home now needs a published valuation, a strategy that still makes money after real running costs and lender stress tests, and no listing problems that would stop a mortgage. You'll see fewer Pursues, and each one has been checked harder.
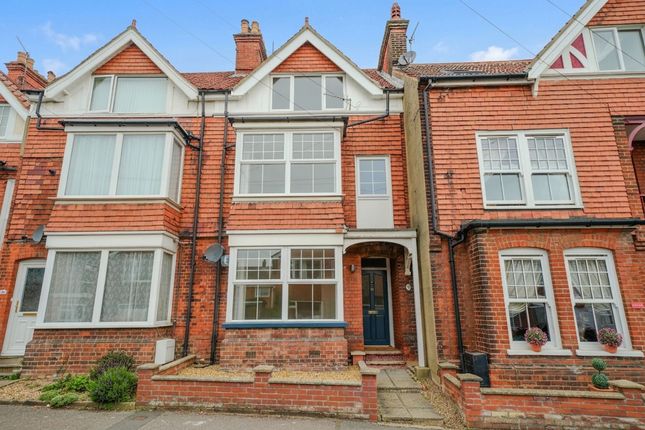
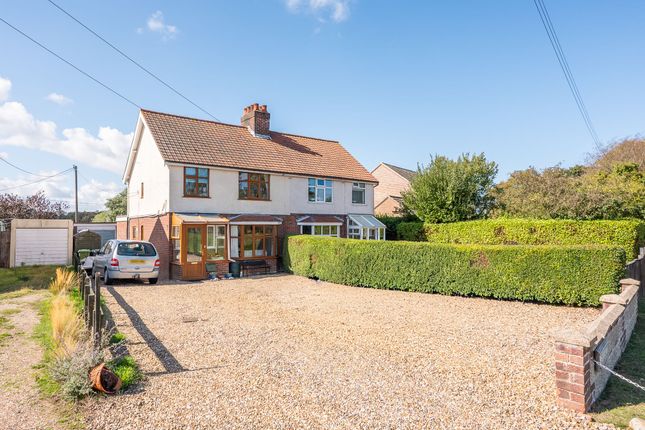
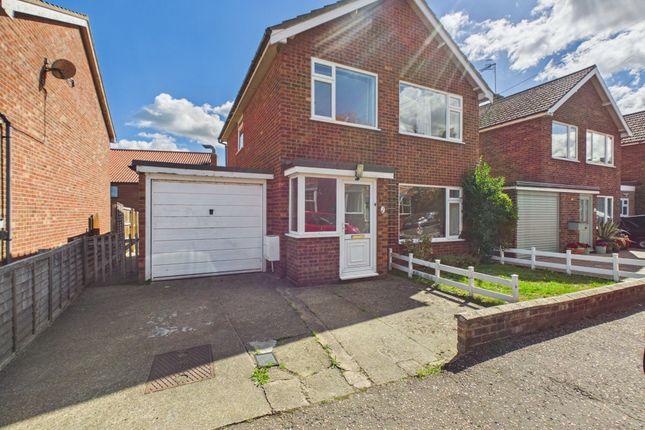
See how verdicts work3-bedroom terraced house · NR27 0FB
Listing removedListed 292 days
Opportunity summary
See Archie’s verdict, returns by strategy and what to check before viewing.
About
Location Standing on the stunning North Norfolk coast, Cromer is a vibrant and characterful town renowned for its wide, open beaches and world-famous Cromer crabs.
Steeped in Victorian heritage, the town offers a unique blend of tradition and seaside charm.
At the heart of Cromer's cultural scene is its iconic pier, home to the world's only full-season end-of-the-pier show - a true gem of British theatre.
The town's proud fishing heritage is reflected in its working lighthouse and long-standing RNLI lifeboat station, both symbols of community spirit and resilience.
Cromer boasts a delightful mix of independent shops, cafés, restaurants, and pubs, alongside a wide range of holiday accommodation.
Excellent transport links via train and bus connect you to Norwich, the Norfolk Broads, and beyond.
For everyday convenience, the town offers a hospital, GP and dental surgeries, a library, and the prestigious Royal Cromer Golf Club.
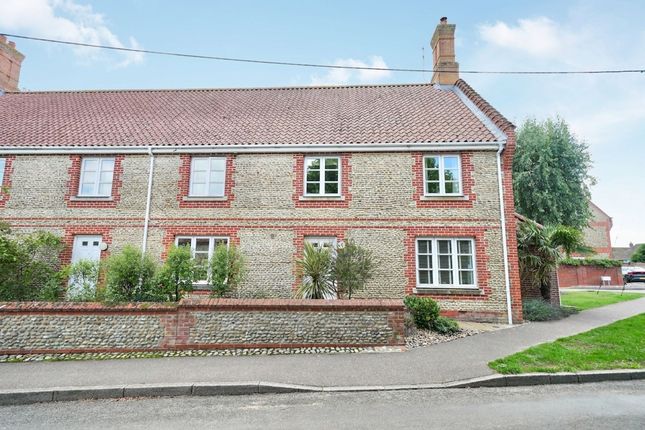
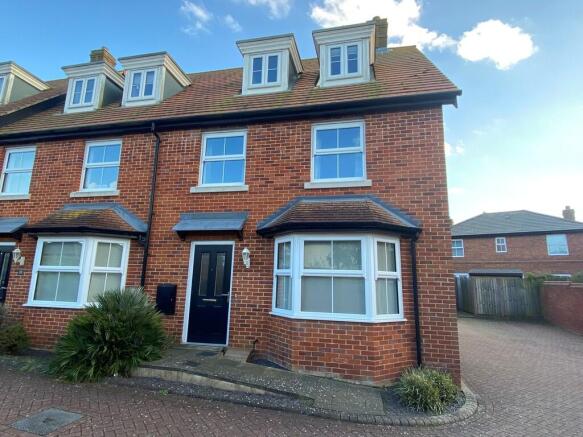
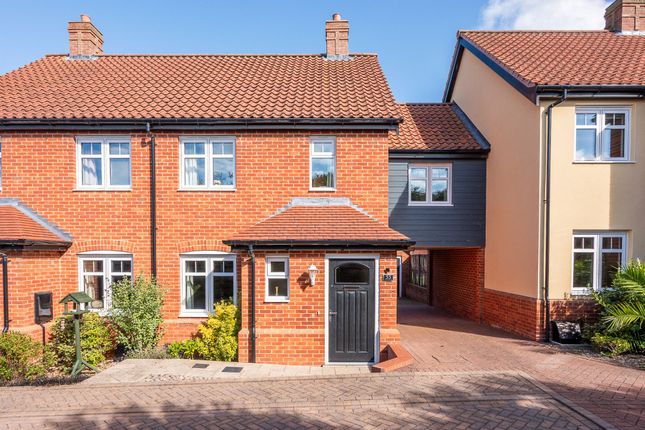
Outdoor enthusiasts will love the two weekly parkruns held at nearby Blickling Hall and Sheringham Park, both National Trust properties - perfect for fitness, mental wellbeing, or simply connecting with the local community Description Constructed by the reputable local developer Norfolk Homes this well presented, bright and airy end of terrace, three storey home is finished to a high standard.
The property benefits from a fitted well fitted kitchen with integrated appliances, patio doors from the dining area leading directly into the south facing rear garden, a good sized sitting room with a front facing bay window, downstairs cloakroom and utility cupboard.
There is a principle master bedroom complete with fitted wardrobes and en suite shower room occupying the entire second floor with far reaching woodland and countryside views.
Two further double bedrooms share a family bathroom on the first floor.
There is a gas fired central heating system with underfloor heating on the ground floor, attractive ballastrade to the staircase and wood effect internal doors, solar panels, full sealed unit double glazing and a mix of vinyl and carpeted floor coverings.
This property has been rented out from new and now presents a great opportunity to purchase a stylish home with an impressive B energy rating tucked away on this popular development with no onward chain.
Part glazed entrance door to: Reception Hall 14' 9" x 6' 6" (4.5m x 1.98m) To include a carpeted staircase to the first floor, telephone point, built in utility cupboard with space and plumbing for automatic washing machine, fitted mat, tiled floor.
Cloakroom 5' 9" x 2' 11" (1.75m x 0.89m) With white suite comprising of low-level WC and corner hand basin with mixer tap pop-up waste and tiled splashback, tiled floor.
Sitting Room 16' 10" into Bay x 10' 8" (5.13m x 3.25m) (front aspect) TV and telephone points, roller blinds and curtains, carpet, attractive part glazed doors.
Kitchen/Dining Room 17' 6" x 9' 8" (5.33m x 2.95m) (rear aspect) Attractively fitted and comprising inset one-and-a-half bowl Carron sink unit with mixer tap and pop-up wastes, good range of base cupboard and drawer units to include an integrated Bosch dishwasher with work surfaces over, inset 4 ring Bosch gas hob and built under double Bosch electric oven, cooker point, integrated tall Bosch fridge and freezer with adjacent tall shelved cupboard, wash brush stainless steel extractor hood and glass splashback, matching wall cupboards, TV point, UPVC double-glazed French doors to the rear garden, extractor fan, ceramic tiled floor.
On The first Floor Landing 17' 7" x 6' 5" (5.36m x 1.96m) Built-in linen cupboard with slatted shelving, built-in double cupboard housing the light hot water tank, double radiator, carpeted staircase to the second floor, carpet, front aspect.
Bedroom 2 10' 9" x 10' 1" (3.28m x 3.07m) (front aspect) Plus good size built-in wardrobe with sliding mirror front doors hanging rail and shelf, radiator, TV point, carpet, distant wooded views.
Bedroom 3 10' 9" x 10' 3" (3.28m x 3.12m) (rear aspect) Plus good size built-in wardrobing with mirror fronted sliding doors hanging rail and shelf, radiator, TV point, carpet.
Family Room 7' x 6' (2.13m x 1.83m) (rear aspect) With white contemporary suite comprising panel bath with mixer tap shower attachment and shower screen, vanity hand basin with mixer tap pop-up waste and cupboard under, level WC with concealed system, recess with glass shelves, shaver point, chrome heated towel radiator, extractor fan, part tiled walls, attractive wood effect flooring.
On The Second Floor Landing Landing with good size built-in cupboard housing the Potterton gas fired boiler which serves the central heating and domestic hot water, carpet, door to: Principal Bedroom 20' 9" to extreme x 9' 6" (6.32m x 2.9m) Good sized built-in double wardrobe with mirror fronted sliding drawers hanging rail and shelf, TV point, double and single radiators, further built-in single wardrobe with hanging rail and shelf, access to roof space, carpet, attractive wooded outlook and distant countryside views, door to: En-Suite Shower Room 0m With white contemporary suite comprising of tiled double shower cubicle, vanity hand basin with mixer tap pop-up waste cupboard under and adjacent shelving, low level WC with concealed system, shaver point, chrome heated towel radiator, extractor fan, attractive wood effect vinyl flooring.
Outside There is a small garden area to the front of the property finished in slate chippings for ease of maintenance with shrubs and outside lighting.
To the side of the property there is a brick paved driveway providing parking for two family-sized vehicles.
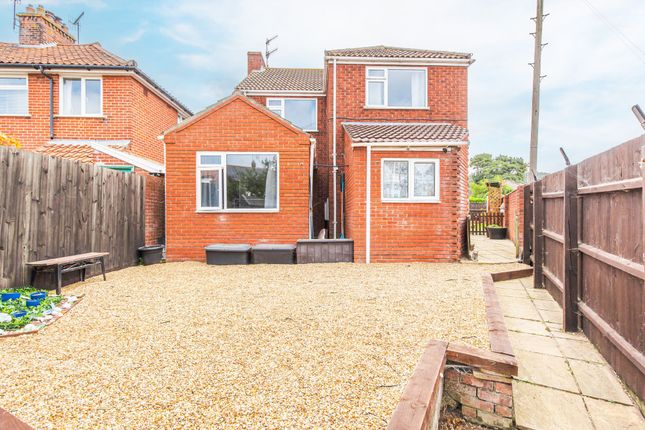
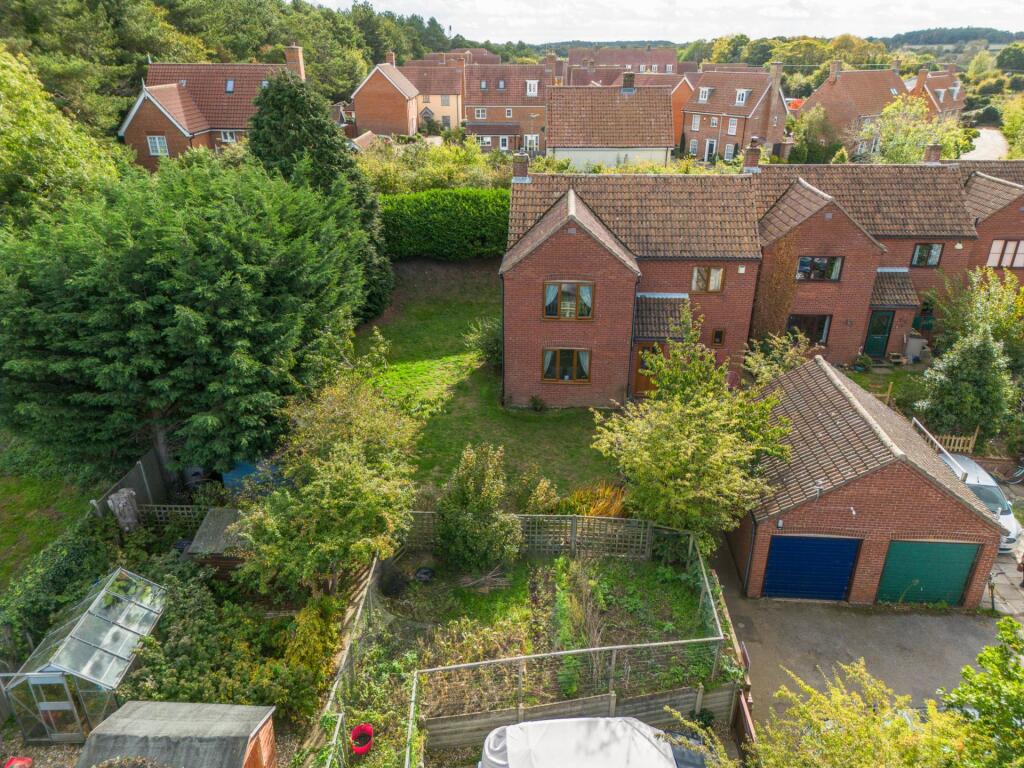
The south facing rear garden is laid to lawn with a variety of established shrubs and two trees together with climbers.
Adjacent to the property is a paved patio and a paved path with timber garden shed and area for bin storage. Outside tap and Power Point together with timber gate to the driveway.
The garden is well screened by timber fencing. Services All main services are available.
Local Authority/Council Tax North Norfolk District Council, Council Offices Holt Road, Cromer NR27 9EN, telephone: . Tax Band: C. EPC Rating The energy rating for this property is B.
A full Energy Performance Certificate is available on request.
Agents Note Intending purchasers will be asked to provide a regional identity documentation and proof of address before Solicitors are instructed.
We Are Here To Help If your interest in this property is dependent on anything about the property or its surroundings which are not referred to in these sale particulars, please contact us before viewing and we will do our best to answer any questions you may have.
The price quoted for the property does not include Stamp Duty or Title Registration fees, which purchasers will normally pay as part of the conveyancing process.
Please ask us if you would like assistance calculating these charges Directions What3words: pops.windy.forge
Value & comps
No previous sales on record.
Returns
Set an offer; the calculator follows it.
We're still gathering serviced-accommodation data for this area.
Archie refurb estimate: a Pro feature
0.0% below asking
This is not financial or investment advice. Prop AI Deals is not authorised by the Financial Conduct Authority (FCA) to provide investment advice.
All investment calculators, property analyses, and AI-generated insights are for informational purposes only. Property investment carries risk and may result in financial loss. All calculations should be independently verified and you should consult with FCA-authorised financial advisers before making any investment decisions.
Past performance does not guarantee future results. Tax implications vary by individual circumstances.
Deal
Properties like this can earn 2–3x BTL yields when converted to HMO, with retrofit costs around £10k/room. Sign in to see the full tier, yield projection, and cost breakdown.
Commercial properties like this can earn 30-50% higher yields when converted to residential under Class MA / Q / P / PA, with prior approval costing ~GBP 96/unit. Sign in to see the recommended route, yield uplift, and cost breakdown.
BRRR-suited properties can recycle 80-100% of investor capital on refi, leaving a high-yielding rental with most of the money out. Sign in to see the refurb cost stack, ARV projection, and refinance maths.
Detached + large garden = sub-division play. Pro tier unlocks the tier badge, plot size, uplift estimate, and regional land benchmark.
Short-lease flats trade at deep discount, but extending under the 1993 Act often costs far less than the discount. Pro tier unlocks the tier badge, premium breakdown, long-lease ARV and arbitrage maths.
See projected short-stay revenue vs a vanilla BTL for this property.
See real sub-let margins (HMO room rates & SA nightly rates) vs the landlord rent.
Area
Agent & docs

FAQ
About Cromer
Explore nearby