4-bedroom detached house · PO9 2RU
For saleListed 45 days
Opportunity summary
See Archie’s verdict, returns by strategy and what to check before viewing.
About
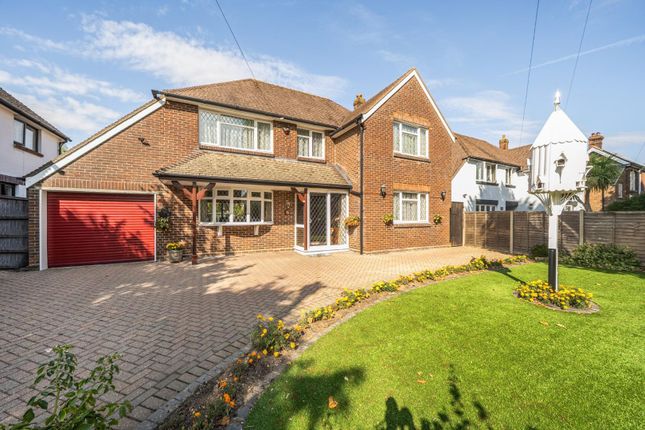
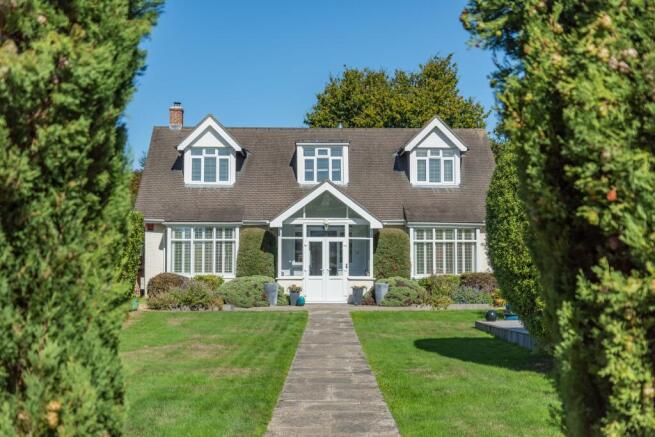
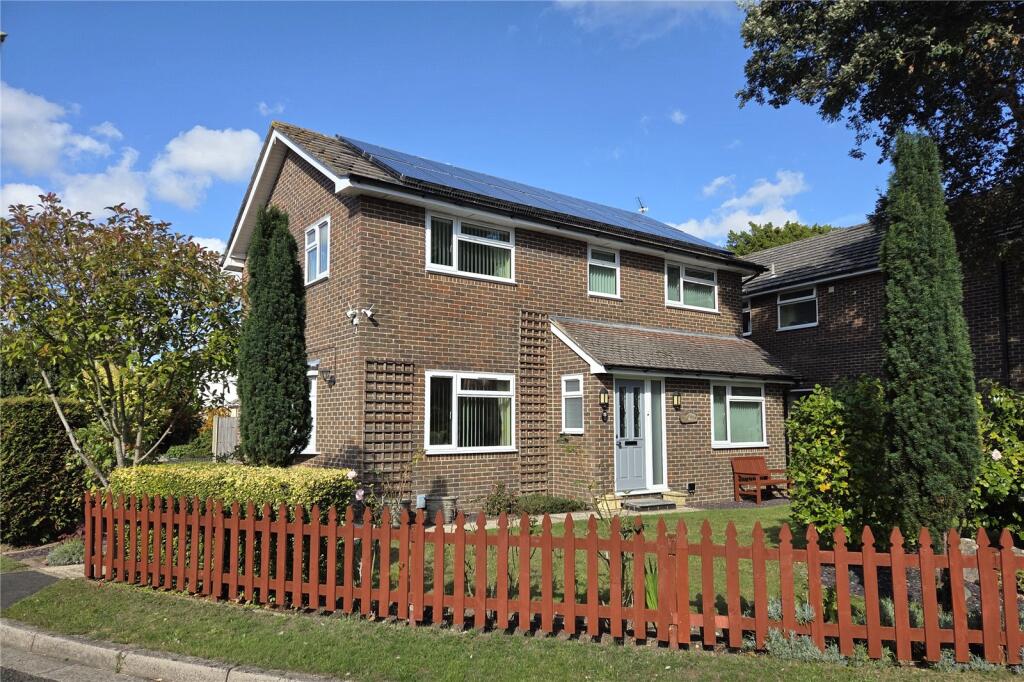
Treagust & Co is delighted to offer this substantial detached family home, providing an impressive and versatile layout extending to over 3,300 sq. Ft.
The property is complemented by extensive off-road parking, a garage and a mature, landscaped south-facing garden.
Full of charm and character throughout, the property offers a wealth of attractive features, including an impressive principal bedroom suite and a superb selection of ground floor reception spaces, with the principal reception room enjoying a wonderful outlook over the rear garden.
The front door opens into an entrance lobby, with an inner door leading into the impressive entrance hall.
This elegant space immediately sets the tone for the property, featuring beautiful herringbone parquet flooring, a striking period staircase rising to the first floor and a large stained-glass window which floods the hall with natural light.
A bespoke study area has been thoughtfully incorporated, fitted with an extensive range of units and shelving, providing an excellent and practical home-working space.
The ground floor offers three well-proportioned reception rooms, including a spacious dual-aspect family room, a delightful sitting room overlooking the garden with French doors opening directly onto the outside space, and a large opening leading through to the dining room.
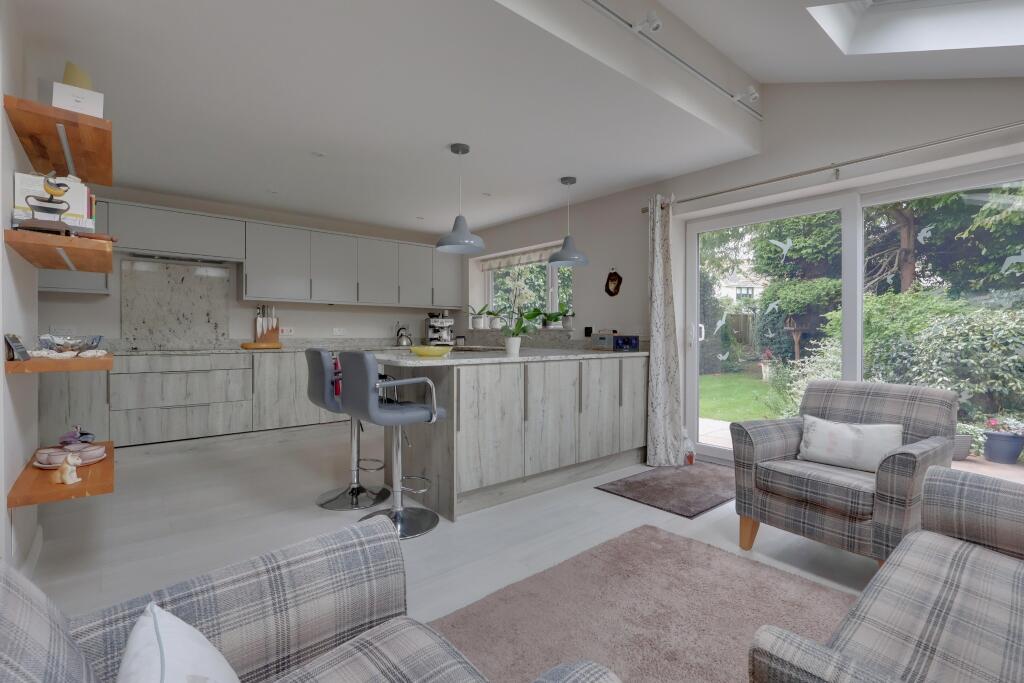
The kitchen is fitted with a good range of wall and base units, together with space for appliances, and leads through to a bright breakfast room enjoying a pleasant garden outlook.
A useful utility room and ground floor shower room complete the accommodation at this level. On the first floor are four double bedrooms, including the impressive principal bedroom suite.
This superb room benefits from a walk-in wardrobe, en-suite bathroom and doors opening onto a private balcony overlooking the rear garden.
Bedroom two also enjoys its own balcony access and benefits from built-in wardrobes. A family bathroom, fitted with a white suite, serves the remaining bedrooms.
There is also a generous fully floored attic room, providing valuable additional storage.
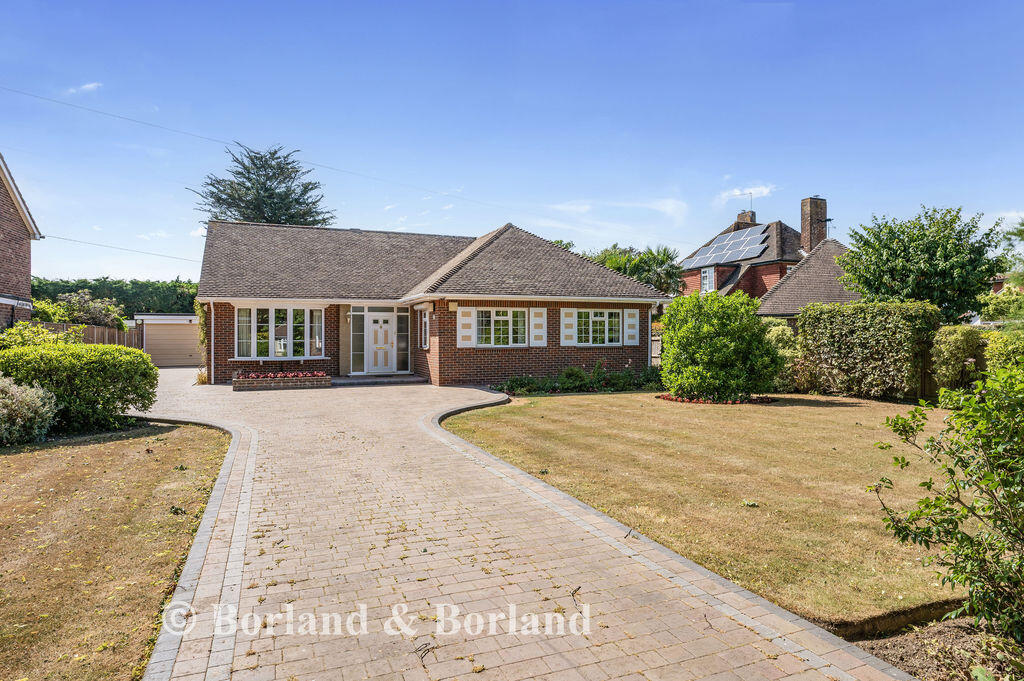
Outside The property is approached via an attractive in-and-out driveway, providing extensive off-road parking for multiple vehicles and access to the garage, which benefits from a rear pedestrian door leading directly into the garden.
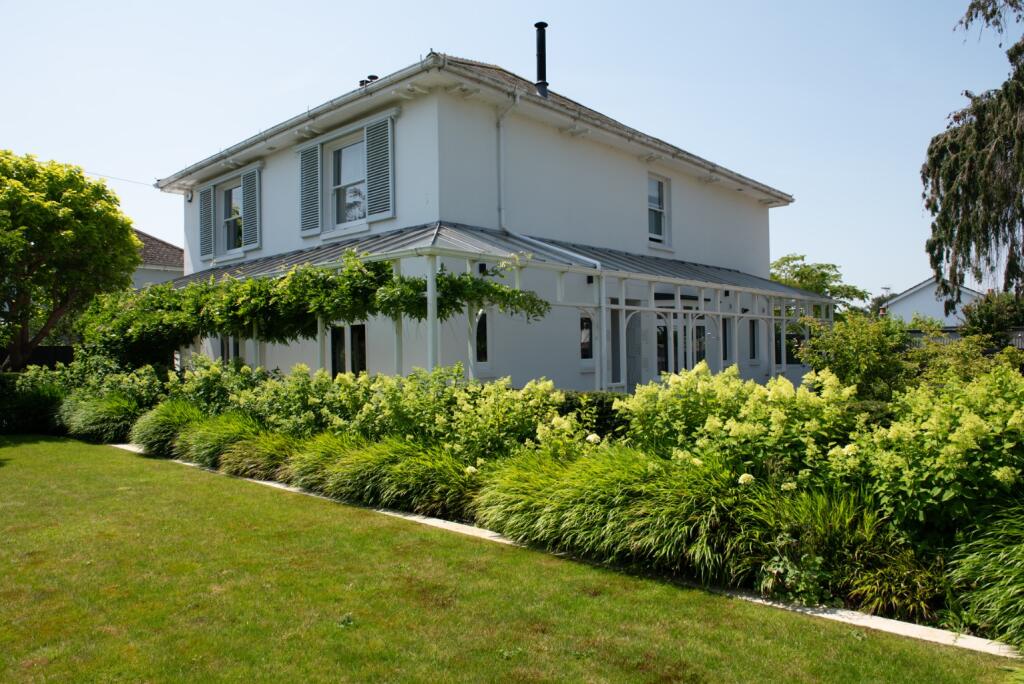
The mature, landscaped south-facing garden provides a wonderful outdoor setting and is designed with a combination of entertaining and relaxation in mind.
A full-width paved patio is enclosed by a low-level wall, with attractive brick planters adding definition and character.
A pergola-covered seating area, beneath a mature grapevine, creates a particularly charming spot for outdoor dining and entertaining.
Beyond, the garden opens onto a good-sized lawn with a meandering pathway leading to a garden shed.
Further features include a greenhouse, a variety of mature trees, shrubs and planting and a side access gate.
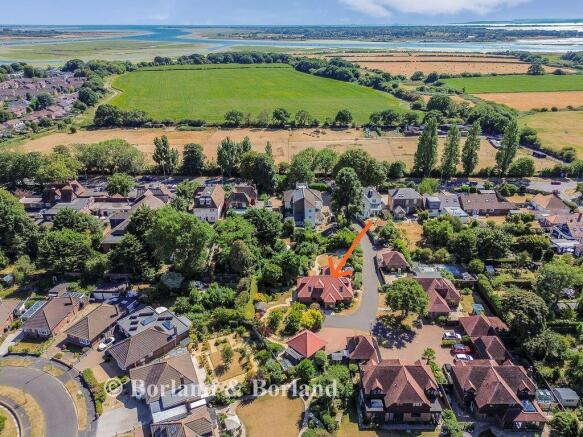
The Area Warblington is approximately one mile east of Havant town centre, which offers a good range of shops and leisure facilities, including a leisure centre with swimming pools, sports hall and gym.
Havant's mainline railway station provides excellent links to London (Waterloo and Victoria), Gatwick and the South Coast.
Primary schools can be found in nearby Havant and Emsworth, with a secondary school located in Warblington.
Local amenities include a convenience store, The Avenue Lawn Tennis, Squash & Fitness Club, and Warblington railway station.
Excellent road links are also within easy reach, with the A27 nearby and the junction with the A3(M) towards London less than three miles away.
Staunton Country Park is just a short drive away, while the head of Chichester Harbour can be found nearby at Langstone, with its popular waterside pubs and sailing club.
Langstone and the surrounding coastline are also easily accessible on foot or by bicycle via a network of local footpaths and cycle routes.
Value & comps
No previous sales on record.
Returns
Set an offer; the calculator follows it.
We're still gathering serviced-accommodation data for this area.
Archie refurb estimate: a Pro feature
0.0% below asking
This is not financial or investment advice. Prop AI Deals is not authorised by the Financial Conduct Authority (FCA) to provide investment advice.
All investment calculators, property analyses, and AI-generated insights are for informational purposes only. Property investment carries risk and may result in financial loss. All calculations should be independently verified and you should consult with FCA-authorised financial advisors before making any investment decisions.
Past performance does not guarantee future results. Tax implications vary by individual circumstances.
Deal
Properties like this can earn 2–3x BTL yields when converted to HMO, with retrofit costs around £10k/room. Sign in to see the full tier, yield projection, and cost breakdown.
Commercial properties like this can earn 30-50% higher yields when converted to residential under Class MA / Q / P / PA, with prior approval costing ~GBP 96/unit. Sign in to see the recommended route, yield uplift, and cost breakdown.
BRRR-suited properties can recycle 80-100% of investor capital on refi, leaving a high-yielding rental with most of the money out. Sign in to see the refurb cost stack, ARV projection, and refinance maths.
Detached + large garden = sub-division play. Pro tier unlocks the tier badge, plot size, uplift estimate, and regional land benchmark.
Short-lease flats trade at deep discount, but extending under the 1993 Act often costs far less than the discount. Pro tier unlocks the tier badge, premium breakdown, long-lease ARV and arbitrage maths.
See projected short-stay revenue vs a vanilla BTL for this property.
See real sub-let margins (HMO room rates & SA nightly rates) vs the landlord rent.
Area
Agent & docs
FAQ
About Whitewalls, 21, St. Georges Avenue, Havant
Explore nearby