1-bedroom bungalow · LN11 8JQ
For saleListed 256 days
Opportunity summary
See Archie’s verdict, returns by strategy and what to check before viewing.
About
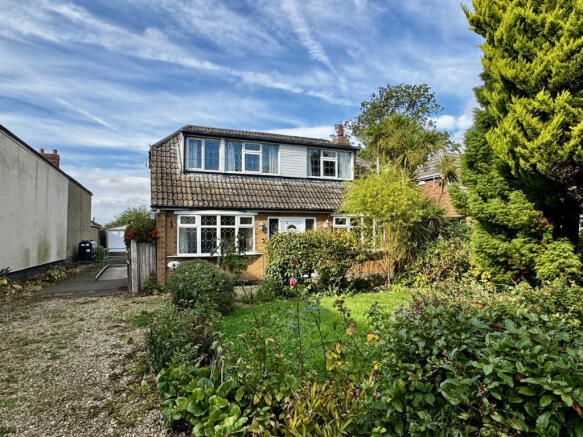
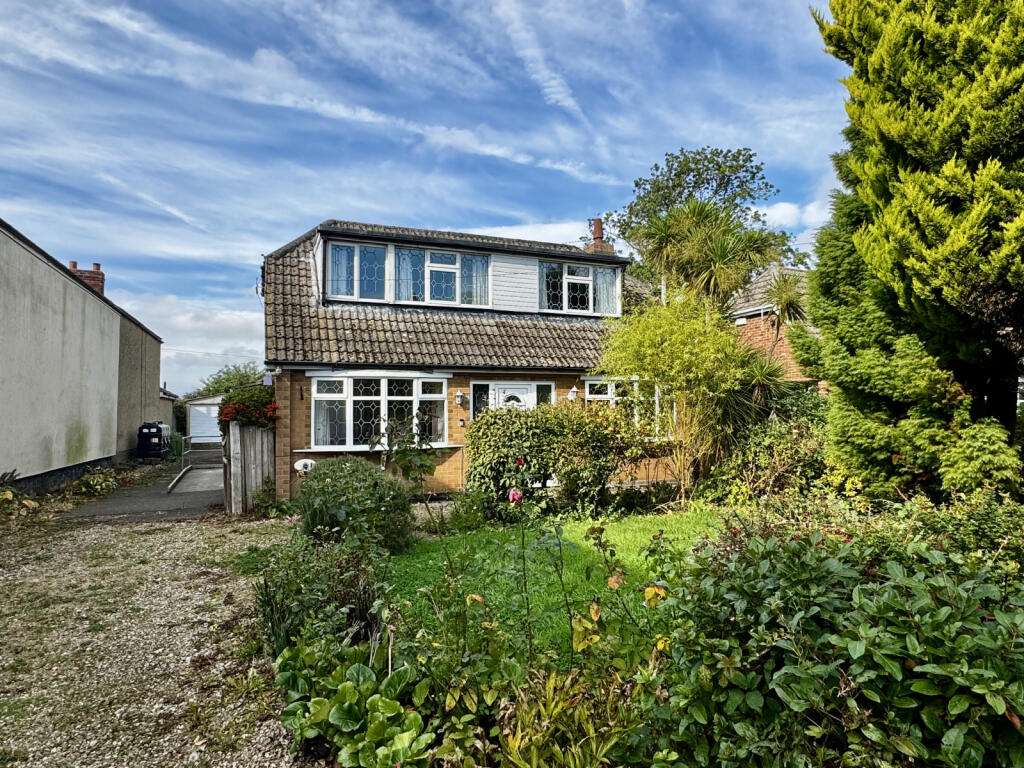
Located in the popular village of South Reston, positioned between the market town of Louth and the coast, this one bedroom cottage has been transformed into a beautiful and cosy character property, formerly being the Women's Institute building and recently having full planning granted for a first floor and rear extension.
The property benefits from open-plan living with vaulted ceilings, underfloor heating system, large double bedroom, shower room and utility room and to the rear is a private and secluded sunny garden.
To the front of the property parking is normally readily available.
CHFR The Property Believed to date back to around the 1860's, the property was previously used by the Women's Institute and underwent a comprehensive renovation and extension to provide superb residential accommodation.
Works included full insulation to walls and ceiling, together with an underfloor wet central heating system covered in engineered light American oak flooring.
Many original features remain, including a Victorian fireplace and beams. The property now benefits from uPVC sash windows with composite uPVC door. Heating is provided by way of an electric system.
Approximately three years ago a new uPVC flat roof was fitted to the rear extension. Directions From Louth take the Legbourne Road, proceed to the roundabout and take the second exit along the A157.
Follow the road through Legbourne before arriving at South Reston. Approximately half a mile into the village the property will be found on the right.
Accommodation (Approximate room dimensions are shown on the floor plans which are indicative of the room layout and not to specific scale) Living/Dining Area Entrance via composite cottage-style door into the beautiful open-plan living area with vaulted ceilings and original beams.
To one side is the original working Victorian cast iron fireplace with slate surround, inset original tiles and quarry-tiled hearth.
Underfloor heating throughout with engineered light American oak flooring.
uPVC sash windows with further Velux roof light to one side, attractive curved wall separating the bedroom area with decoration in Little Green 'Shirting'.
The open-plan spacious feeling continues into the: Kitchen Area Having a range of fitted base units with white Shaker-style doors, wood-effect laminated work surfaces with matching upstands, single bowl stainless steel sink and drainer, fitted single electric Hotpoint intelligent oven with Hotpoint induction hob above and extractor to wall.
To one side is the double uPVC glazed French doors looking out onto the rear garden.
Bedroom Attractive hallway with built-in shelving providing a useful library area to the entrance, opening out into the good-sized double bedroom with feature curved wall, vertical column radiator with electric element, uPVC sash window to the front, carpeted flooring and loft access hatch.
Inset spotlights to ceiling, mains powered smoke alarm, attractive stained glass window to one side, fitted wardrobes along the side wall with one housing the pressurised hot water cylinder with electric heating control unit for the underfloor heating.
Utility Room A good-sized utility room with range of base and wall units with wood-effect doors, roll-top laminated work surfaces and having one and a half bowl stainless steel sink.
Attractive tiling to flooring with space under counter for washing machine, dishwasher and freezer if required.
Part-glazed uPVC door into the rear garden with a further timber door leading into the: Shower Room With walk-in shower, having thermostatic mixer with rainfall shower head attachment, tiled flooring and part-tiled walls in attractive neutral tones.
Wash hand basin and low-level WC. Window to the rear overlooking the garden, wall-mounted chrome heated towel rail, inset spotlights to ceiling and extractor fan to wall.
Planning Full planning permission was granted on the 27th June 2023 for the extension of the existing dwelling to provide a rear garden room and first floor accommodation including two bedrooms and bathroom.
The planning permission has been granted in accordance with application number N/161/00876/23 and the Decision Notice and accompanying documentation can be viewed on the planning portal of the East Lindsey District Council website or copy documents can be emailed as pdf's on request if preferred.
The planning permission is subject to conditions in respect of the timescale within which the development must be commenced, construction to be in accordance with the approved plans and approval of proposed materials for the building and hard surfaced areas by the local planning authority.
The precise wording of the Planning Decision Notice and the relevant conditions should be considered in detail by a prospective purchaser in accordance with the approved plans.
Outside To the front, parking is normally available for multiple vehicles.
To the rear, the private and sunny garden is well stocked with flowering plants and benefits from a good sized decking and seating area with external lighting and steps down into the main garden area.
Right of way is provided down the side of the building for access and boundaries made up of high-level timber fencing. Within the garden is a useful coal bunker, log store and garden shed.
Location South Reston is a small village with a popular public house The Waggon and Horses, which has a restaurant (only a short walk from the property), the village is ideally located between Louth and the coast.
A good range of shopping, schooling and recreational facilities can be found in the popular market town of Louth approximately 7 miles away.
On the outskirts of Louth is the excellent Kenwick Park Leisure Centre. Grimsby (22 miles) and Lincoln (34 miles) Viewing Strictly by prior appointment through the selling agent.
General Information The particulars of this property are intended to give a fair and substantially correct overall description for the guidance of intending purchasers.
No responsibility is to be assumed for individual items. No appliances have been tested. Fixtures, fittings, carpets and curtains are excluded unless otherwise stated.
Plans/Maps are not to specific scale, are based on information supplied and subject to verification by a solicitor at sale stage.
We are advised that the property is connected to mains water, electricity and a private drainage system. No utility searches have been carried out to confirm at this stage.
The property is in Council Tax band B. NB: Garden photos taken during summer.
Value & comps
No previous sales on record.
Returns
Set an offer; the calculator follows it.
We're still gathering serviced-accommodation data for this area.
Archie refurb estimate: a Pro feature
0.0% below asking
This is not financial or investment advice. Prop AI Deals is not authorised by the Financial Conduct Authority (FCA) to provide investment advice.
All investment calculators, property analyses, and AI-generated insights are for informational purposes only. Property investment carries risk and may result in financial loss. All calculations should be independently verified and you should consult with FCA-authorised financial advisers before making any investment decisions.
Past performance does not guarantee future results. Tax implications vary by individual circumstances.
Deal
Properties like this can earn 2–3x BTL yields when converted to HMO, with retrofit costs around £10k/room. Sign in to see the full tier, yield projection, and cost breakdown.
Commercial properties like this can earn 30-50% higher yields when converted to residential under Class MA / Q / P / PA, with prior approval costing ~GBP 96/unit. Sign in to see the recommended route, yield uplift, and cost breakdown.
BRRR-suited properties can recycle 80-100% of investor capital on refi, leaving a high-yielding rental with most of the money out. Sign in to see the refurb cost stack, ARV projection, and refinance maths.
Detached + large garden = sub-division play. Pro tier unlocks the tier badge, plot size, uplift estimate, and regional land benchmark.
Short-lease flats trade at deep discount, but extending under the 1993 Act often costs far less than the discount. Pro tier unlocks the tier badge, premium breakdown, long-lease ARV and arbitrage maths.
See projected short-stay revenue vs a vanilla BTL for this property.
See real sub-let margins (HMO room rates & SA nightly rates) vs the landlord rent.
Area
Agent & docs
FAQ
About South Reston, Louth LN11 8JQ
Explore nearby