We've tightened what earns a Pursue. A home now needs a published valuation, a strategy that still makes money after real running costs and lender stress tests, and no listing problems that would stop a mortgage. You'll see fewer Pursues, and each one has been checked harder.
See how verdicts work2-bedroom bungalow · LN11 8SY
For saleReduced £7.5k (−4.1%) on 9 OctListed 132 days
Opportunity summary
See Archie’s verdict, returns by strategy and what to check before viewing.
About
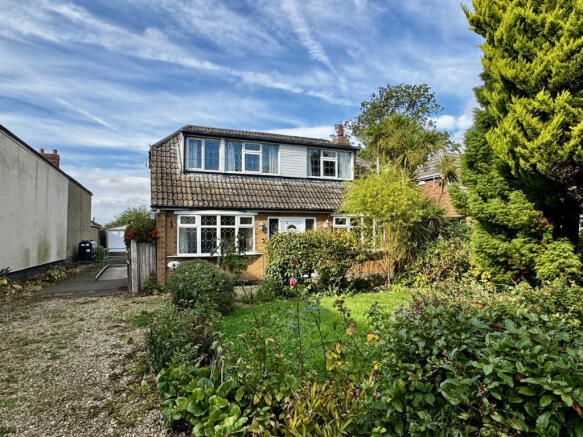
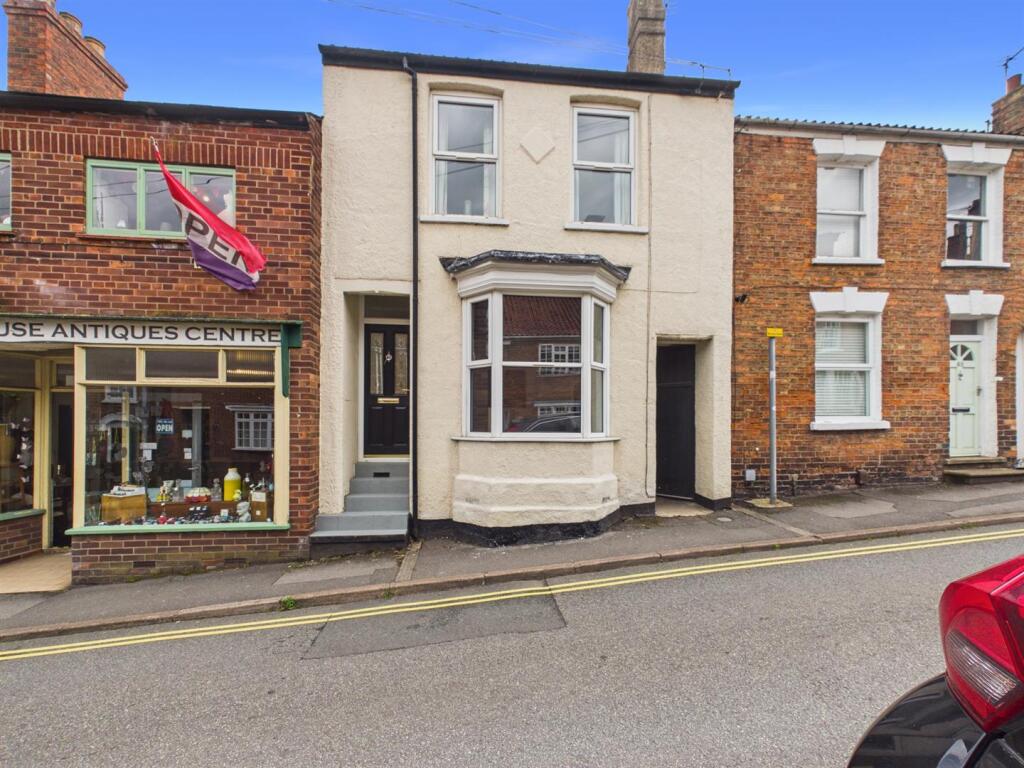
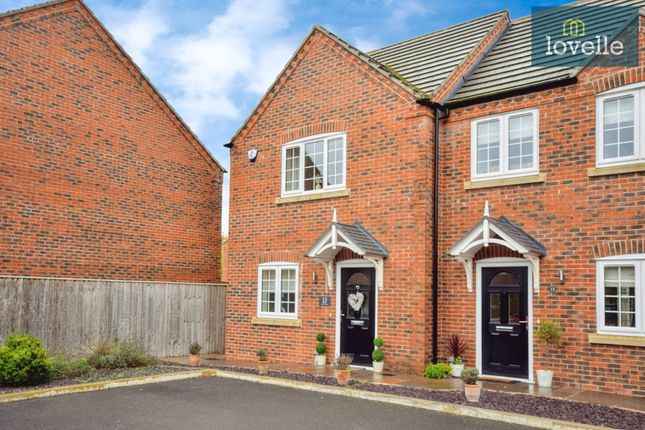
This detached two-bedroom bungalow is offered for sale in the village of Grimoldby, near Louth, providing single-storey living with driveway parking, a garden, and useful workshop/storage space and boasts field views to the side, front and rear.
The property also benefits from a new 25 year guarantee fibre glass flat roof to the rear in January 2026.
Located at the bottom of the road, the property benefits from block-paved parking to the front with a workshop/storage positioned by the driveway.
This set-up offers practical external space for vehicles, hobbies or general storage. Inside, the accommodation is arranged around two reception rooms, a kitchen, two bedrooms and a bathroom.
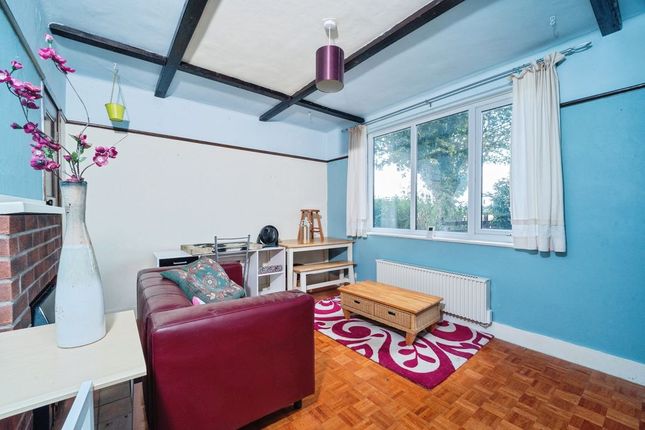
The main lounge is positioned to enjoy views over the front garden. It includes a fireplace with an electric fire, creating a focal point for the room.
This space is suitable for everyday relaxation and more formal seating, and its front aspect allows good natural light. To the rear, a separate dining room offers a pleasant outlook over the garden.
Garden views are enhanced by sliding patio doors which provide direct access outside, making this an ideal space for indoor-outdoor living in warmer months.
Built-in storage within this room adds useful capacity for household items, tableware or additional pantry space, helping to keep the main living areas uncluttered.
The kitchen is fitted with high gloss units and incorporates a range of built-in appliances.
These include a built-in oven and built-in microwave to face height, offering integrated cooking facilities, along with a four-ring electric hob. A ceramic sink unit completes the specification.
The layout is designed to provide functional worktop and storage space, supporting everyday cooking and meal preparation. The bungalow offers two bedrooms.
The main bedroom is a double, providing space for standard bedroom furniture. The second bedroom is a single, which may suit a guest room, home office or nursery, depending on requirements.
The shower room is fitted with a shower cubicle with electric shower, close-coupled WC and wash hand basin, offering a straightforward and practical arrangement.
Outside, the rear garden can be accessed directly from the dining room via sliding patio doors.
This connection from the main living space to the garden makes it well-suited for outdoor dining, container planting or simply enjoying the outlook.
There is also the addition of a timber decked seating area along with the handy addition of a brick store or potting shed and further timber garden shed.
To the front, the block-paved parking area provides off-road parking and leads to the workshop/storage by the driveway, enhancing the day-to-day convenience of the property.
Grimoldby is a village situated to the east of Louth, a popular market town in Lincolnshire.
The area offers access to local amenities including everyday shops and services, with further facilities available in nearby Louth, which provides supermarkets, independent retailers, healthcare facilities and leisure options.
Residents can also benefit from nearby schools, with primary and secondary education options in Grimoldby and the surrounding villages, as well as in Louth.
The village has access to green spaces and local walking routes, making it a suitable base for those who enjoy time outdoors.
The surrounding Lincolnshire countryside, including routes towards the coast and the Lincolnshire Wolds Area of Outstanding Natural Beauty, offers scope for walking and cycling.
Overall, this detached two-bedroom bungalow for sale in Grimoldby offers single-level accommodation with two reception rooms, a fitted kitchen and practical outdoor space including parking, garden and workshop/storage.
It will appeal to buyers seeking a bungalow in a village setting within reach of Louth, with local amenities, schools and walking routes accessible from the area. EPC rating: E.
Tenure: Freehold, Room Measurements Kitchen: 14'01" x 7'11" Utility Room/ Entrance Porch: 12'05" x 5'00" Lounge: 18'01" x 11'05" Dining Area: 8'02" x 8'02" Reception Space: 9'09" x 6'04" Bedroom One: 14'00" x 9'00" Bedroom Two: 5'07" x 11'01" Shower Room: 7'09" x 5'03" Agents Notes "The wall construction is a 102.5mm brick outer skin, 40mm cavity with an 85mm width timber frame construction inner wall lining.
The timber frame has been insulated with a stramit type board (this is a compressed bitumen impregnated straw type product which has good thermal properties) The inner wall lining has a cement based lining board which was 20mm width with a 3mm plaster skim finish over forming an overall wall width of 250mm." EPC Rating: E
Value & comps
No previous sales on record.
Returns
Set an offer; the calculator follows it.
We're still gathering serviced-accommodation data for this area.
Archie refurb estimate: a Pro feature
0.0% below asking
This is not financial or investment advice. Prop AI Deals is not authorised by the Financial Conduct Authority (FCA) to provide investment advice.
All investment calculators, property analyses, and AI-generated insights are for informational purposes only. Property investment carries risk and may result in financial loss. All calculations should be independently verified and you should consult with FCA-authorised financial advisers before making any investment decisions.
Past performance does not guarantee future results. Tax implications vary by individual circumstances.
Deal
Properties like this can earn 2–3x BTL yields when converted to HMO, with retrofit costs around £10k/room. Sign in to see the full tier, yield projection, and cost breakdown.
Commercial properties like this can earn 30-50% higher yields when converted to residential under Class MA / Q / P / PA, with prior approval costing ~GBP 96/unit. Sign in to see the recommended route, yield uplift, and cost breakdown.
BRRR-suited properties can recycle 80-100% of investor capital on refi, leaving a high-yielding rental with most of the money out. Sign in to see the refurb cost stack, ARV projection, and refinance maths.
Detached + large garden = sub-division play. Pro tier unlocks the tier badge, plot size, uplift estimate, and regional land benchmark.
Short-lease flats trade at deep discount, but extending under the 1993 Act often costs far less than the discount. Pro tier unlocks the tier badge, premium breakdown, long-lease ARV and arbitrage maths.
See projected short-stay revenue vs a vanilla BTL for this property.
See real sub-let margins (HMO room rates & SA nightly rates) vs the landlord rent.
Area
Agent & docs
FAQ
About 7 Spinney Close, Louth
Explore nearby