We've tightened what earns a Pursue. A home now needs a published valuation, a strategy that still makes money after real running costs and lender stress tests, and no listing problems that would stop a mortgage. You'll see fewer Pursues, and each one has been checked harder.
See how verdicts work3-bedroom house · GL8 8NT
Listing removedReduced £25k (−4%) on 25 JunListed 236 days
Opportunity summary
See Archie’s verdict, returns by strategy and what to check before viewing.
About
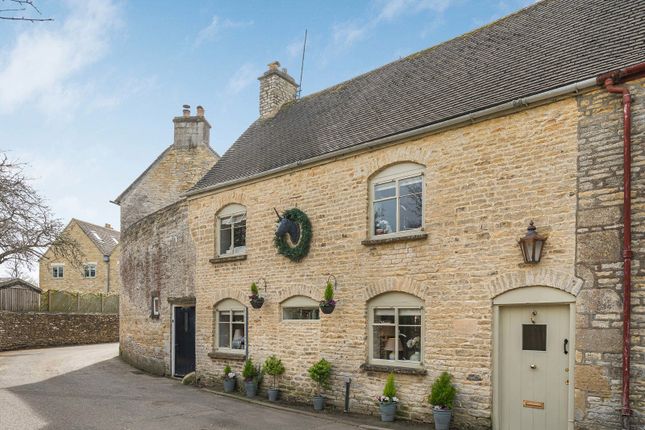
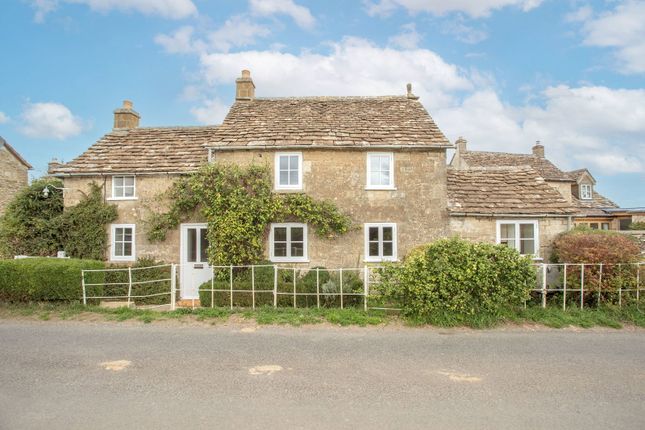
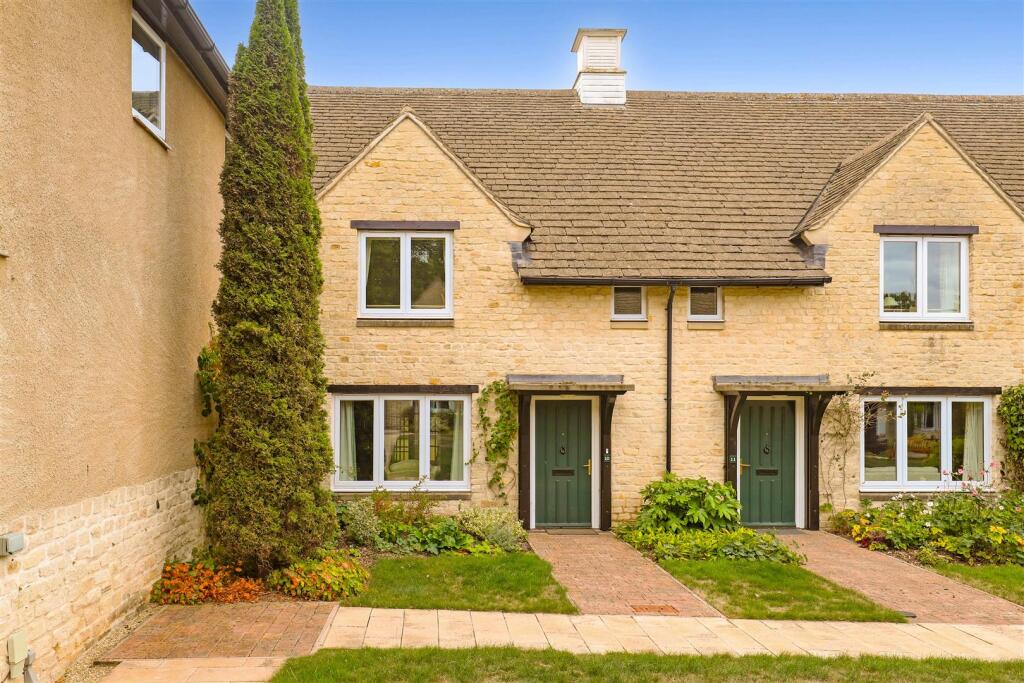
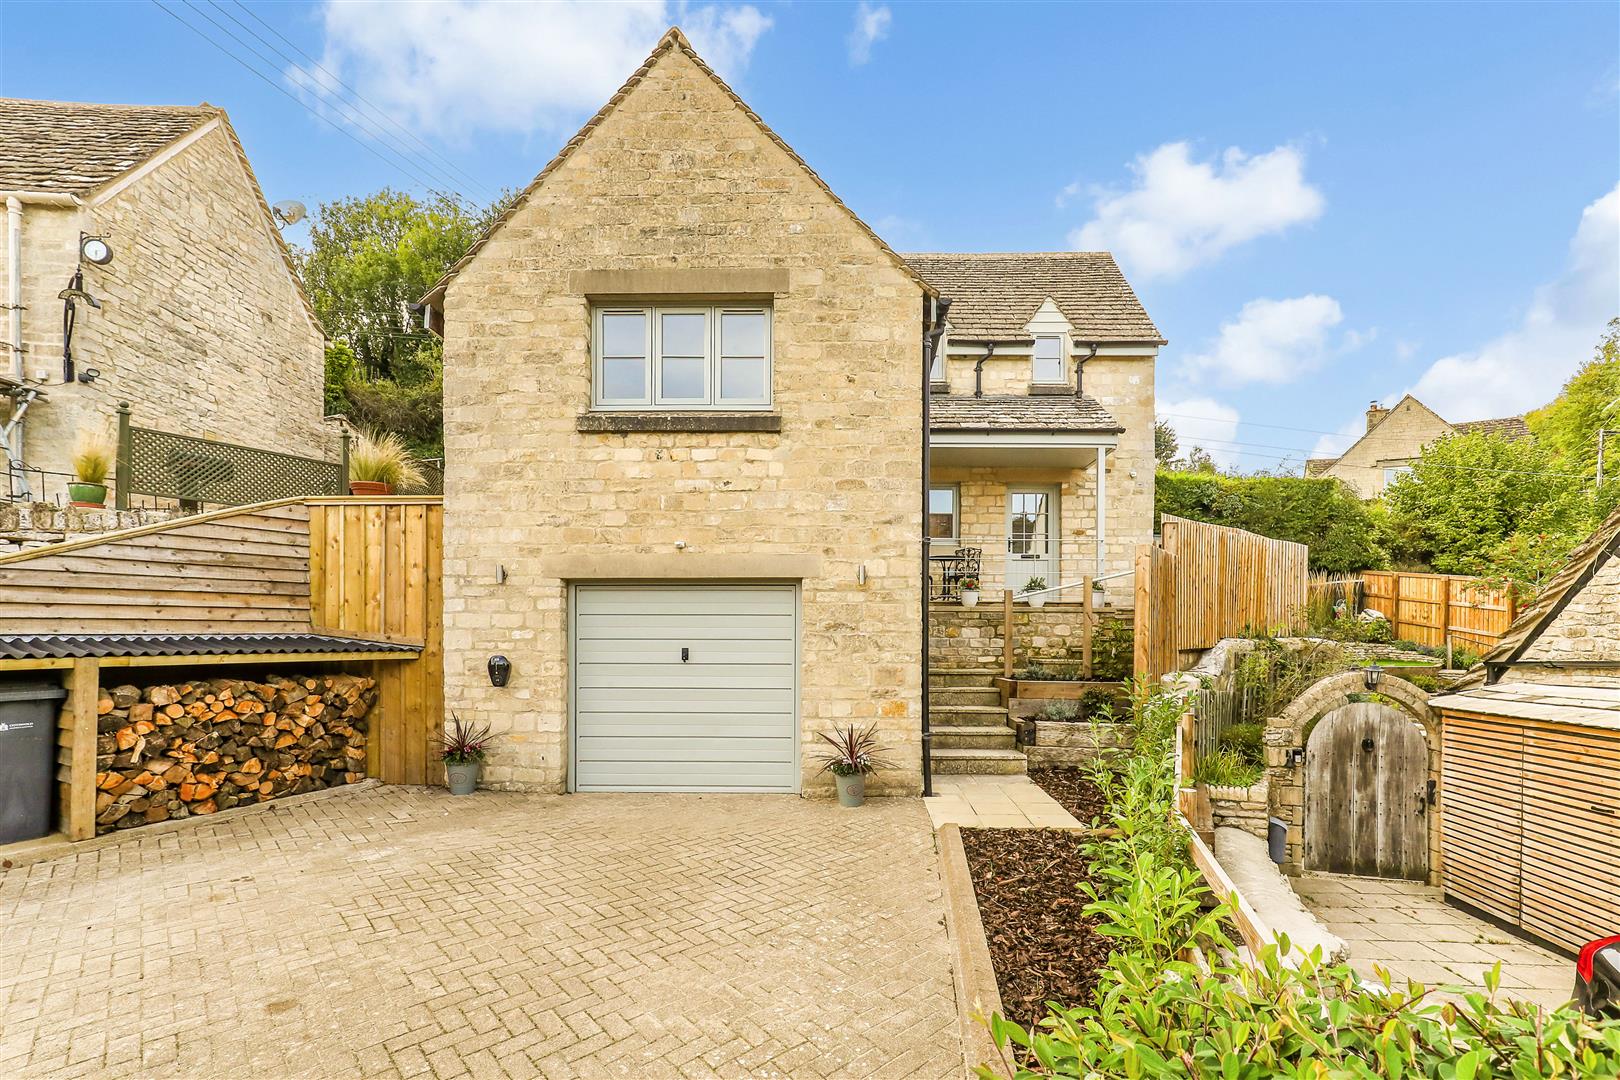
Bramley Cottage is a very attractively presented detached cottage in this idyllic quiet lane, with elevated views over the village and a private south-west facing rear garden.
The accommodation has been extended over the years and now consists of an entrance hall with hardwood entrance door and double-glazed window to the front.
A spacious cloakroom has a modern white suite.
Sitting room has double glazed French doors on to the rear garden and a window to the front with views over the village, together with a natural stone feature fireplace housing a log burner.
The ground floor is rounded off with a farmhouse-style kitchen/dining room with a super range of pale oak Shaker-style, integrated fridge and freezer, large range oven and plumbing for a dishwasher and automatic washing machine.
There is a Belfast sink and attractive slate-effect work surface in an L-shape. The room is afforded ample light, thanks to windows to two aspects and a stable door to the rear garden.
At first floor landing level, there is considerable room for a desk/study area adjacent to the airing cupboard, which houses an insulated cylinder.
The dual aspect master bedroom has four windows in all, catching both the morning and afternoon sun.
Bedroom two is a good-sized double, with two windows looking up the garden, and the good-sized family bathroom has a modern white suite, dormer window to the front with views over the village.
A staircase leads up from the landing area into the third double bedroom, with its Velux windows to either side and exposed stone walls to either end.
To the side of the cottage, there is room to park three cars and this leads into the delightful rear garden which begins with an area of paved patio immediately off the sitting room which has an intimate sunken atmosphere.
From here, steps lead up to a larger upper gravelled patio – ideal for al fresco dining.
Beyond this is a circular lawn surrounded by very well-stocked colourful flower beds and borders, together with shrubs and specimen trees.
A Jasmine-covered arch leads through a vegetable and fruit section and includes a wildlife pond and up to the top of the garden with a utility area and adjacent to the highest patio is a covered barbeque/storage area.
The village of Avening is located almost equidistant between Nailsworth and Tetbury and provides local facilities which include 2 public houses one of which being The Queen Matilda, a primary school with an outstanding reputation, and a historic Saxon Church.
Located on the northern edge of Avening is the well-known Minchinhampton Golf Club, boasting two 18 hole courses.
Avening is very much in the "Royal Triangle" with Gatcombe Park, the home of The Princess Royal being immediately to the north of the village and Highgrove House, the country home of hrh The Prince of Wales, a few miles away near Tetbury.
The nearest towns are Nailsworth and Tetbury, both of which have a reasonable range of local facilities including shops, public houses and primary schools with a secondary school at Tetbury.
Also within the local area are a number of places of interest including the world famous Westonbirt Arboretum with some 18 thousand trees and shrubs in approximately 600 acres of landscaped grounds.
Value & comps
No previous sales on record.
Returns
Set an offer; the calculator follows it.
We're still gathering serviced-accommodation data for this area.
Archie refurb estimate: a Pro feature
0.0% below asking
This is not financial or investment advice. Prop AI Deals is not authorised by the Financial Conduct Authority (FCA) to provide investment advice.
All investment calculators, property analyses, and AI-generated insights are for informational purposes only. Property investment carries risk and may result in financial loss. All calculations should be independently verified and you should consult with FCA-authorised financial advisers before making any investment decisions.
Past performance does not guarantee future results. Tax implications vary by individual circumstances.
Deal
Properties like this can earn 2–3x BTL yields when converted to HMO, with retrofit costs around £10k/room. Sign in to see the full tier, yield projection, and cost breakdown.
Commercial properties like this can earn 30-50% higher yields when converted to residential under Class MA / Q / P / PA, with prior approval costing ~GBP 96/unit. Sign in to see the recommended route, yield uplift, and cost breakdown.
BRRR-suited properties can recycle 80-100% of investor capital on refi, leaving a high-yielding rental with most of the money out. Sign in to see the refurb cost stack, ARV projection, and refinance maths.
Detached + large garden = sub-division play. Pro tier unlocks the tier badge, plot size, uplift estimate, and regional land benchmark.
Short-lease flats trade at deep discount, but extending under the 1993 Act often costs far less than the discount. Pro tier unlocks the tier badge, premium breakdown, long-lease ARV and arbitrage maths.
See projected short-stay revenue vs a vanilla BTL for this property.
See real sub-let margins (HMO room rates & SA nightly rates) vs the landlord rent.
Area
Agent & docs

FAQ
About 16, Star Lane
Explore nearby