We've tightened what earns a Pursue. A home now needs a published valuation, a strategy that still makes money after real running costs and lender stress tests, and no listing problems that would stop a mortgage. You'll see fewer Pursues, and each one has been checked harder.
See how verdicts work2-bedroom terraced house · GL11 5ST
For saleReduced £30k (−9.1%) on 26 OctListed 275 days
Opportunity summary
See Archie’s verdict, returns by strategy and what to check before viewing.
About
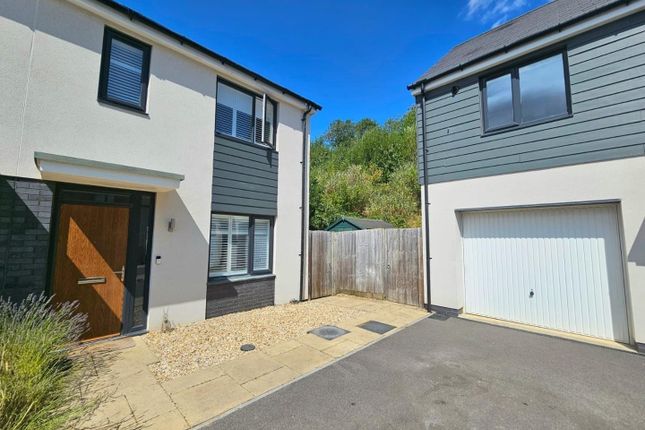
Tucked away in a small cul-de-sac, this wonderful end-terrace home offers versatile accommodation arranged over three floors. The property is ready to move into and is offered with no onward chain.
The accommodation comprises an entrance hallway, ground floor living room, and a downstairs cloakroom.
Stairs lead to the first floor, which offers a second living room/dining room with access through to the kitchen. The second floor provides two bedrooms and a shower room.
Further benefits include gas central heating and double glazing, parking to the front with an external power socket, and a side garden.
The village of Uley is highly sought after with a Community run village shop, primary school, Church and a Public House on the village green.
The area is surrounded by scenic Cotswold countryside with lovely walks and rides along the famous Cotswold Way.
The nearby market town of Dursley offers a good range of independent retailers including a Sainsbury’s supermarket, leisure centre/swimming pool and Rednock Secondary School.
There are a number of highly regarded private schools within the area and access to the M5 motorway makes this an excellent commuting location for the major centres of Bristol, Bath, Cheltenham and Gloucester and there are mainline train stations at Cam (3 miles approx.) and Stroud (7 miles approx.) serving Bristol and London Paddington.
Canopy Entrance Porch - Via front door to entrance hall with radiator, window to side, stairs to first floor landing.
Family/Dining Room - 5.99m max x 3.96m (19'8 max x 13') - Formerly the garage, having sliding door to front aspect, two windows to rear aspect, two radiators, built-in cupboard.
Cloakroom - WC, wash hand basin set in unit with cupboard below, radiator, frosted window to side.
First Floor Landing - From the entrance hall stairs lead to first floor landing with window to side, door to: Living Room/Dining Room - 5.69m max x 3.53m max (18'8 max x 11'7 max) - Two windows to front aspect, radiator and door to: Kitchen - 3.71m x 2.31m (12'2 x 7'7) - Fitted with a range of wall and base units with work-surfaces over, sink and drainer unit with mixer tap, space for washing machine, dishwasher, tall fridge/freezer and freestanding cooker, two windows to rear aspect, radiator.
Second Floor Landing - From the first floor stairs lead to second floor landing with window to side with views and doors to: Bedroom One - 3.71m x 3.28m (12'2 x 10'9) - Window to front aspect, radiator and two built-in cupboards.
Bedroom Two - 3.66m x 2.59m (12' x 8'6) - Window to rear aspect, radiator and built-in cupboard.
Shower Room - Fitted with a white suite comprising corner shower cubicle, vanity unit with inset WC, wash hand basin set in unit with cupboards below, frosted window to front, chrome ladder towel radiator.
Outside - Parking to the front leading to the side courtyard garden with wall boundary, patio, storage and outside power socket.
Anti-Money Laundering (Aml) Compliance - Estate agents operating in the UK are legally required to carry out Anti-Money Laundering (AML) checks in line with regulations set by HM Revenue and Customs (HMRC).
At Hunters Dursley, we use Moverly to facilitate these checks as part of our commitment to compliance and transparency.
It is mandatory for both buyers and sellers to complete AML verification before a property transaction can proceed. A fee will be charged for each individual AML check carried out.
Value & comps
No previous sales on record.
Returns
Set an offer; the calculator follows it.
We're still gathering serviced-accommodation data for this area.
Archie refurb estimate: a Pro feature
0.0% below asking
This is not financial or investment advice. Prop AI Deals is not authorised by the Financial Conduct Authority (FCA) to provide investment advice.
All investment calculators, property analyses, and AI-generated insights are for informational purposes only. Property investment carries risk and may result in financial loss. All calculations should be independently verified and you should consult with FCA-authorised financial advisers before making any investment decisions.
Past performance does not guarantee future results. Tax implications vary by individual circumstances.
Deal
Properties like this can earn 2–3x BTL yields when converted to HMO, with retrofit costs around £10k/room. Sign in to see the full tier, yield projection, and cost breakdown.
Commercial properties like this can earn 30-50% higher yields when converted to residential under Class MA / Q / P / PA, with prior approval costing ~GBP 96/unit. Sign in to see the recommended route, yield uplift, and cost breakdown.
BRRR-suited properties can recycle 80-100% of investor capital on refi, leaving a high-yielding rental with most of the money out. Sign in to see the refurb cost stack, ARV projection, and refinance maths.
Detached + large garden = sub-division play. Pro tier unlocks the tier badge, plot size, uplift estimate, and regional land benchmark.
Short-lease flats trade at deep discount, but extending under the 1993 Act often costs far less than the discount. Pro tier unlocks the tier badge, premium breakdown, long-lease ARV and arbitrage maths.
See projected short-stay revenue vs a vanilla BTL for this property.
See real sub-let margins (HMO room rates & SA nightly rates) vs the landlord rent.
Area
Agent & docs

FAQ
About The Orchard, Uley, Dursley
Explore nearby