We've tightened what earns a Pursue. A home now needs a published valuation, a strategy that still makes money after real running costs and lender stress tests, and no listing problems that would stop a mortgage. You'll see fewer Pursues, and each one has been checked harder.
See how verdicts work4-bedroom detached house · KY7 6BE
For saleListed 6 days
Opportunity summary
See Archie’s verdict, returns by strategy and what to check before viewing.
About
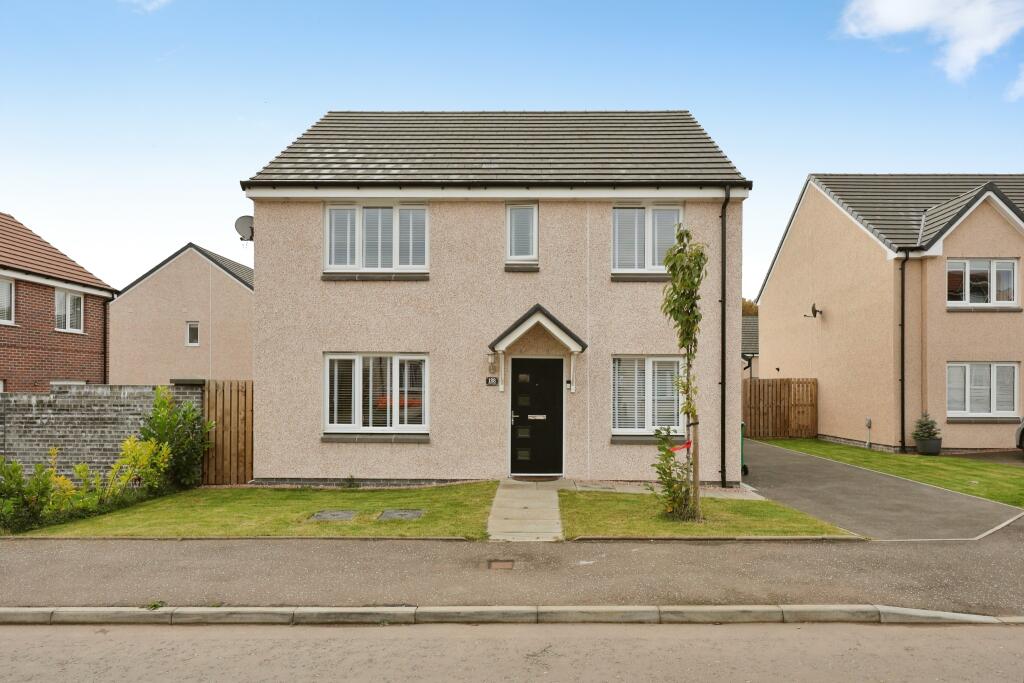
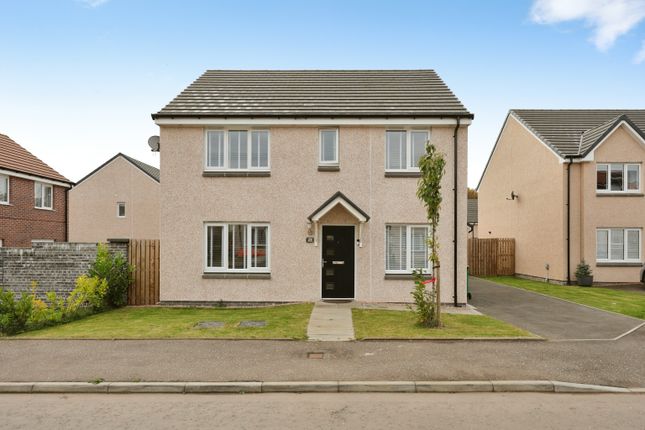
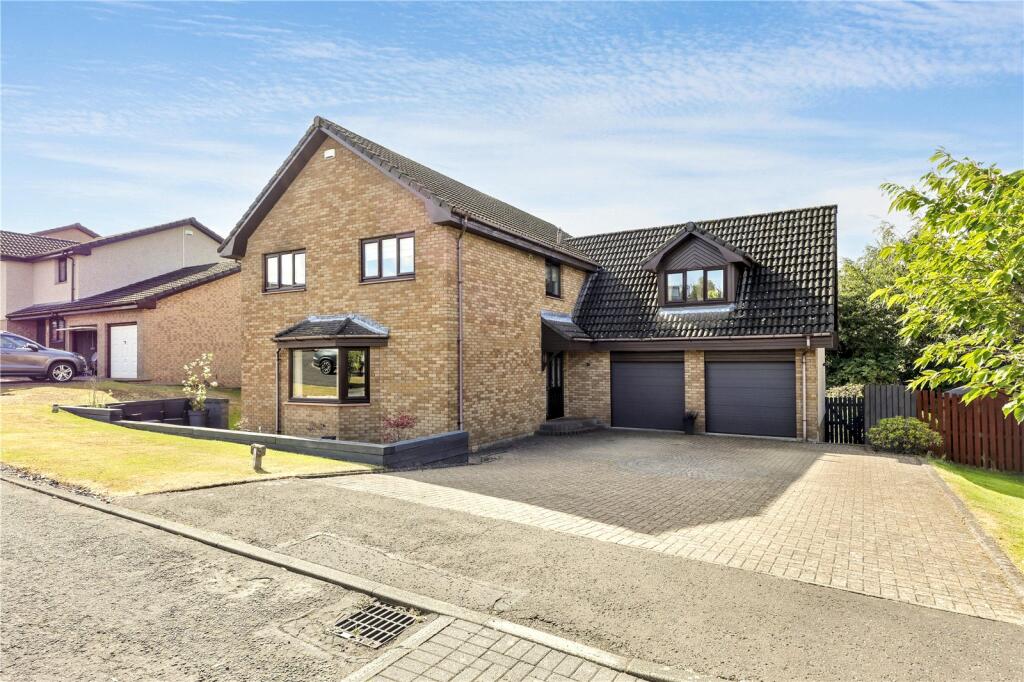
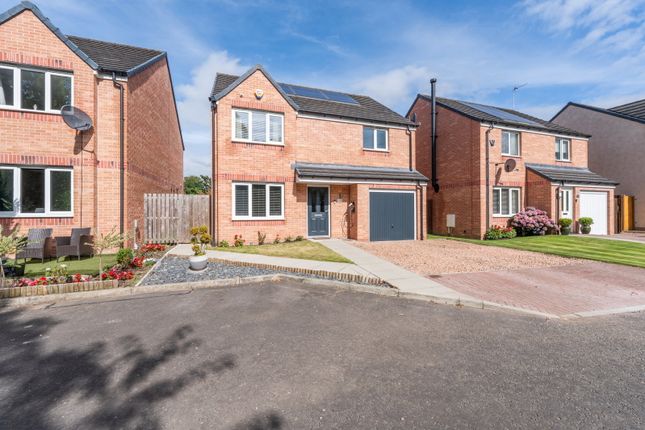
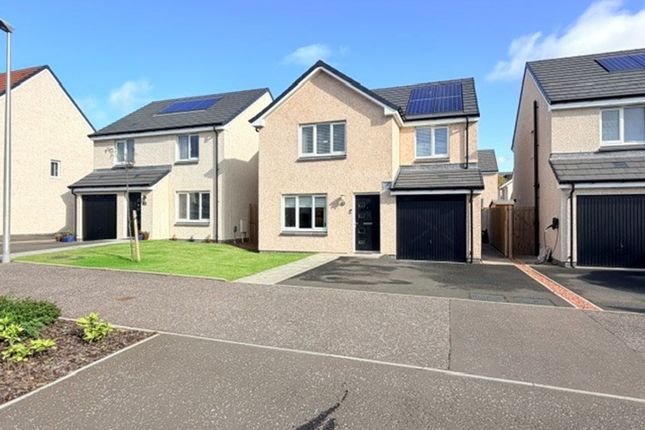
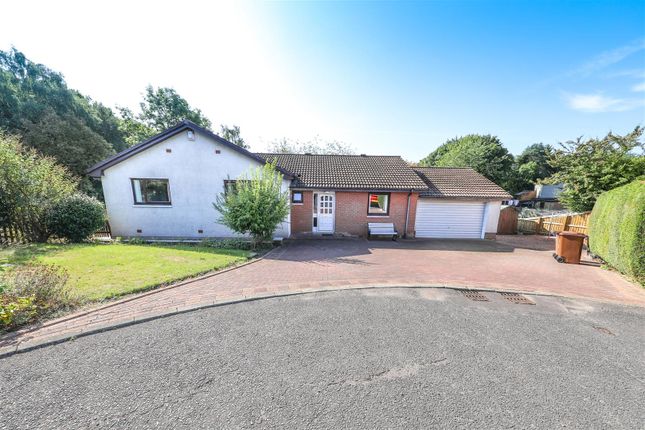
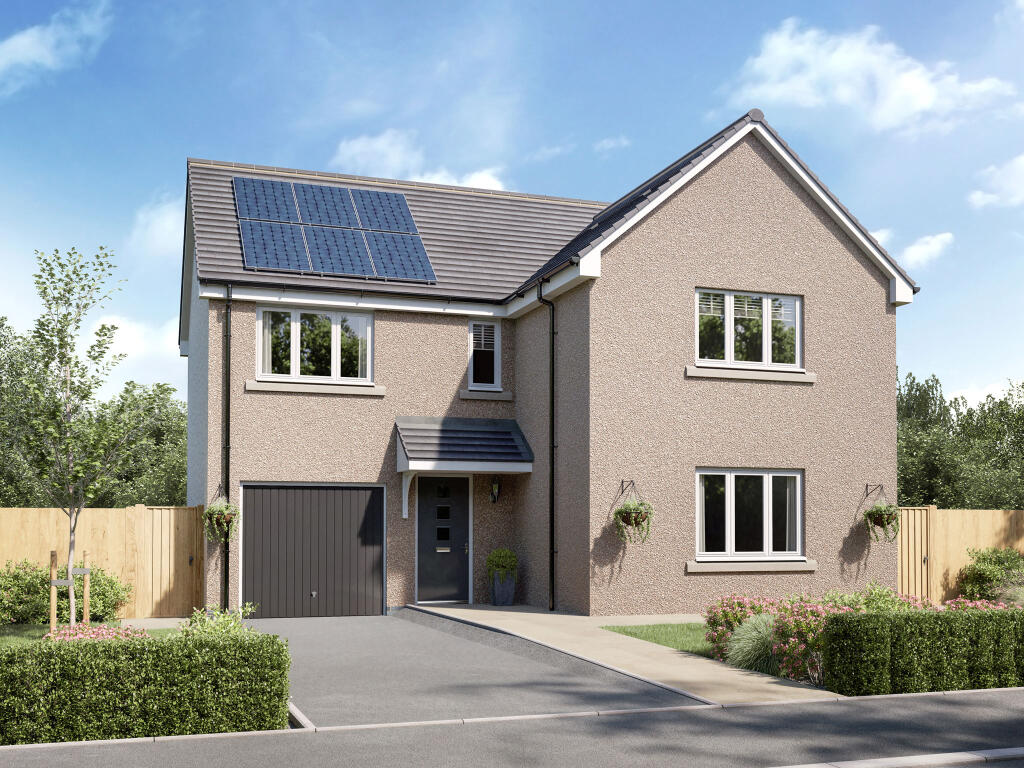
EXCEPTIONAL EXECUTIVE FAMILY HOME – SIMPLY STUNNING THROUGHOUT Quite simply, this outstanding executive detached villa in Mackie Gardens, Markinch is in a league of its own.
Immaculately presented and finished to an exceptional standard throughout, the property combines generous family accommodation with a superb contemporary specification and meticulous attention to detail.
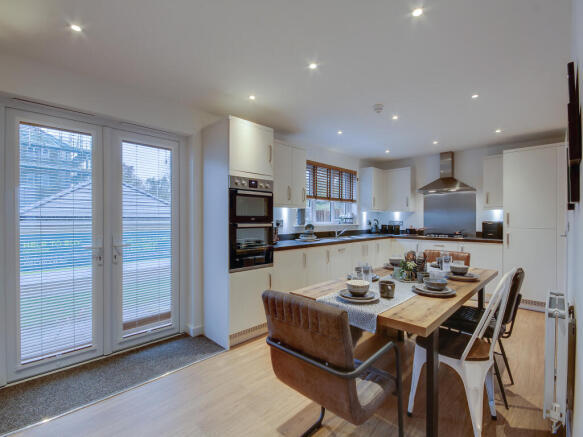
From beautiful Karndean flooring and solid oak finishes to the impressive open-plan family/dining/kitchen with granite worktops and NEFF appliances, every aspect of this home has been thoughtfully designed.
A substantial lounge with bespoke media wall provides a fantastic space for relaxing, while the spectacular family/dining/kitchen space forms the real heart of the home, opening directly onto the beautifully landscaped rear gardens.
The upper level offers excellent family accommodation, including a superb principal bedroom with extensive mirrored wardrobes and luxurious en-suite shower room, together with three further bedrooms, a box room/office, beautifully appointed family bathroom and excellent storage.
Outside is every bit as impressive, with thoughtfully landscaped gardens incorporating patios, composite decking and an outstanding covered outdoor entertaining area.
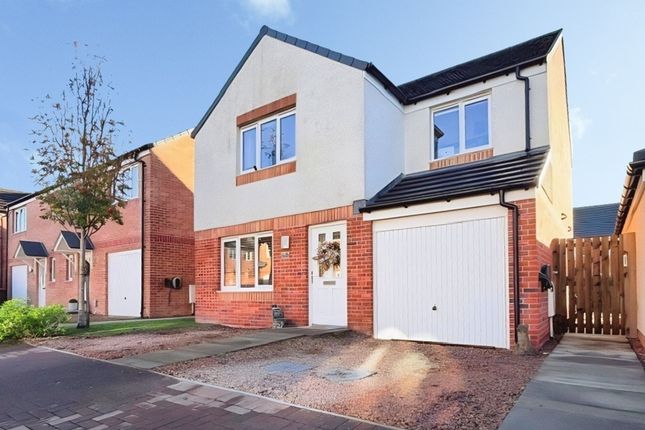
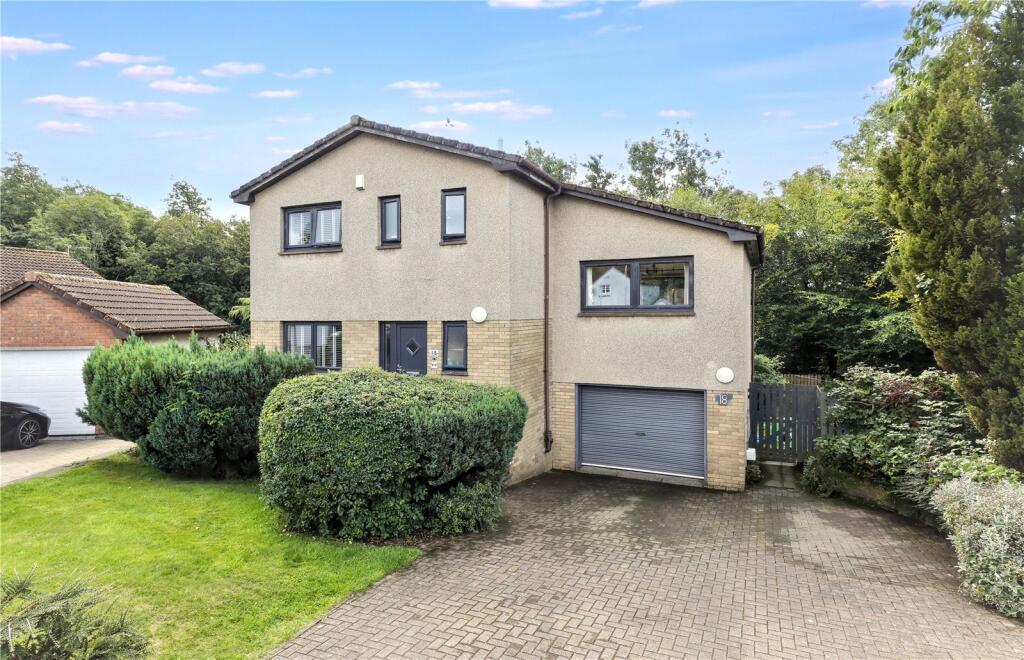
The former garage has also been adapted to provide a versatile additional space, currently utilised as a dog grooming room, while retaining excellent potential for alternative uses.
EPC Rating: C Entry Access is provided via a UPVC entrance door into a welcoming vestibule, with double-door storage cupboard incorporating coat hooks and shelving.
A further door leads through to the main reception hallway. Hallway An impressive introduction to the property, providing access to the principal ground-floor accommodation.
The high standard of finish evident throughout the home is immediately apparent, with attractive Karndean flooring and quality oak detailing. Stairs to upper landing.
Lounge A fabulous, generously proportioned formal lounge, flooded with natural light from windows to both the front and rear.
The striking bespoke media wall creates an impressive focal point and incorporates attractive illuminated recessed display areas.
Carpeted flooring adds warmth to this beautifully presented and exceptionally comfortable reception room.
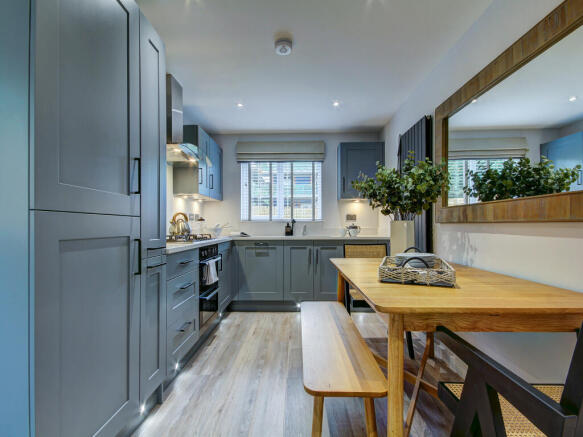
Family Room Area This spectacular open-plan space has been designed with modern family life and entertaining very much in mind, cleverly combining distinct kitchen, dining and family areas while retaining an excellent sense of space and flow.
The family area provides a comfortable and inviting place to relax with French doors out to the front raised paved patio section.
Dining Area Generously proportioned with ample space for a dining suite, making this a fantastic setting for everyday family dining as well as entertaining guests.
Designer radiators add a stylish finishing touch, handy storage cupboard and French doors open directly onto the rear patio and garden, giving an excellent connection between the indoor and outdoor living spaces.
Kitchen The beautifully appointed contemporary kitchen incorporates a range of quality high-gloss white cabinetry complemented by luxurious granite work surfaces and a breakfast bar, providing both an attractive and practical centrepiece.
A comprehensive selection of NEFF integrated appliances includes induction hob, extractor, dishwasher, fridge, combination microwave/oven and separate oven.
A Franke sink and rear-facing window complete the kitchen area.
Utility Room A practical complement to the main kitchen, finished with granite work surfaces and Franke sink, in keeping with the exceptional standard found throughout the ground floor.
Space for utility appliances with the washing machine and fridge freezer included in the sale. Door to storage cupboard (which originally led into the garage).
Toilet Stylishly finished with a contemporary white suite comprising WC and striking glass wash hand basin incorporated within a vanity arrangement.
Complementary mirror and front-facing window complete this immaculate cloakroom.
Upper Landing The staircase rises to an attractive upper landing giving access to the bedrooms, box room/office and family bathroom.
Quality oak detailing continues on this level, complemented by crisp white skirtings.
A useful walk-in storage cupboard provides excellent additional space and houses the boiler, with shelving and access to the loft.
Master Bedroom A superb principal bedroom of exceptional proportions, beautifully presented and positioned to the front of the property.
Triple mirrored wardrobes provide an abundance of fitted storage while reflecting light throughout the room. A door gives access to the impressive private en-suite.
En Suite Luxuriously appointed and fully tiled to both walls and floor.
The suite incorporates an impressive shower enclosure with twin-head shower arrangement, WC and wash hand basin with vanity drawers beneath.
Illuminated recessed features and a wall-mounted mirrored storage unit add to the contemporary, high-quality finish.
Bedroom A spacious and beautifully presented double bedroom positioned to the front of the property with the existing freestanding wardrobes included in the sale.
Bedroom A generously sized bedroom with rear-facing window and double mirrored wardrobe incorporating hanging rail and shelving.
Bedroom Another spacious bedroom positioned to the front, benefiting from a double mirrored fitted wardrobe with hanging and shelving space.
Box Room/Office Located to the rear, this versatile room is currently arranged as a home office and features a fitted workstation, desk and shelving.
Ideal for today's flexible working requirements, although equally suitable for use as an additional smaller bedroom, nursery or study.
Bathroom Immaculately presented, with stylish tiled finishes and a contemporary white suite comprising bath, WC and wash hand basin.
A beautifully finished family bathroom in keeping with the impressive standard found throughout the property.
Garage Conversion The former garage has been cleverly adapted by replacing the original garage door with French doors and is currently utilised as a dog grooming room, with wall-mounted cupboards and work areas in situ.
This provides an extremely versatile additional space with excellent potential for a variety of uses, subject to any necessary permissions or alterations.
Garden The front garden is landscaped with chips and decorative decked sections.
The rear garden is another outstanding feature of this exceptional home and has been thoughtfully designed to create fantastic areas for outdoor dining, entertaining and relaxation.
French doors from the dining area open onto an elevated paved patio with contemporary glass balustrading, providing an attractive extension of the living accommodation.
Rear garden access is also via the utility room.
Steps descend to a further section incorporating composite decking and an impressive covered outdoor entertaining area, complete with adjustable sides and roof, electrical sockets and power.
This creates a superb sheltered space that can be enjoyed across more of the year.
Further steps lead down to a lawned garden, beyond which a gate provides access to an additional lower section finished with decorative chips.
The garden also offers side access to the front together with an external water supply.
Value & comps
Land Registry doesn’t cover Scotland or Northern Ireland, so previous sales may not be on record.
Returns
Set an offer; the calculator follows it.
Short-let licence or registration needed
We're still gathering serviced-accommodation data for this area.
Archie refurb estimate: a Pro feature
0.0% below asking
This is not financial or investment advice. Prop AI Deals is not authorised by the Financial Conduct Authority (FCA) to provide investment advice.
All investment calculators, property analyses, and AI-generated insights are for informational purposes only. Property investment carries risk and may result in financial loss. All calculations should be independently verified and you should consult with FCA-authorised financial advisers before making any investment decisions.
Past performance does not guarantee future results. Tax implications vary by individual circumstances.
Deal
Properties like this can earn 2–3x BTL yields when converted to HMO, with retrofit costs around £10k/room. Sign in to see the full tier, yield projection, and cost breakdown.
Commercial properties like this can earn 30-50% higher yields when converted to residential under Class MA / Q / P / PA, with prior approval costing ~GBP 96/unit. Sign in to see the recommended route, yield uplift, and cost breakdown.
BRRR-suited properties can recycle 80-100% of investor capital on refi, leaving a high-yielding rental with most of the money out. Sign in to see the refurb cost stack, ARV projection, and refinance maths.
Detached + large garden = sub-division play. Pro tier unlocks the tier badge, plot size, uplift estimate, and regional land benchmark.
Short-lease flats trade at deep discount, but extending under the 1993 Act often costs far less than the discount. Pro tier unlocks the tier badge, premium breakdown, long-lease ARV and arbitrage maths.
See projected short-stay revenue vs a vanilla BTL for this property.
See real sub-let margins (HMO room rates & SA nightly rates) vs the landlord rent.
Area
Agent & docs

FAQ
About Mackie Gardens, Markinch, KY7
Explore nearby