5-bedroom house · SA2 0SL
For saleListed 206 days
Opportunity summary
See Archie’s verdict, returns by strategy and what to check before viewing.
About
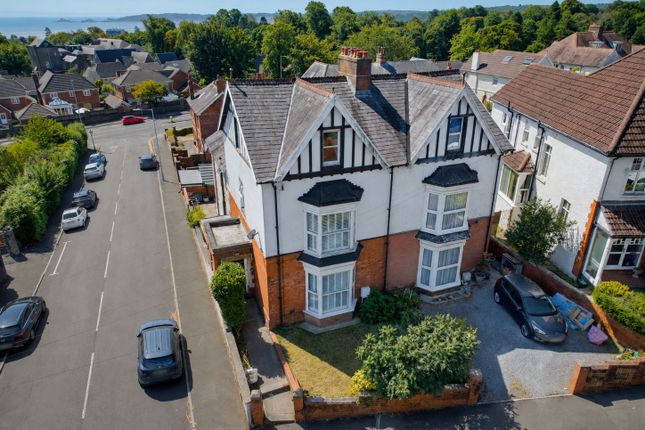
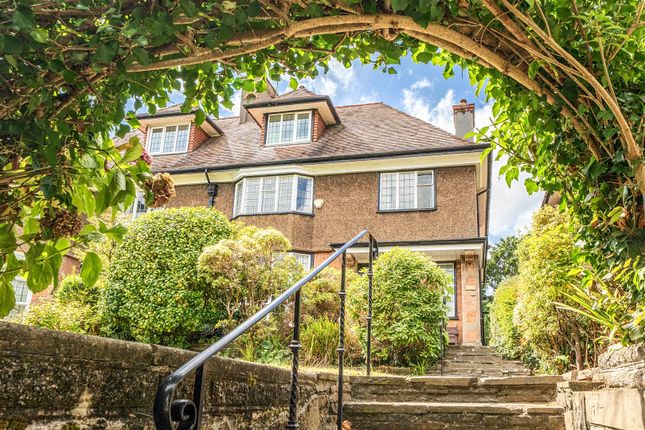
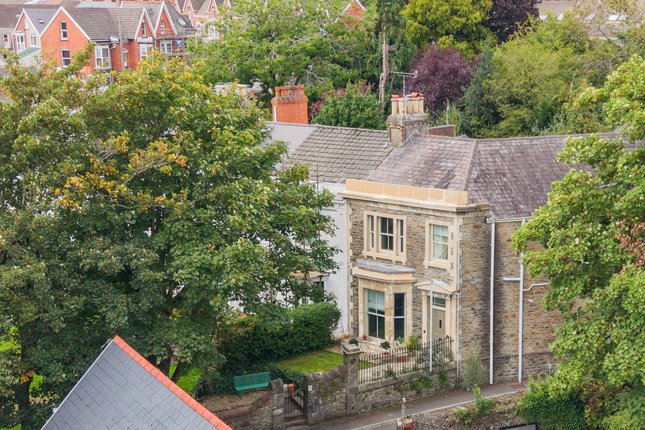
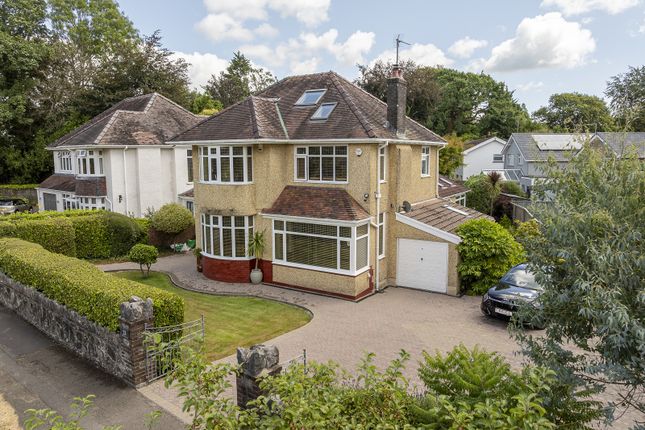
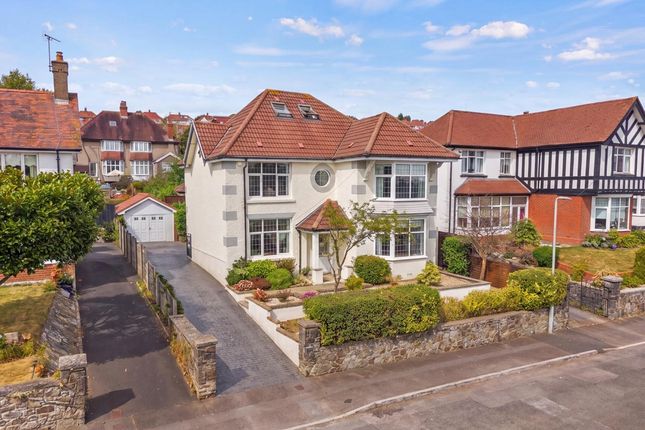
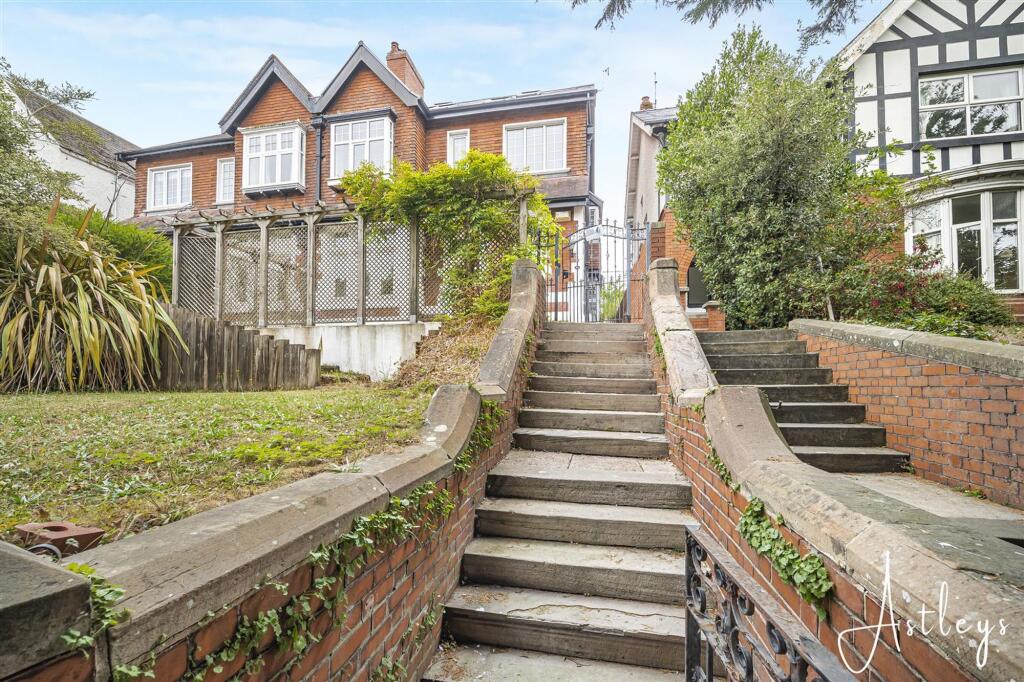
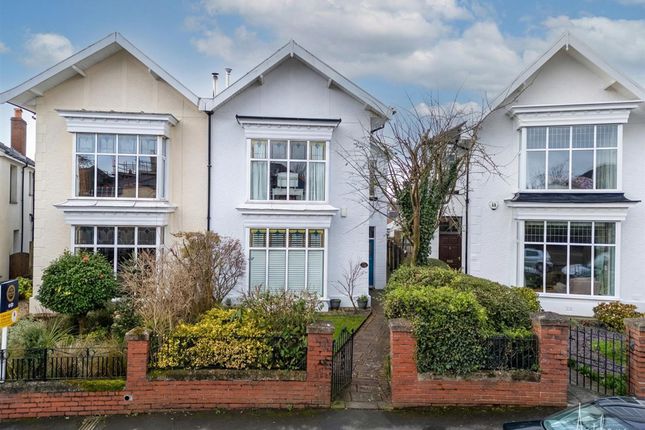
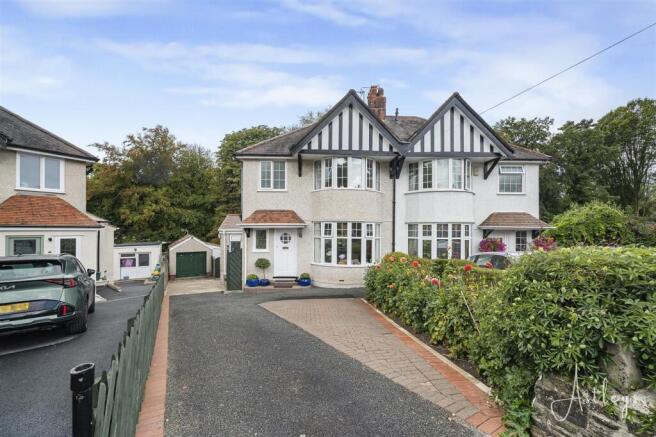
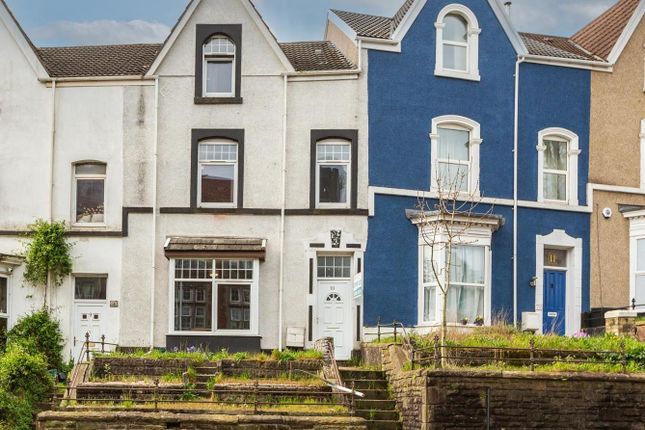
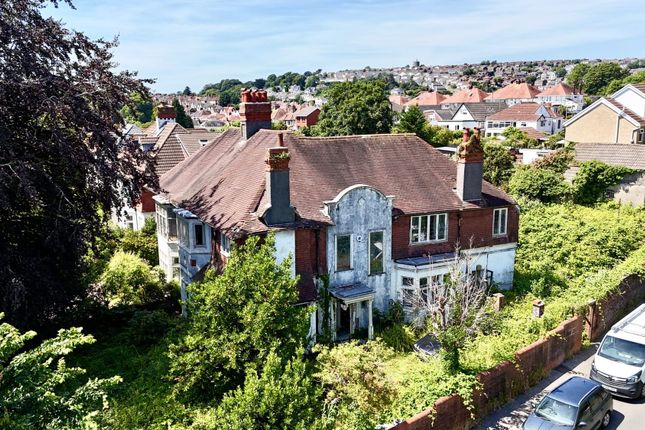
A beautifully presented and very spacious Edwardian semi detached family home of quality situated in one of the most sought-after residential locations in the City being a few miles from Swansea University, Singleton Hospital and the City Centre.
The lovely property offers excellent accommodation featuring a fabulous reception hall with lounge, separate dining room and a very well proportioned and well fitted kitchen/breakfast room.
There is a substantial uPVC double glazed conservatory and downstairs cloaks w/c. On the first floor there are four double bedrooms, family bathroom (En-suite to bedroom one).
On the second floor further en-suite bedroom and storeroom/study.
The property has gas central heating, off road parking and a well developed rear garden with attractive terraces and large ornamental pond and summer house. Solar panels with batteries.
Freehold council tax F Accommodation comprises: Ground floor - uPVC double glazed front door and side panels forming porch at front with original mosaic style tiled floor.
Oak internal door with stained and leaded glass panels. Original stained and leaded glass panels to side into hall.
Entrance porch - 14’0 X 13’0 A very impressive welcoming room with light oak floor, ornate coving and moulding to ceiling. Original feature fireplace and surround with tiled hearth.
Period design radiator. 9” moulded skirting boards. Solid oak doors to rooms off. Plate rack. Reception hall - cloaks off hall W/C and wash hand basin in white.
White marble effect porcelain floor tiling. Circular window. Cloaks cupboard. Lounge - 15’6 X 14’5 into uPVC double glazed bay window. Radiator. Coved ceiling with ornate mouldings. Picture rail.
Feature log effect living flame gas fire with large glass screen, cream limestone fireplace and hearth. Formal dining room - 19’4 X 10’9 Coved ceiling. Picture rail. Radiator.
UPVC double glazed patio doors to rear terrace. “victorian” design living flame coal effect gas fire set into cream composite ‘marble’ surround on black granite hearth.
Kitchen/breakfast room - 21’7 X 10’6 Superbly appointed with extensively fitted range of wall and base cabinets in cream with “gold” furniture. Built in neff oven with eye level grill.
Five zone “de dietrich” induction hob with extractor fan over. One and a half bowl stainless steel sink unit with black/chrome mixer tap set into granite drainer.
Cream “Herring bone” design ceramic wall tiling over. Black granite worksurface and breakfast bar. Plumbed for washing machine and concealed wall mounted gas central heating boiler.
Large format black quartz effect ceramic floor tiling. Glass panelled door to conservatory. Coved ceiling with spotlights.
Conservatory - 17’0 X 11’0 Substantial uPVC double glazed construction under vaulted glass roof. Multi bulb light fitting. Designer radiator. Power points. Double doors to garden.
Heavy duty laminate floor. Single door to side. First floor Landing - Pitch pine staircase too landing. UPVC double glazed window to half landing. Solid light oak doors to rooms off. Radiator.
Pitched pine staircase to second floor. Coved ceiling. Bedroom one - 11’4 X 10’5 to wardrobes. Extensive range of built in furniture comprising wardrobes, cupboards and drawer units.
Over bed lighting and switch controls. Radiator. Coved ceiling. UPVC double glazed window to front. En-suite - Comprising floor level shower with chrome shower unit, soap/shampoo dispensers.
Contemporary design black/grey resportex wall panelling. W/C and wash hand basin set into cabinet. Black quartz surface. White ceramic wall tiling over. Double mirror fronted cabinet over.
White porcelain floor tiling. Chrome spotlights. Radiator. Bedroom two - 13’10 X 10’5 Picture rail. Radiator. UPVC double glazed window to front.
Feature original cast iron fireplace, surround and tiling. Bedroom three - 12’9 X 10’9 Radiator. Original cast iron feature fireplace surround with tiling. UPVC double glazed window to rear.
Bedroom four - 12’2 X 10’7 uPVC double glazed window to rear. Radiator. Picture rail.
Family bathroom - Comprising double floor level shower cubicle with glass shower screen and dual head chrome shower unit. Wash hand basin set into drawer unit with mirror fronted cabinet over.
Bath and w/c in white. Chrome shower attachment to bath. Grey marble effect ceramic floor and wall tiling inlaid glass mosaic design. Radiator. Chrome spotlights to ceiling.
Two uPVC double glazed windows. Second floor Landing - Pitch pine handrail and balustrade to staircase. Small landing area with pine door to rooms off. Bedroom five - 17’6 X 12’0 Radiator.
Vaulted ceiling. Velux window. En-suite - Comprising floor level shower cubicle. Fully tiled with glass screen, electric shower. W/C and wash hand basin in white. Matching wall and floor tiling.
Extractor fan. Door into eaves storage. Storage room/home office - 15’0 X 8’6 Vaulted ceiling with Velux window. Power and light. UPVC double glazed to pine end. External: Brick laid off road parking.
Brick pathway to front and side of property to secluded rear garden. Raised deck adjoining rear of property laid to ceramic tiling and raised composite decking with glass balustrade.
Further tiled paved terrace area with raised border. Large ornamental pond. Large summer house. Outside tap. Note: All room sizes are approximate.
Electrical, plumbing, central heating and drainage installations are noted in particulars on the basis of a visual inspection only.
They have not been tested and no warranty of condition of fitness for purpose is implied by their inclusion.
Potential purchasers are warned that they must make their own enquiries as to the condition of the appliances, installations or of any element of the structure of fabric of the property.
Value & comps
No previous sales on record.
Returns
Set an offer; the calculator follows it.
We're still gathering serviced-accommodation data for this area.
Archie refurb estimate: a Pro feature
0.0% below asking
This is not financial or investment advice. Prop AI Deals is not authorised by the Financial Conduct Authority (FCA) to provide investment advice.
All investment calculators, property analyses, and AI-generated insights are for informational purposes only. Property investment carries risk and may result in financial loss. All calculations should be independently verified and you should consult with FCA-authorised financial advisors before making any investment decisions.
Past performance does not guarantee future results. Tax implications vary by individual circumstances.
Deal
Properties like this can earn 2–3x BTL yields when converted to HMO, with retrofit costs around £10k/room. Sign in to see the full tier, yield projection, and cost breakdown.
Commercial properties like this can earn 30-50% higher yields when converted to residential under Class MA / Q / P / PA, with prior approval costing ~GBP 96/unit. Sign in to see the recommended route, yield uplift, and cost breakdown.
BRRR-suited properties can recycle 80-100% of investor capital on refi, leaving a high-yielding rental with most of the money out. Sign in to see the refurb cost stack, ARV projection, and refinance maths.
Detached + large garden = sub-division play. Pro tier unlocks the tier badge, plot size, uplift estimate, and regional land benchmark.
Short-lease flats trade at deep discount, but extending under the 1993 Act often costs far less than the discount. Pro tier unlocks the tier badge, premium breakdown, long-lease ARV and arbitrage maths.
See projected short-stay revenue vs a vanilla BTL for this property.
See real sub-let margins (HMO room rates & SA nightly rates) vs the landlord rent.
Area
Agent & docs
FAQ
About 13, Tavistock Road, Swansea
Explore nearby