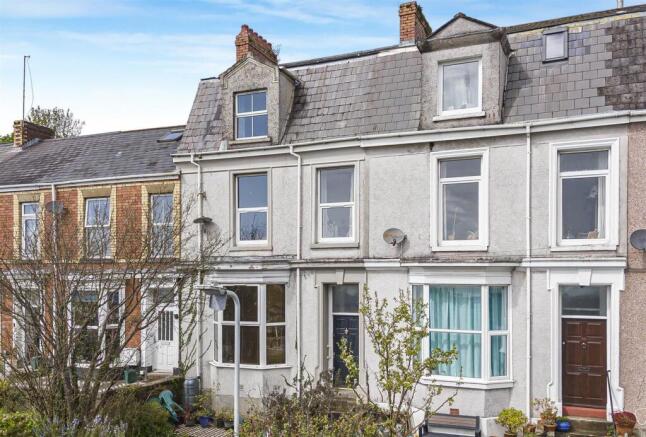
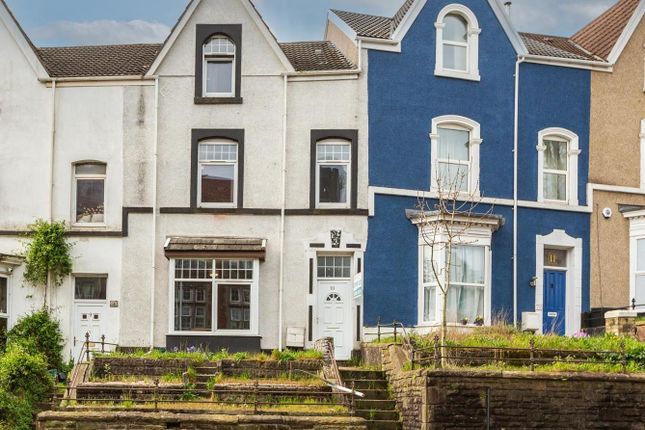
We've tightened what earns a Pursue. A home now needs a published valuation, a strategy that still makes money after real running costs and lender stress tests, and no listing problems that would stop a mortgage. You'll see fewer Pursues, and each one has been checked harder.
See how verdicts work5-bedroom house · SA2 0PS
For saleListed 76 days
Opportunity summary
See Archie’s verdict, returns by strategy and what to check before viewing.
About
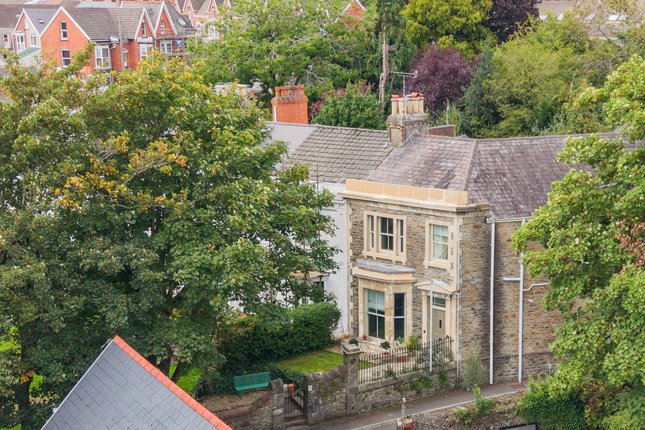
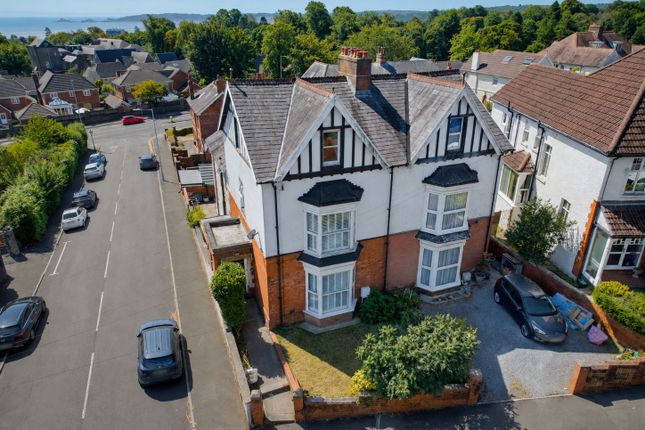
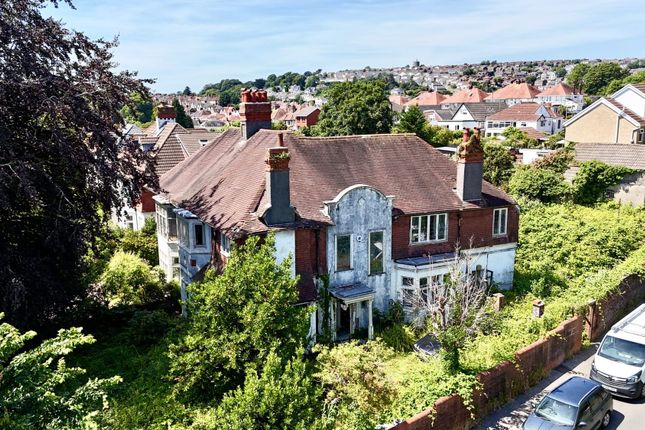
Dawsons are delighted to present this distinguished detached family residence, occupying an enviable position on the prestigious Eden Avenue in the heart of Uplands, Swansea.
Held by the same family for over fifty years, this is a rare opportunity to acquire a home of exceptional character, generous proportions, and architectural significance.
Constructed in 1914, the property was designed by the renowned Swansea architect Glendinning Moxham, whose work has left a lasting legacy across the city.
Displaying many of the hallmarks of the period, the home retains an abundance of original character and presents a unique opportunity for sympathetic restoration or sensitive modernisation.
The spacious accommodation is perfectly suited to family living, offering five well-proportioned bedrooms and three elegant reception rooms, providing flexible space for entertaining, home working, or everyday life.
High ceilings, original period features, and a wealth of natural light combine to create a home of warmth, charm, and timeless appeal.
Externally, the property is equally impressive, enjoying established front and rear gardens that provide a private setting, together with a substantial detached garage and a useful brick-built garden store.
Eden Avenue is widely regarded as one of Uplands' most desirable addresses, renowned for its attractive tree-lined setting and outstanding convenience.
The vibrant Uplands Quarter, with its excellent selection of independent cafés, restaurants, bars, and local amenities, is just a short walk away, while Swansea University, Singleton Park, the seafront, and Cwmdonkin Park are all within easy reach.
Offering an exceptional blend of history, character, and future potential, this is a truly rare opportunity to acquire one of Uplands' landmark homes.
Early viewing is highly recommended to appreciate the scale, craftsmanship, and prestigious setting this remarkable property has to offer.
Ground Floor Entrance Reception Hallway Cloakroom Reception Room 1 (5.46m (into bay) x 4.68m (max) (17'10" (into bay)) Reception Room 2 (4.41m x 3.91m (14'5" x 12'9")) Dining Room (3.99m x 3.80m (13'1" x 12'5")) Kitchen (3.98m x 3.73m (13'0" x 12'2")) First Floor Landing Bedroom 2 (4.69m (max) x 4.53m (15'4" (max) x 14'10")) Bedroom 3 (4.37m (max) x 3.91m (max) (14'4" (max) x 12'9" (ma) Bedroom 4 (4.10m (into bay) x 3.98m (max) (13'5" (into bay) x) Bedroom 5 (4.48m (max) x 3.31m (max) (14'8" (max) x 10'10" (m) Bathroom Second Floor Bedroom 1 (6.56m (to bay) x 4.71m (max) (21'6" (to bay) x 15') External Front Garden Enclosed Rear Garden Garage Tenure - Freehold Council Tax Band - G Epc-d Services Mains Gas & Electric Mains Sewerage You are advised to refer to the Ofcom checker for information regarding mobile signal and broadband coverage, as, due to the property being vacant, we cannot confirm availability.
N.B Please note this property is a Grade 2 listed building.
Value & comps
No previous sales on record.
Returns
Set an offer; the calculator follows it.
Short-let licence or registration needed
We're still gathering serviced-accommodation data for this area.
Archie refurb estimate: a Pro feature
0.0% below asking
This is not financial or investment advice. Prop AI Deals is not authorised by the Financial Conduct Authority (FCA) to provide investment advice.
All investment calculators, property analyses, and AI-generated insights are for informational purposes only. Property investment carries risk and may result in financial loss. All calculations should be independently verified and you should consult with FCA-authorised financial advisers before making any investment decisions.
Past performance does not guarantee future results. Tax implications vary by individual circumstances.
Deal
Properties like this can earn 2–3x BTL yields when converted to HMO, with retrofit costs around £10k/room. Sign in to see the full tier, yield projection, and cost breakdown.
Commercial properties like this can earn 30-50% higher yields when converted to residential under Class MA / Q / P / PA, with prior approval costing ~GBP 96/unit. Sign in to see the recommended route, yield uplift, and cost breakdown.
BRRR-suited properties can recycle 80-100% of investor capital on refi, leaving a high-yielding rental with most of the money out. Sign in to see the refurb cost stack, ARV projection, and refinance maths.
Detached + large garden = sub-division play. Pro tier unlocks the tier badge, plot size, uplift estimate, and regional land benchmark.
Short-lease flats trade at deep discount, but extending under the 1993 Act often costs far less than the discount. Pro tier unlocks the tier badge, premium breakdown, long-lease ARV and arbitrage maths.
See projected short-stay revenue vs a vanilla BTL for this property.
See real sub-let margins (HMO room rates & SA nightly rates) vs the landlord rent.
Area
Agent & docs

FAQ
About 15, Eden Avenue, Swansea
Explore nearby