3-bedroom detached house · GL20 7PP
For saleListed 16 days
Opportunity summary
See Archie’s verdict, returns by strategy and what to check before viewing.
About
A distinctive country home with exceptional views 5 Nash Orchard is an impressive detached three-bedroom residence, forming part of an exclusive collection of just five individually designed homes at Nash Orchard.
Extending to more than 1,700 sq ft, this exceptional property combines the character and craftsmanship of a traditional country home with the comfort, efficiency and specification expected of a contemporary new build.
The house occupies an enviable position towards the edge of the development, with the rear of the property opening onto a generous garden and established orchard beyond.
From the principal living spaces, there are impressive views across surrounding farmland towards Cheltenham, creating an exceptional sense of space and connection with the countryside.
A handcrafted oak entrance door opens into a welcoming hallway, with access to the principal living accommodation.
The sitting room is an elegant and comfortable space, centred around a log-burning stove framed by beautifully repurposed Cotswold stone, providing an attractive focal point and a strong sense of local character.
At the heart of the home is the impressive kitchen and dining room.
A vaulted ceiling with exposed oak beams, together with a feature stone wall, creates a wonderful combination of architectural interest and contemporary living.
Large openings provide a seamless connection to the garden and allow the impressive rural outlook to become part of the room.
The bespoke kitchen has been designed to combine style with practicality and is fitted to an exceptional standard.
Features include a Rangemaster range cooker, Belfast sink, boiling-water tap, integrated Smeg appliances and a dedicated drinks cooler.
A separate utility room, cloakroom and useful storage complete the ground floor. Upstairs, three generously proportioned bedrooms provide comfortable and versatile accommodation.
The principal bedroom benefits from a dedicated dressing area and beautifully appointed en suite shower room, whilst bedrooms two and three are served by the stylish family bathroom.
All three bedrooms feature fitted wardrobes, with additional storage incorporated into the landing.
Underfloor heating extends throughout both floors, powered by an air-source heat pump and complemented by solar panels, contributing to the property's impressive a-rated EPC and significantly enhanced energy efficiency.
Outside, the property enjoys a particularly attractive private garden.
A paved terrace provides an ideal area for outdoor dining and entertaining, leading onto a lawn and then into a mature orchard, creating a wonderfully established backdrop rarely associated with new-build properties.
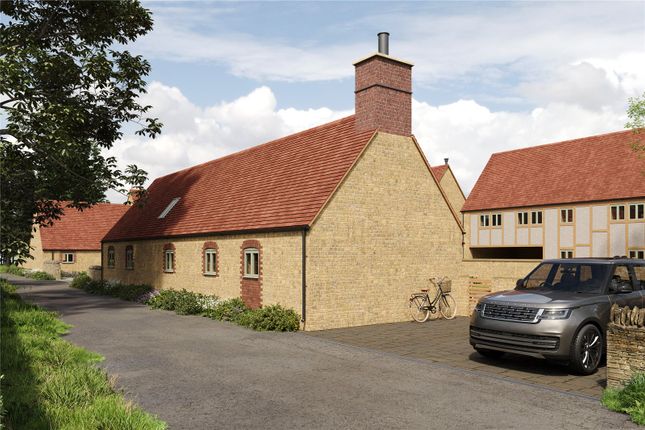
The property also benefits from two allocated parking spaces within a shared car barn, with electric vehicle charging provision, together with a useful storage room shared with Number 4 *External images and internal photographs have been virtually staged with digital furniture for illustrative purposes only.
Actual appearance, finishes and layouts may differ.
Prospective purchasers should rely on their own inspection of the property Nash Orchard & Overbury Homes Nash Orchard has been thoughtfully created by Overbury Homes, part of the historic Overbury Estate, bringing more than three centuries of craftsmanship, heritage and architectural influence to this exclusive collection.
The development combines traditional materials and handcrafted detailing with modern sustainable technology.
Cotswold stone, handmade oak joinery (from the Overbury Estate Workshop) and individually specified kitchens sit alongside air-source heat pumps, solar panels and underfloor heating throughout the ground and first floors.
The result is a collection of homes that feel firmly rooted in their surroundings whilst offering the efficiency and comfort of modern living.
The Setting Nash Orchard occupies a beautiful position within the parish of Overbury and Conderton, set amongst the rolling countryside of the Cotswold National Landscape on the Worcestershire/Gloucestershire border.
Situated on the southern slopes of Bredon Hill, the surrounding area is renowned for its rural beauty, historic architecture and strong village community.
Countryside walks are readily accessible from the development, whilst local amenities include a village nursery, primary school, village hall, cricket club, sports facilities and Pilates studio.
Further facilities can be found in nearby Kemerton and Beckford whilst Broadway provides an attractive selection of independent shops, restaurants and everyday amenities.
Cheltenham offers an extensive range of shopping, dining, cultural and leisure facilities, together with excellent schooling and mainline rail services.
Additional rail connections are available from Evesham and Ashchurch. Directions To locate the property, please enter the following postcode into your sat nav system: GL20 7XD.
Upon entering the village, the development can be found on your right what3words /// funky.lollipop.iron Notice Please note we have not tested any apparatus, fixtures, fittings, or services.
Interested parties must undertake their own investigation into the working order of these items. All measurements are approximate and photographs provided for guidance only.
Value & comps
No previous sales on record.
Returns
Set an offer; the calculator follows it.
We're still gathering serviced-accommodation data for this area.
Archie refurb estimate: a Pro feature
0.0% below asking
This is not financial or investment advice. Prop AI Deals is not authorised by the Financial Conduct Authority (FCA) to provide investment advice.
All investment calculators, property analyses, and AI-generated insights are for informational purposes only. Property investment carries risk and may result in financial loss. All calculations should be independently verified and you should consult with FCA-authorised financial advisers before making any investment decisions.
Past performance does not guarantee future results. Tax implications vary by individual circumstances.
Deal
Properties like this can earn 2–3x BTL yields when converted to HMO, with retrofit costs around £10k/room. Sign in to see the full tier, yield projection, and cost breakdown.
Commercial properties like this can earn 30-50% higher yields when converted to residential under Class MA / Q / P / PA, with prior approval costing ~GBP 96/unit. Sign in to see the recommended route, yield uplift, and cost breakdown.
BRRR-suited properties can recycle 80-100% of investor capital on refi, leaving a high-yielding rental with most of the money out. Sign in to see the refurb cost stack, ARV projection, and refinance maths.
Detached + large garden = sub-division play. Pro tier unlocks the tier badge, plot size, uplift estimate, and regional land benchmark.
Short-lease flats trade at deep discount, but extending under the 1993 Act often costs far less than the discount. Pro tier unlocks the tier badge, premium breakdown, long-lease ARV and arbitrage maths.
See projected short-stay revenue vs a vanilla BTL for this property.
See real sub-let margins (HMO room rates & SA nightly rates) vs the landlord rent.
Area
Agent & docs
FAQ
About 5, Nash Orchard, Tewkesbury
Explore nearby