4-bedroom house · GL20 7JP
For saleListed 78 days
Opportunity summary
See Archie’s verdict, returns by strategy and what to check before viewing.
About
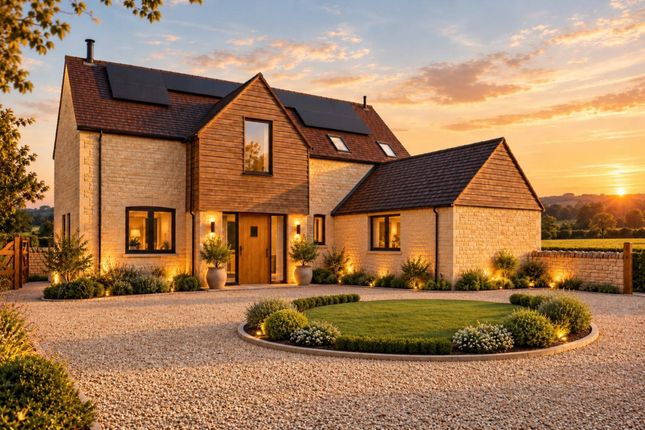
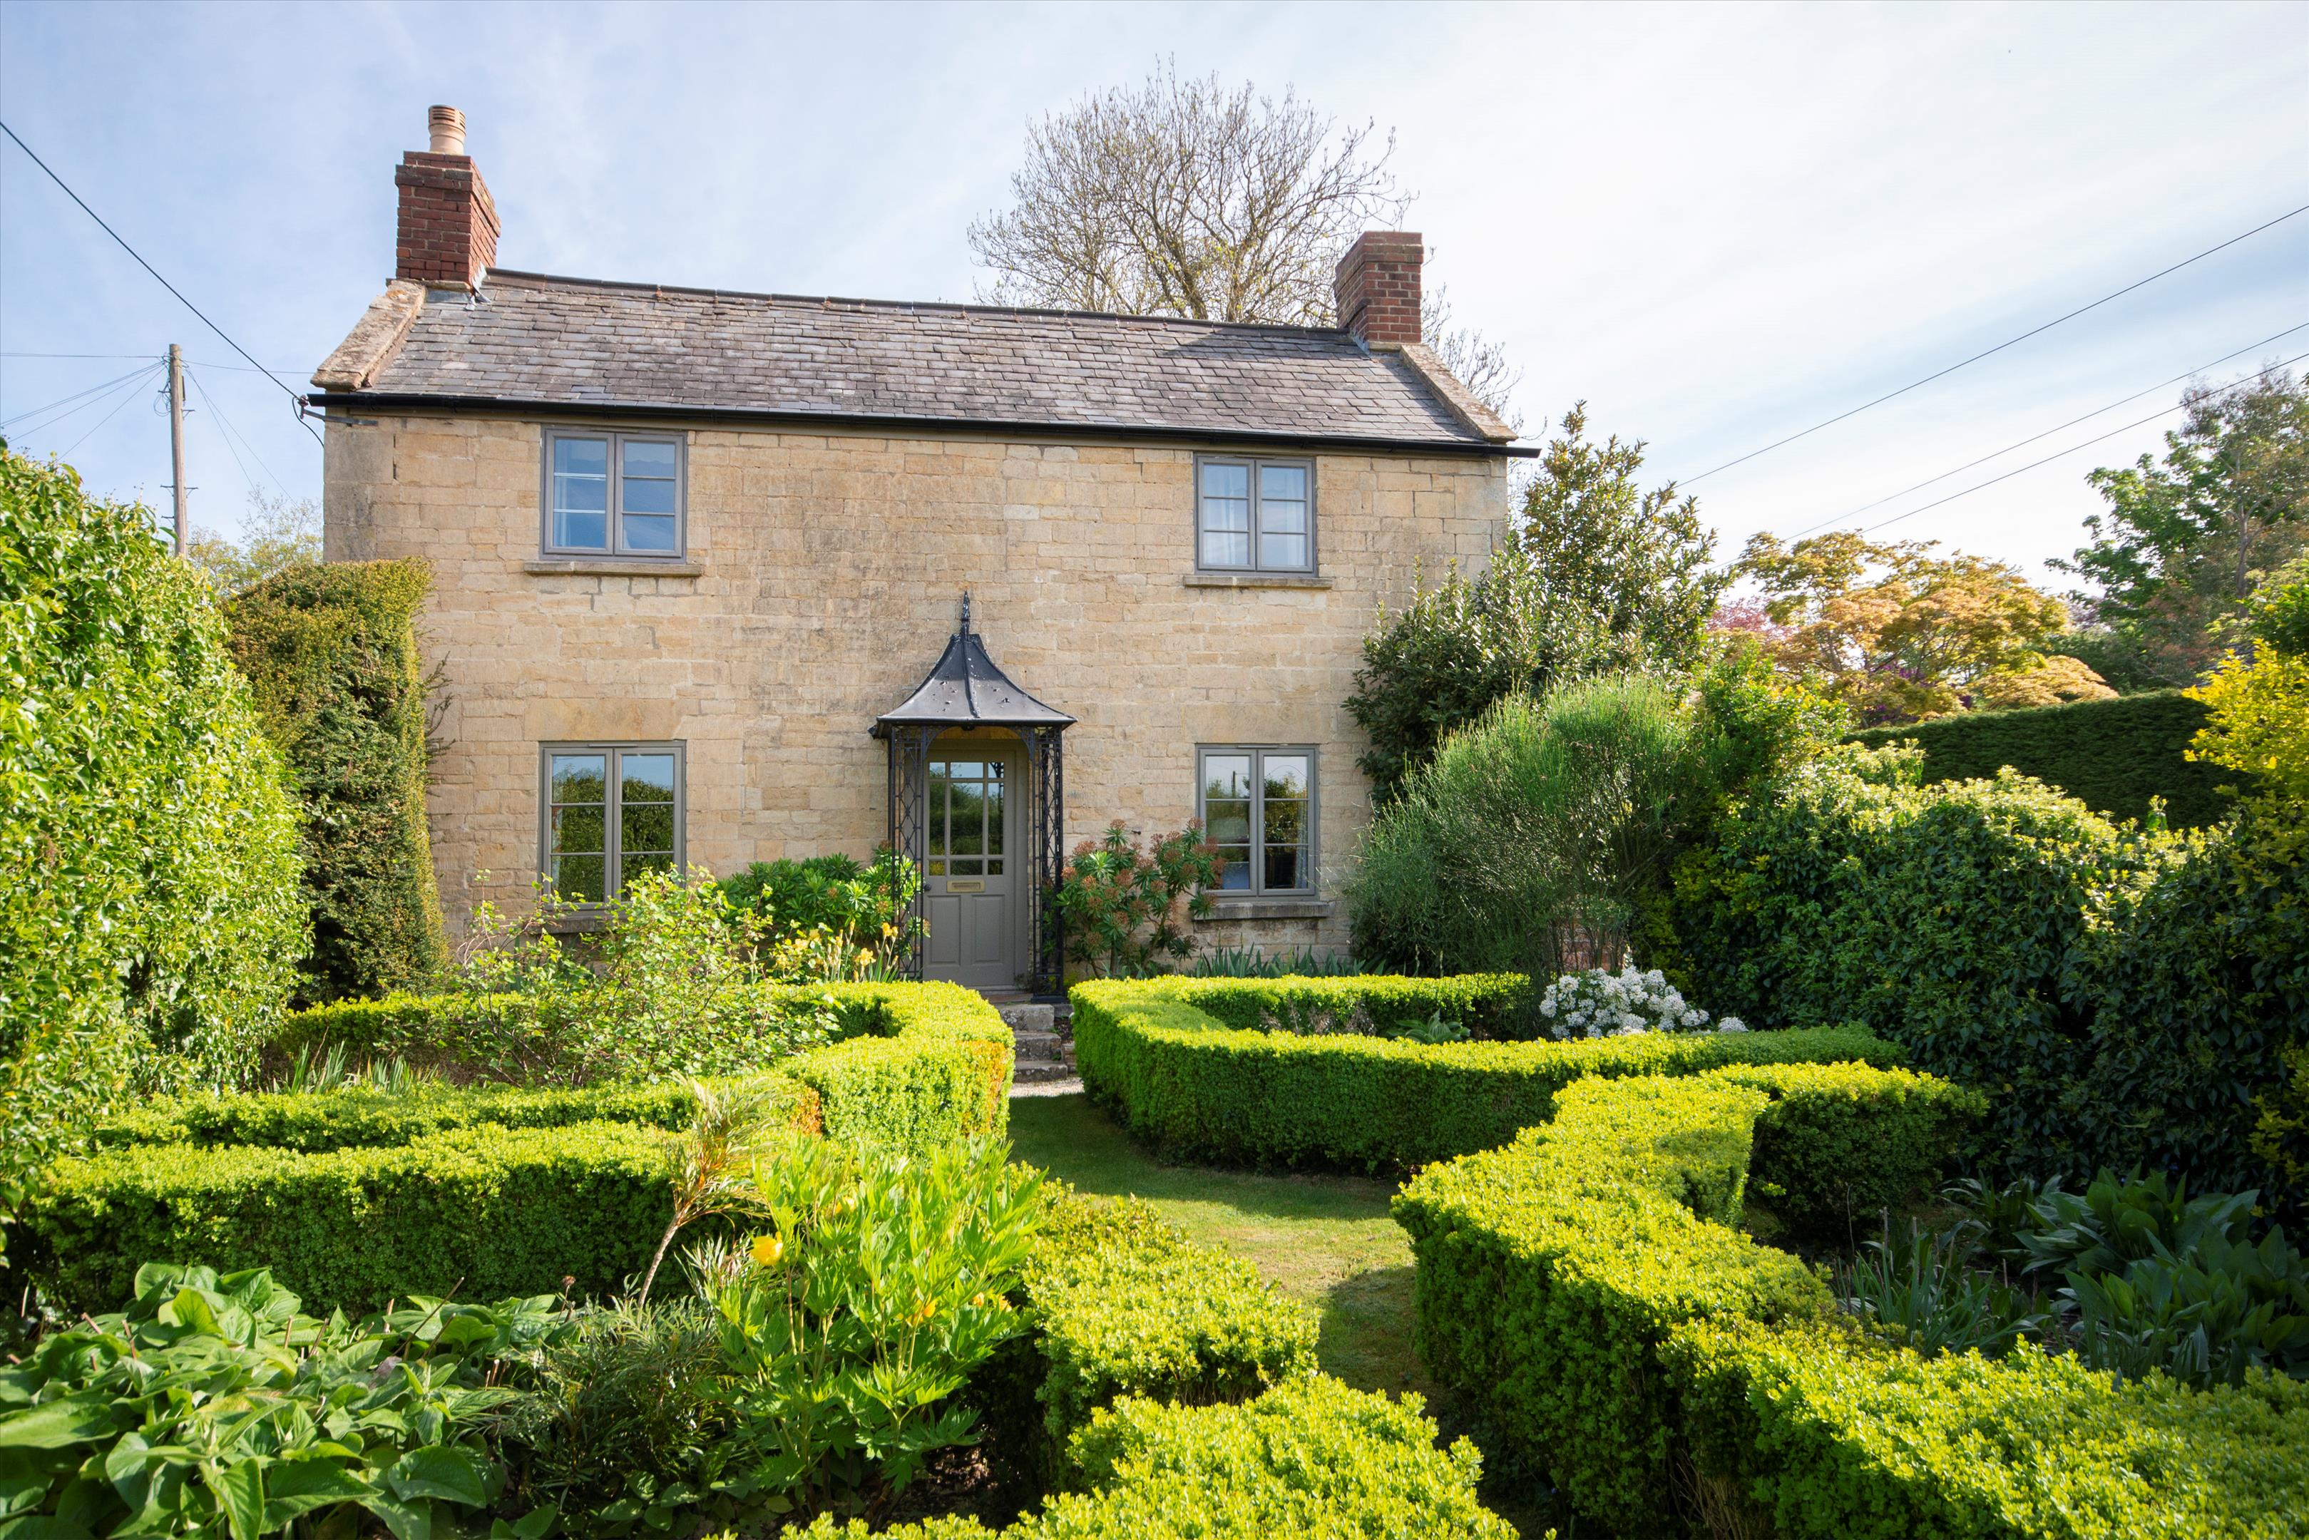
Welcome to Ashbury House, an exceptional four double bedroom detached family home, located within this highly sought after village, sitting on the Gloucestershire/Worcestershire borders.
Having undergone an extensive refurbishment, the current seller presents to the market a home that is simply stunning and one that can be enjoyed from the first moment of ownership.
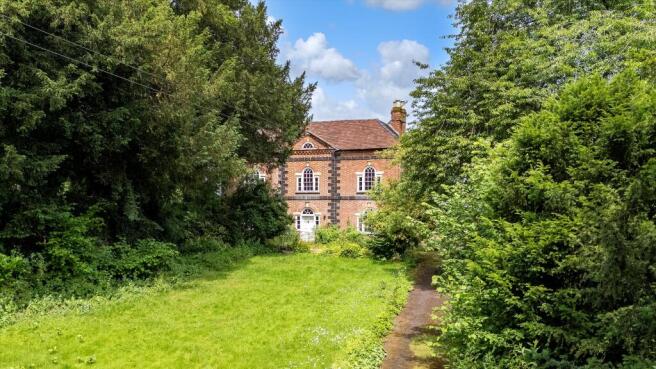
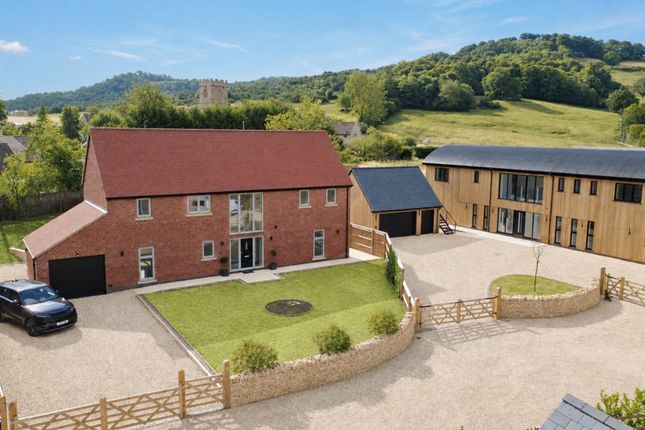
The property, which enjoys a wealth of accommodation across the two floors further benefits from an extensive driveway, double garage and a mature and private plot being circa 1⁄2 acre.
Furthermore, due to the position within the village, the home affords wonderful open views to the rear across neighbouring paddocks where sheep can often be found grazing and it is because of the above, that viewings are highly recommended.
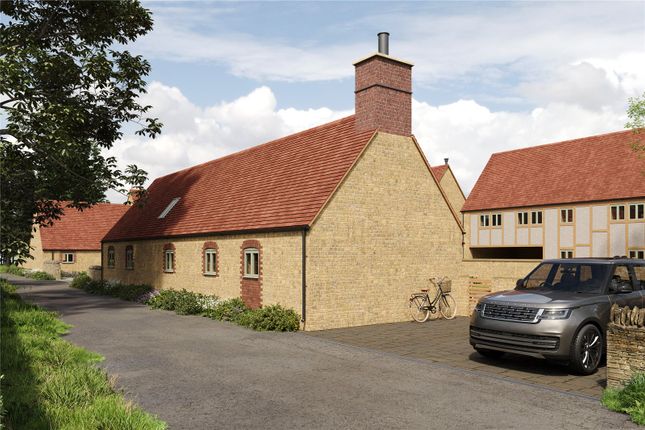
Accessed via a gravelled driveway, through natural stone pillars, the property affords parking for multiple vehicles and furthermore, benefits from a timber construction double garage with a covered log store attached to the side elevation.
Internally, Ashbury House enjoys a central, spacious and welcoming entrance that provides access to most of the ground floor rooms whilst stairs turn and rise to the upper level.
To the left of the entrance is the living room which enjoys plenty of natural light from the bay fronted window, located to the front elevation.
The room further benefits from an open fireplace sat within a natural stone surround, which provides a super focal point.
Additional rooms to the ground floor include a cloakroom, boot room, utility room and snug which is located off the kitchen and has French doors leading onto a private rear terrace.
Completing the ground floor is the highly impressive kitchen and dining area.
Beautifully appointed, the kitchen combines period charm with modern day living and the vendor has balanced the two periods seamlessly.
The kitchen enjoys a wealth of fitted units which sit alongside a host of integrated appliances, whilst there is also space for an aga (available by separate negotiation).
Furthermore, the vendor has cleverly created a walk-in pantry so ensuring one can accommodate all they would want in a kitchen.
The dining area is open to the kitchen and will comfortably house an eight/ten-seater table and chairs.
Providing a focal point to the room is a fireplace which is inset to the surround and where if one required, a log burning stove could be installed.
Upstairs, there is a welcoming and spacious landing which leads to all four bedrooms and the family bathroom.
The principal bedroom is located to the left of the landing and is a wonderful room, enjoying plenty of natural light and is finished off by a four piece en suite, complete with walk in shower and freestanding 'slipper' bath.
Of the remaining bedrooms, all are double rooms and enjoy either views to the front or rear elevation.
Completing the properties accommodation is the four piece family bathroom which features a double shower and freestanding bath.
To the rear, Ashbury House enjoys a large terrace, ideal for alfresco dining.
Furthermore, the current seller has created a covered seating area which also enjoys an open, raised fireplace so one can continue dining outside even in the colder months.
Steps lead up from the terrace to the lawns which are fully enclosed and enjoy a fine selection of mature plants and shrubs, alongside a greenhouse.
Location Kemerton affords a real sense of community, with its two churches, a village hall, which holds several events plus the public house, the Crown Inn and a village coffee house.
The neighbouring village of Bredon is slightly larger and here there are further amenities to include a village shop and post office, a church, two further public houses, The Fox and Hounds and The Royal Oak.
The village of Bredon also offers a rugby and football club plus a doctor's surgery and there is also a primary school.
For those that play cricket, there are cricket grounds in both Westmancote and Overbury.
For those needing to commute, the M5 motorway is within a 10-minute drive and provides north and southbound junctions to Birmingham and Bristol whilst within equal distance, is the A46 for those needing to access Warwick or Stratford Directions To locate the property, please enter the following postcode into your sat nav device: GL20 7JP.
Upon arrival, the property can be identified by our For Sale sign what3words /// blotchy.directly.stated Notice Please note we have not tested any apparatus, fixtures, fittings, or services.
Interested parties must undertake their own investigation into the working order of these items. All measurements are approximate and photographs provided for guidance only.
Value & comps
No previous sales on record.
Returns
Set an offer; the calculator follows it.
We're still gathering serviced-accommodation data for this area.
Archie refurb estimate: a Pro feature
0.0% below asking
This is not financial or investment advice. Prop AI Deals is not authorised by the Financial Conduct Authority (FCA) to provide investment advice.
All investment calculators, property analyses, and AI-generated insights are for informational purposes only. Property investment carries risk and may result in financial loss. All calculations should be independently verified and you should consult with FCA-authorised financial advisors before making any investment decisions.
Past performance does not guarantee future results. Tax implications vary by individual circumstances.
Deal
Properties like this can earn 2–3x BTL yields when converted to HMO, with retrofit costs around £10k/room. Sign in to see the full tier, yield projection, and cost breakdown.
Commercial properties like this can earn 30-50% higher yields when converted to residential under Class MA / Q / P / PA, with prior approval costing ~GBP 96/unit. Sign in to see the recommended route, yield uplift, and cost breakdown.
BRRR-suited properties can recycle 80-100% of investor capital on refi, leaving a high-yielding rental with most of the money out. Sign in to see the refurb cost stack, ARV projection, and refinance maths.
Detached + large garden = sub-division play. Pro tier unlocks the tier badge, plot size, uplift estimate, and regional land benchmark.
Short-lease flats trade at deep discount, but extending under the 1993 Act often costs far less than the discount. Pro tier unlocks the tier badge, premium breakdown, long-lease ARV and arbitrage maths.
See projected short-stay revenue vs a vanilla BTL for this property.
See real sub-let margins (HMO room rates & SA nightly rates) vs the landlord rent.
Area
Agent & docs
FAQ
About Ashbury House, Tewkesbury
Explore nearby