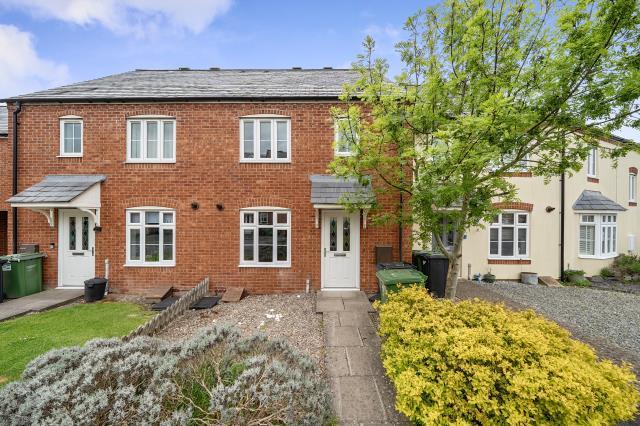
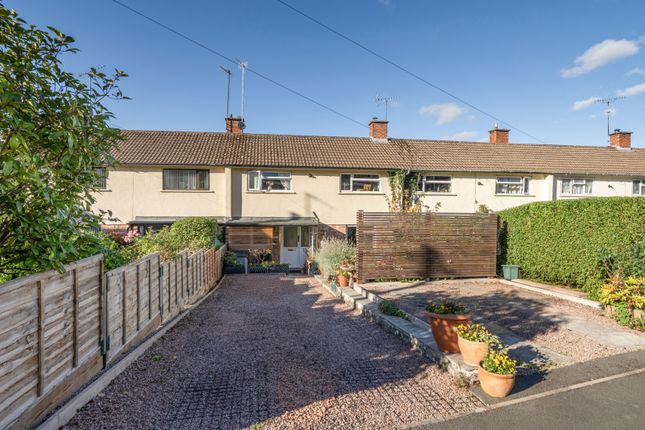
3-bedroom terraced house · HR5 3DL
Sold STCListed 249 days
Opportunity summary
See Archie’s verdict, returns by strategy and what to check before viewing.
About
Location Located in close to the town centre of the historic border market town of Kington which nestles in the heart of the Marches being surrounded by beautiful, unspoilt countryside including that of Hergest Ridge and Bradnor Hill, the town is the smallest market town in Herefordshire and offers a good range of independent shops and businesses on its High Street and other traders within the town.
A regular bus route travels to the City of Hereford offering a wider range of shops and services. School education is offered by a primary and secondary school together with doctors’ surgery.
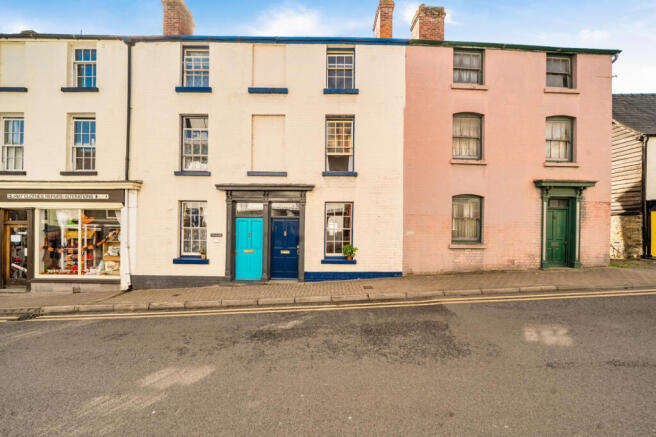
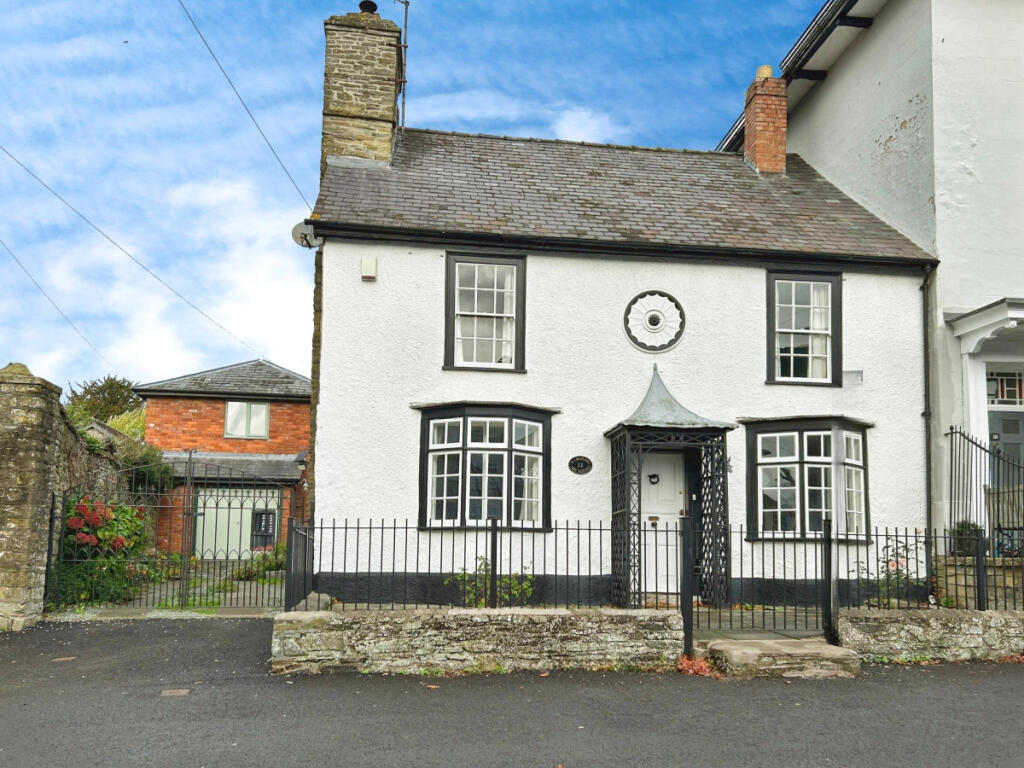
The accommodation is arranged as follows: 19th century four panelled entrance door and block swagged fanlight under pediment hood porch to: Reception Hall With radiator, feature staircase to the first floor, understairs w.c.
Sitting Room With inglenook style fireplace having inset gas stove, bay window to the front, high level window feature to the side archway. Radiator.
Dining Room Fireplace with open grate, exposed timbers, fitted corner cupboard, double opening French doors to the rear garden, fitted with secondary double glazing.
Secondary staircase rises to the first floor Kitchen Bowl and half sink, base and eye level units, integrated dishwasher, 4 ring ceramic hob, Worcester gas boiler, red quarry floor, door to rear and steps down to the cellar which is a commodious area of the house.
Door down to Cellar with plumbing for washing machine. Hobby Room and walk-in storage. Separate WC and washbasin off.
First Floor onto Landing a spacious area with wealth of exposed timbers and wall, WC and washbasin off.
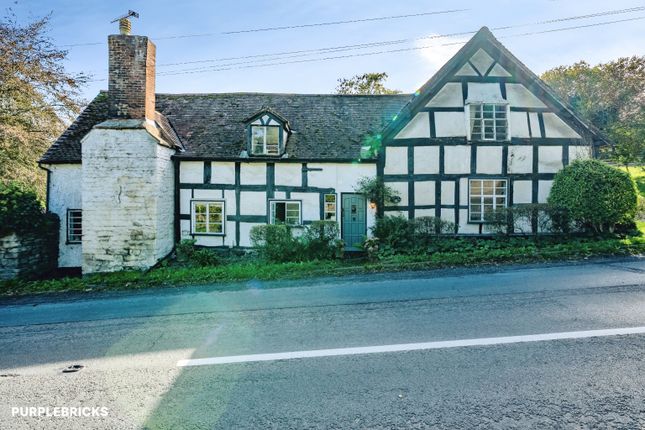
Upper Sitting Room/Bedroom 1 With sash window to the front, leaded window, feature Elizabethan graffiti panels, wealth exposed ceiling and wall timbers.
Open tread stairs to Shower Room With shower cubicle having direct chrome shower, pedestal washbasin, w.c., heater ladder heater, gas boiler water heater.
Bedroom 2 Corner situated fireplace now sealed off, sash window to the front.
Attic Landing Bedroom Fireplace feature, Velux window set into sloping ceiling, high pitch ceiling enjoying a wealth of exposed timbers and cruck beams. Open way to.
Bedroom View over the rooftops to countryside beyond from the window set into the gable end. Door to the second landing leading to the former servants’ stairway having potential for ensuite etc.
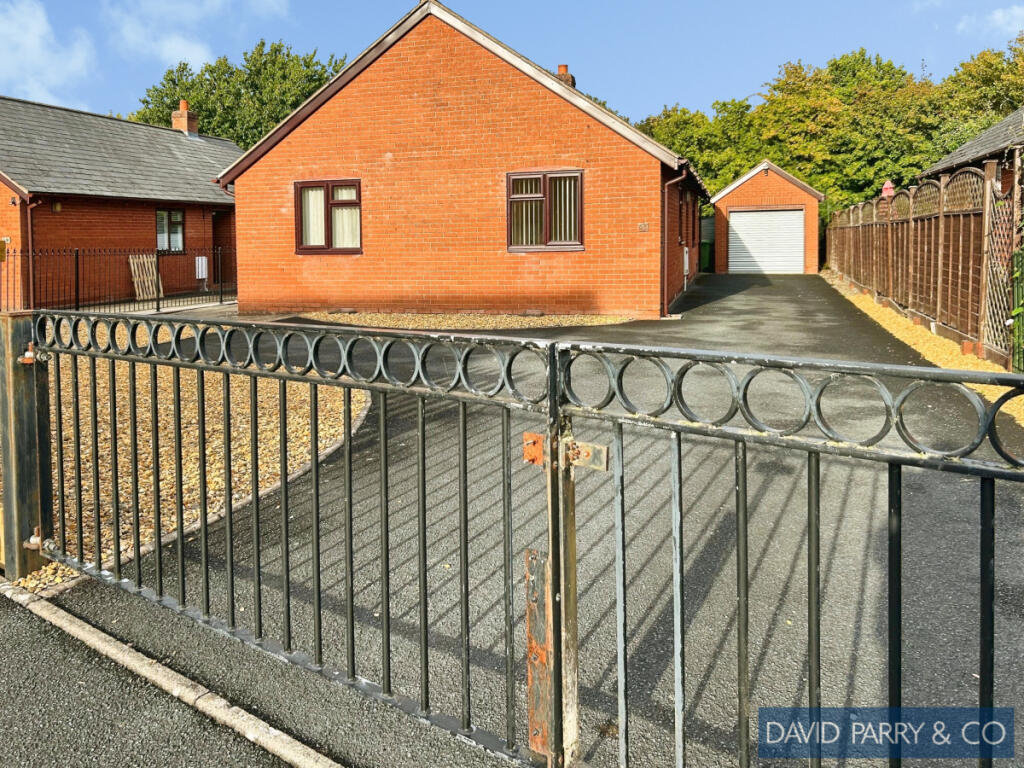
Outside Planked double doors open to the shared carriage way passing under the property which leads to a parking area for two vehicles and a useful garden store continuing onto a lovely garden area which has well established trees and shrubs and gives great potential for further planting etc.
A pedestrian gate gives convenient access through to crabtree walk carparks, shops etc.
Directly to the rear of the dwelling is a lovely enclosed courtyard which is a perfect spot for a cool bottle of wine or a beer. Services Mains water, drainage, gas and electricity.
Heating Gas fired central heating. Tenure We are informed that the property is freehold. Local Authority Herefordshire County Council Council Tax Band C.
Fixtures The agent has not tested any apparatus equipment, fixtures, fittings or services and so cannot verify that they are in working order, or fit for their purpose.
The buyer is advised to obtain verification from their solicitor or surveyor.
Agents Notes Whilst we endeavor to make our sales particulars accurate and reliable, if there is any point which is of particular importance to you, then please contact our office and we will be pleased to check the information.
Do so particularly if contemplating travelling some distance to view the property.
What3Words Location ///rams.garages.gobbles Historic England Extract For information: Upon request from the agents FULL DETAILS AVAILABLE FROM THE SOLE SELLING AGENTS DAVID PARRY & CO Tel: EMAIL: Viewing Arrangements, Negotiations & Any Further Information Through DAVID PARRY & COMPANY Presteigne: .
Value & comps
No previous sales on record.
Returns
Set an offer; the calculator follows it.
We're still gathering serviced-accommodation data for this area.
Archie refurb estimate: a Pro feature
0.0% below asking
This is not financial or investment advice. Prop AI Deals is not authorised by the Financial Conduct Authority (FCA) to provide investment advice.
All investment calculators, property analyses, and AI-generated insights are for informational purposes only. Property investment carries risk and may result in financial loss. All calculations should be independently verified and you should consult with FCA-authorised financial advisers before making any investment decisions.
Past performance does not guarantee future results. Tax implications vary by individual circumstances.
Deal
Properties like this can earn 2–3x BTL yields when converted to HMO, with retrofit costs around £10k/room. Sign in to see the full tier, yield projection, and cost breakdown.
Commercial properties like this can earn 30-50% higher yields when converted to residential under Class MA / Q / P / PA, with prior approval costing ~GBP 96/unit. Sign in to see the recommended route, yield uplift, and cost breakdown.
BRRR-suited properties can recycle 80-100% of investor capital on refi, leaving a high-yielding rental with most of the money out. Sign in to see the refurb cost stack, ARV projection, and refinance maths.
Detached + large garden = sub-division play. Pro tier unlocks the tier badge, plot size, uplift estimate, and regional land benchmark.
Short-lease flats trade at deep discount, but extending under the 1993 Act often costs far less than the discount. Pro tier unlocks the tier badge, premium breakdown, long-lease ARV and arbitrage maths.
See projected short-stay revenue vs a vanilla BTL for this property.
See real sub-let margins (HMO room rates & SA nightly rates) vs the landlord rent.
Area
Agent & docs
FAQ
About 9 Bridge Street Kington HR5 3DL
Explore nearby