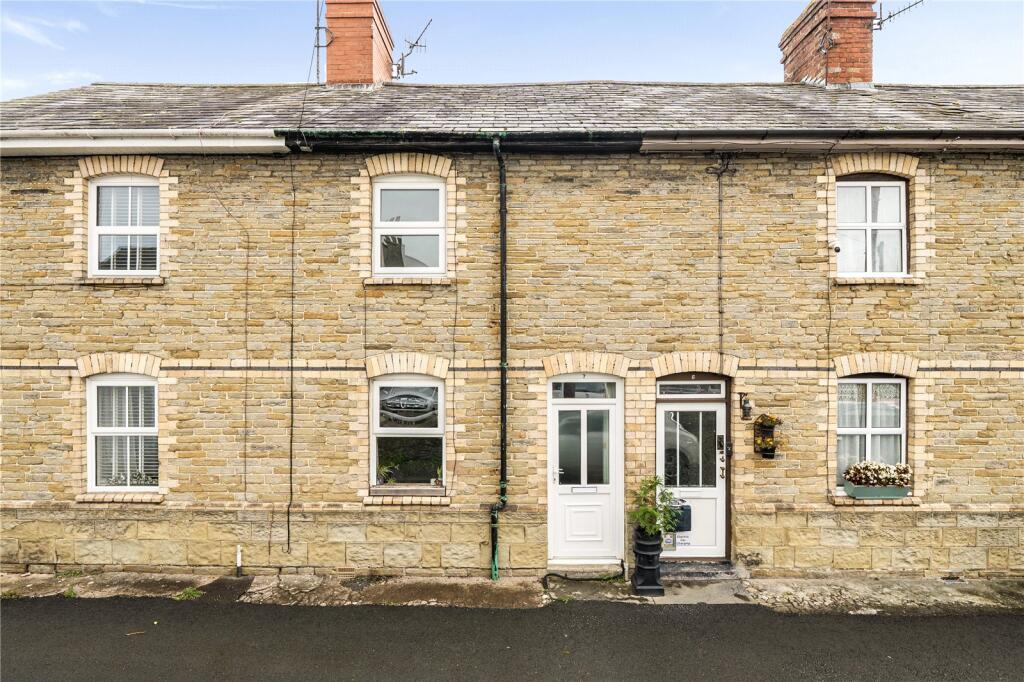
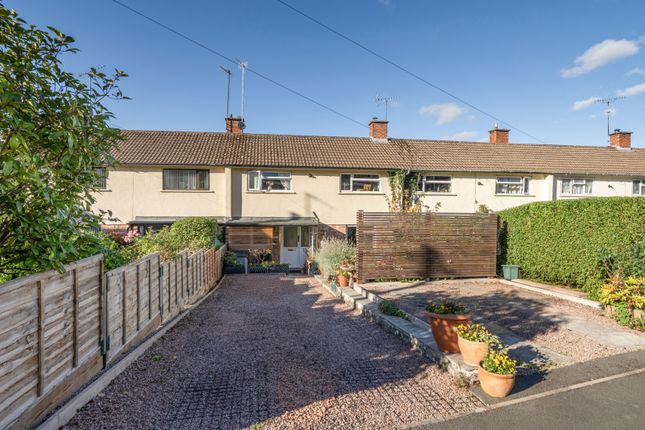
3-bedroom terraced house · HR5 3AB
For saleListed 87 days
Opportunity summary
See Archie’s verdict, returns by strategy and what to check before viewing.
About
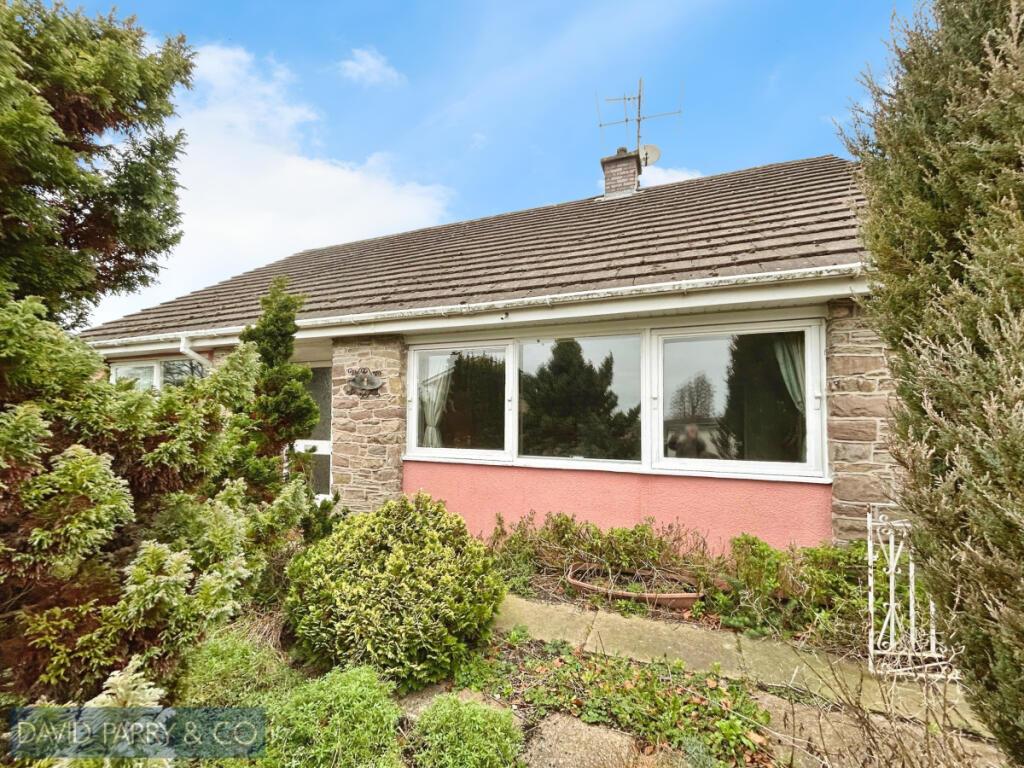
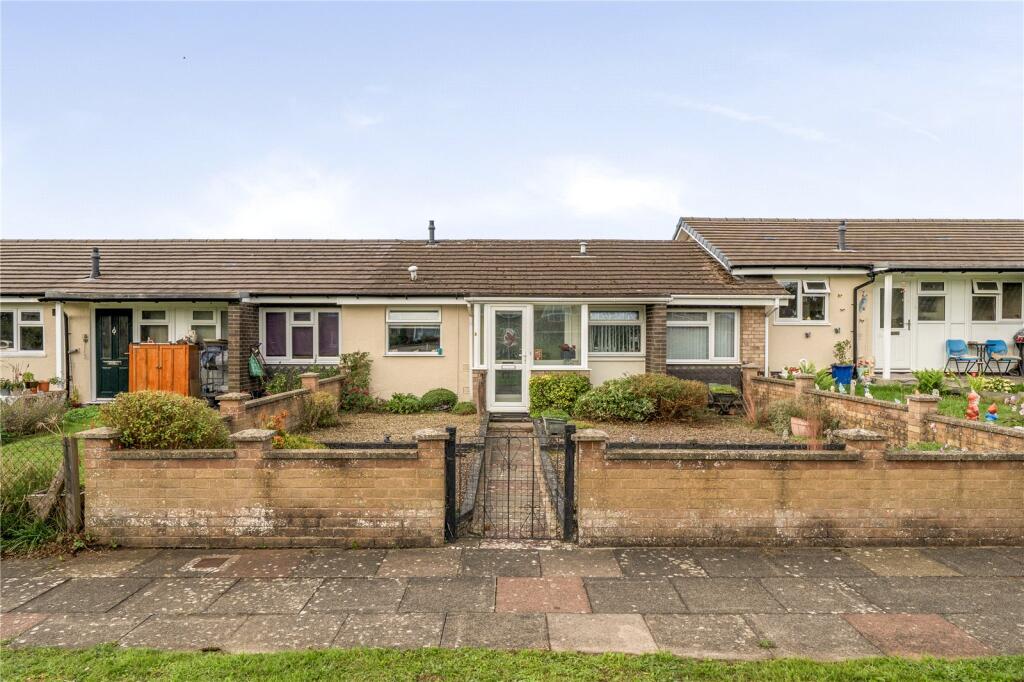
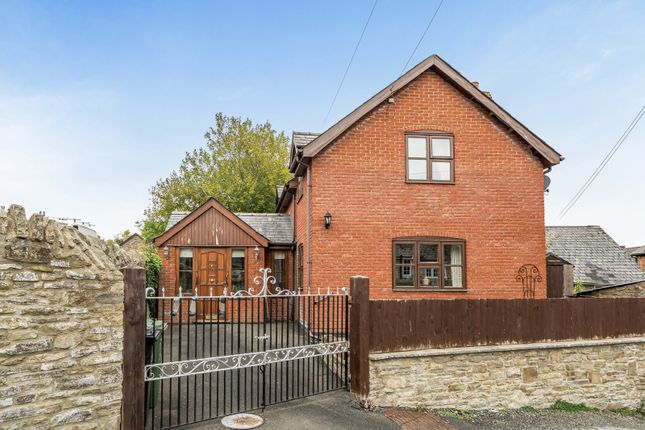
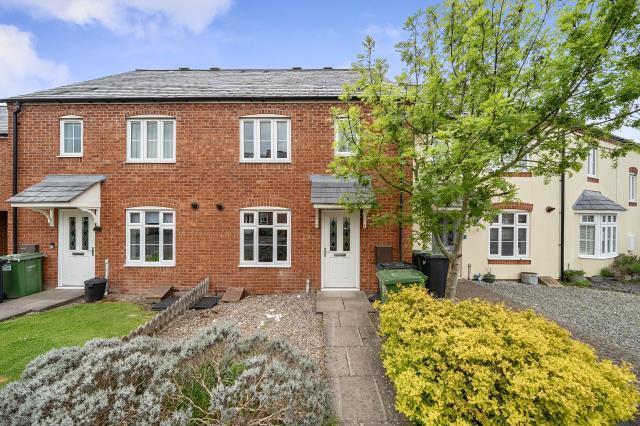
A well-presented and extended three-bedroom home, situated in a popular residential area of Kington, offering spacious and well-balanced accommodation arranged over two floors.
The property benefits from well-maintained, low-maintenance gardens to the front and rear, together with private enclosed parking and a single garage, making it an ideal home for families, first-time buyers or those seeking a comfortable home in a popular location.
Location The historic market town of Kington is set in the rural landscape of Herefordshire, close to the English/Welsh border.
Kington offers a range of independent shops, cafes, a post office, library, supermarkets, a doctors' surgery, and a leisure centre, as well as nursery, primary, and secondary schooling.
Renowned as a hub for walking, more long-distance paths converge on Kington than in almost any other place in the UK.
The town also hosts numerous festivals throughout the year, celebrating walking, the arts, vintage vehicles, music, local food, and drink, and even boasts its own annual agricultural show.
First Floor Entering through the front porch, a practical and useful space, a further front door leads into the reception hall, with staircase rising to the first floor and a door leading through to the living room.
Spanning the full width of the house, the living room is a lovely, light-filled space, with a window to the front and sliding patio doors opening to the rear.
A central fireplace, currently blocked up, could potentially be reinstated if desired. .
Returning to the reception hall, a glazed door leads into the kitchen/dining room, which benefits from useful understairs storage, tiled flooring and a range of base and wall cupboards.
There is space for a fridge, gas cooker and extractor over, together with a tiled splashback and stainless steel sink and drainer.
The room also benefits from windows to both the front and rear, together with a door leading to the utility room.
The utility room is a practical addition, with base cupboards, housing the boiler and laundry facilities, a window to the rear and a door leading out to the rear garden.
First Floor Moving upstairs to the central landing, the principal bedroom is accessed via the en-suite bathroom.
The en-suite is a good-sized room with a white suite comprising WC, pedestal wash hand basin and shower unit with glazed screen, together with tiled splashbacks and an electric shower.
An obscure window overlooks the rear, while a door leads through to the principal bedroom, which spans the full width of the home and benefits from windows to three aspects.
Moving back through to the central landing and into Bedroom Two, again a good-sized double room with a window to the front aspect and benefiting from built-in wardrobes.
Bedroom Three is also a good-sized double room, with a cupboard housing the hot water tank, a further airing cupboard and a useful shelved alcove space. .
Also accessed from the landing is the separate WC and bathroom, again comprising a white suite with panelled bath with shower over, tiled splashbacks, vanity wash hand basin and an obscure window to the rear.
All in all, this is a deceptively spacious home, benefiting from the full-height side extension and offering further potential for enhancement, depending on the buyer's requirements.
Gardens A gate opens onto a shared pathway, with steps and a concrete path leading to a further gate and the front garden.
The well-presented front garden is enclosed by mature hedging and wooden fencing, with a level lawn, mature decorative shrubs and bark borders.
Paved pathways run around the front of the house, leading to an additional side gate and access to the rear.
The rear garden has been predominantly laid to tarmac, creating a particularly generous and low-maintenance outdoor space.
Fully enclosed by wooden perimeter fencing, it offers a good degree of privacy and ample space for outdoor seating and entertaining.
A decorative pergola creates a sheltered seating area adjacent to the house, while pedestrian access is available from the utility room and via sliding doors from the living room.
Full-height solid wooden gates provide vehicular access to the rear garden and single garage, with the extensive hardstanding offering potential for parking.
The property also (truncated) Garage With wooden opening doors, power and lighting, the garage provides single-vehicle parking and could equally be utilised as a useful workshop.
The garage further benefits from hot and cold running water, fitted cupboards and a workbench, together with a door providing access to the front garden.
Subject to the necessary consents, it may also offer potential for conversion to additional accommodation.
Parking The enclosed rear hardstanding provides a good amount of parking, while additional on-street parking is available nearby.
Value & comps
No previous sales on record.
Returns
Set an offer; the calculator follows it.
We're still gathering serviced-accommodation data for this area.
Archie refurb estimate: a Pro feature
0.0% below asking
This is not financial or investment advice. Prop AI Deals is not authorised by the Financial Conduct Authority (FCA) to provide investment advice.
All investment calculators, property analyses, and AI-generated insights are for informational purposes only. Property investment carries risk and may result in financial loss. All calculations should be independently verified and you should consult with FCA-authorised financial advisors before making any investment decisions.
Past performance does not guarantee future results. Tax implications vary by individual circumstances.
Deal
Properties like this can earn 2–3x BTL yields when converted to HMO, with retrofit costs around £10k/room. Sign in to see the full tier, yield projection, and cost breakdown.
Commercial properties like this can earn 30-50% higher yields when converted to residential under Class MA / Q / P / PA, with prior approval costing ~GBP 96/unit. Sign in to see the recommended route, yield uplift, and cost breakdown.
BRRR-suited properties can recycle 80-100% of investor capital on refi, leaving a high-yielding rental with most of the money out. Sign in to see the refurb cost stack, ARV projection, and refinance maths.
Detached + large garden = sub-division play. Pro tier unlocks the tier badge, plot size, uplift estimate, and regional land benchmark.
Short-lease flats trade at deep discount, but extending under the 1993 Act often costs far less than the discount. Pro tier unlocks the tier badge, premium breakdown, long-lease ARV and arbitrage maths.
See projected short-stay revenue vs a vanilla BTL for this property.
See real sub-let margins (HMO room rates & SA nightly rates) vs the landlord rent.
Area
Agent & docs
FAQ
About Llewellin Road, Kington, Herefordshire,
Explore nearby