3-bedroom house · SA17 5HR
For saleReduced £10k (−3.3%) on 30 JunListed 182 days
Opportunity summary
See Archie’s verdict, returns by strategy and what to check before viewing.
About
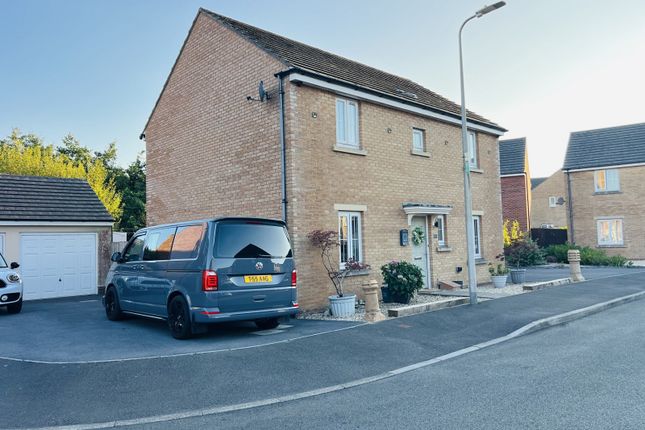
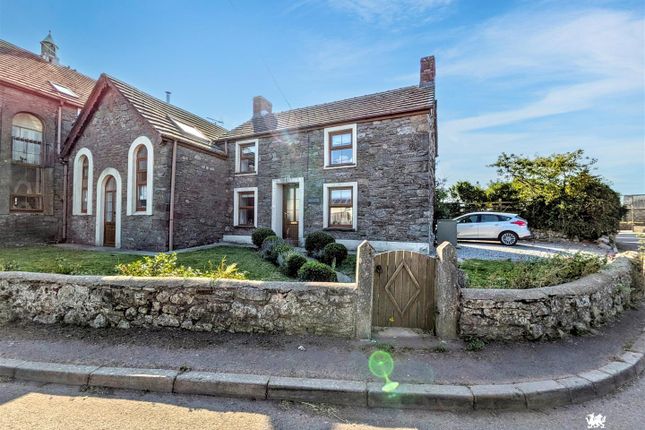
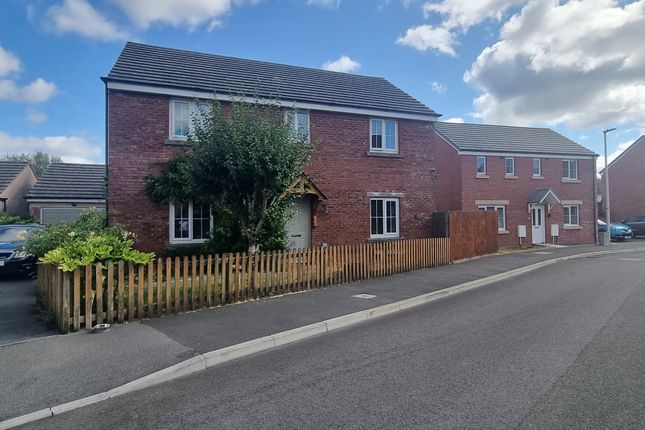
A versatile family home with a lot to offer. Rural but convenient location only 6 miles from Carmarthen.
Low maintenance garden area with wildlife visitors a plenty and ideal to watch the Redkites fly above.
Parking area to front with integral garage which could easily be adapted for living accommodation (stbr).
Flowing rooms with the sitting room looking out to the garden to enjoy the afternoon and evening sun and sunsets. Downstairs utility with WC off.
Large landing area suitable as office with 3 good sized bedrooms and bathroom to first floor.
Convenient for the Coastline at Pembrey, Carmarthen, Llanelli and Cross Hands for M4 Motorway Directions : From Carmarthen head south towards Llanelli and Pembrey Country Park.
Pass Halfords and straight on at Pibwrlwyd roundabout continue on the A484 and at the village of Cwmffrwd turn left onto the B4309 towards Pontyates.
Pass through Bancycapel, Cloigyn and onto Pontantwn. Go through the village and start climbing the hill the property will be found on the right hand side shown by a Morgan and Davies for sale board.
Location Edge of rural village location some 6 miles from Carmarthen in a popular and convenient location.
Within the village is a picturesque bridge over the Gwendraeth Fach river, the garden of the property welcomes the wildlife and where you enjoy the views and watching the Redkites flying up above.
Carmarthen offers good facilities with national and traditional retailers. Junior and secondary schools, University Trinity Wales St.
Davids, West Wales Hospital, good train, bus and traffic infrastructure via the A 40 & A48 roads. Pontyates village is 2.5 miles with junior school, post office garage and shop. Lovely eateries.
Ffoslas Horse racing and Glyhir golf course is 6 miles. Llanelli Town 14 miles. Pembrey Country park is 11 miles with dry ski slope, enclosed cycle track and large sandy beach.
Burry Port harbour is a further mile with 2 championship golf courses. Entrance Porch Coat hanging area and door to Hallway / Dining Room 3.3m x 4.4m Max.
(10' 10" x 14' 5") Staircase, understairs recess, wood style flooring, double glazed window to front, radiator and opening to Sitting Room 3.7m x 3m (12' 2" x 9' 10") Patio doors to rear.
Radiator and wood style flooring. 2 x recess one with arch over. Door to Kitchen 4.2m x 2.9m (13' 9" x 9' 6") Range of base units with worktops over and matching wall units including display cabinets.
Stainless steel sink unit with single drainer. Space for fridge and cooker with extractor fan over.
Plumbing for dish washer, Tongue and grooved ceiling, Oil boiler which runs the hot water and central heating system. Double glazed window to rear. Inner Hallway Radiator and wall cupboard.
Door to Utility 2.8m x 1.8m (9' 2" x 5' 11") Plumbing for washing machine, Tall cupboard. Separate WC and wash hand basin. Opaque double glazed window to side and radiator. Landing 3.4m x 4.4m max.
(11' 2" x 14' 5") Double glazed window to front with seat and views. Ideal for office space or that quiet reading moment. Radiator and door to.
Bedroom 1 3.8m x 3.1m (12' 6" x 10' 2") Double glazed window to rear. Radiator. Inner Landing Door to Bedroom 2 3.1m x 4.1m (10' 2" x 13' 5") Double glazed windows to front with views. Radiator.
Fitted wardrobe and loft access. Bathroom 2.6m x 1.8m (8' 6" x 5' 11") Shower cubicle, oval bath, WC. Vanity Wash hand basin, radiator and double glazed window to side.
Bedroom 3 3.05m x 4.35m (10' 0" x 14' 3") Double glazed window to rear, radiator and airing cupboard. Garage 4.13m x 4.7m (13' 7" x 15' 5") Up and over door. Resin Floor, sink unit.
Door to the inner Hallway. The garage is currently used for a gym area or could be a front room subject to building regulations. Externally Front parking area with shrubs and flowers to border.
Side pedestrian access to rear patio area, with steps to low maintenance garden with a good selection of scattered shrubs and flowers.
Services We have been informed by the current vendor that the property benefits from mains water, mains electric, mains drainage and oil central heating.
Tenure And Possession We are informed the property is of Freehold Tenure and will be vacant on completion.
Council Tax The property is listed under the Local Authority of Carmarthenshire County Council and has the following charges.
Council Tax Band: C Money Laundering Regulations The successful Purchaser will be required to produce adequate identification to prove their identity within the terms of the Money Laundering Regulations.
Appropriate examples include Passport/Photo Driving License and a Credas aml check. Proof of funds will also be required or mortgage in principle papers if a mortgage is required.
Value & comps
No previous sales on record.
Returns
Set an offer; the calculator follows it.
We're still gathering serviced-accommodation data for this area.
Archie refurb estimate: a Pro feature
0.0% below asking
This is not financial or investment advice. Prop AI Deals is not authorised by the Financial Conduct Authority (FCA) to provide investment advice.
All investment calculators, property analyses, and AI-generated insights are for informational purposes only. Property investment carries risk and may result in financial loss. All calculations should be independently verified and you should consult with FCA-authorised financial advisers before making any investment decisions.
Past performance does not guarantee future results. Tax implications vary by individual circumstances.
Deal
Properties like this can earn 2–3x BTL yields when converted to HMO, with retrofit costs around £10k/room. Sign in to see the full tier, yield projection, and cost breakdown.
Commercial properties like this can earn 30-50% higher yields when converted to residential under Class MA / Q / P / PA, with prior approval costing ~GBP 96/unit. Sign in to see the recommended route, yield uplift, and cost breakdown.
BRRR-suited properties can recycle 80-100% of investor capital on refi, leaving a high-yielding rental with most of the money out. Sign in to see the refurb cost stack, ARV projection, and refinance maths.
Detached + large garden = sub-division play. Pro tier unlocks the tier badge, plot size, uplift estimate, and regional land benchmark.
Short-lease flats trade at deep discount, but extending under the 1993 Act often costs far less than the discount. Pro tier unlocks the tier badge, premium breakdown, long-lease ARV and arbitrage maths.
See projected short-stay revenue vs a vanilla BTL for this property.
See real sub-let margins (HMO room rates & SA nightly rates) vs the landlord rent.
Area
Agent & docs
FAQ
About Brynderi, Pontantwn, Kidwelly
Explore nearby