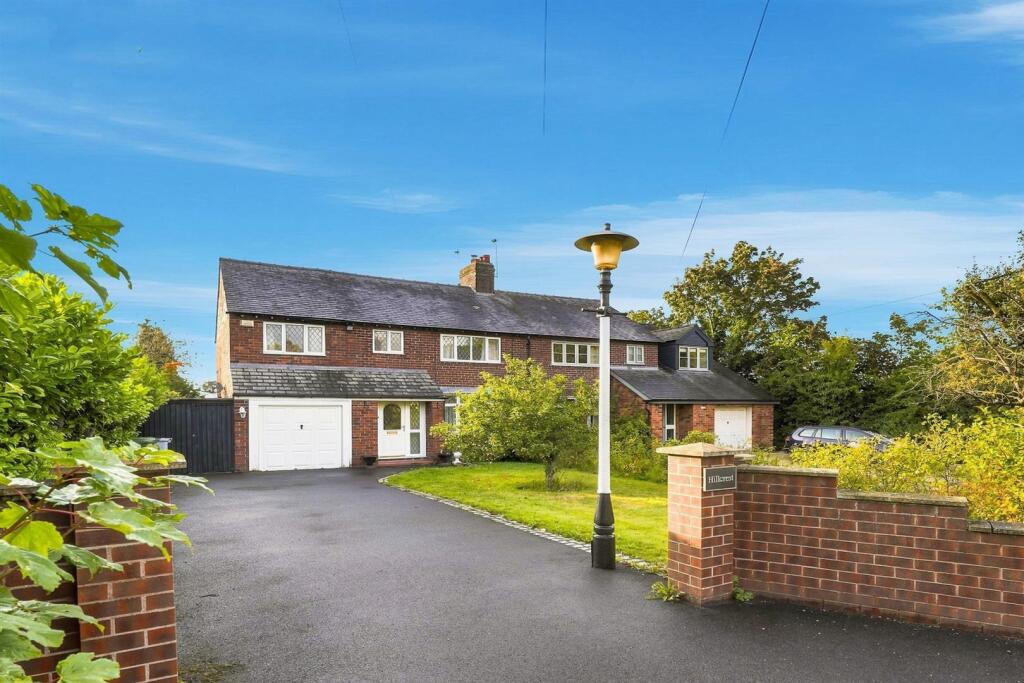
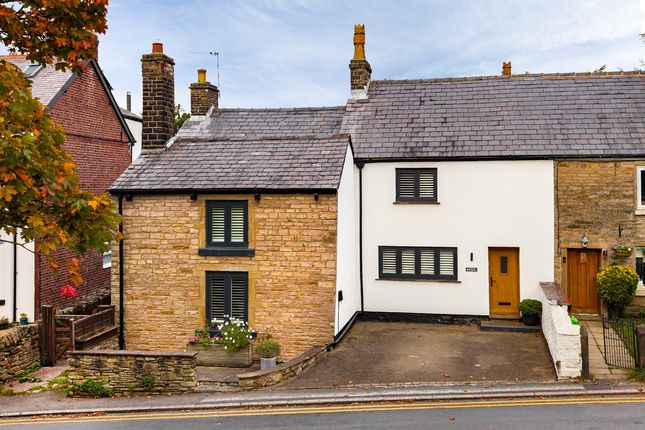
5-bedroom detached house · SK15 2RG
For saleListed 132 days
Opportunity summary
See Archie’s verdict, returns by strategy and what to check before viewing.
About
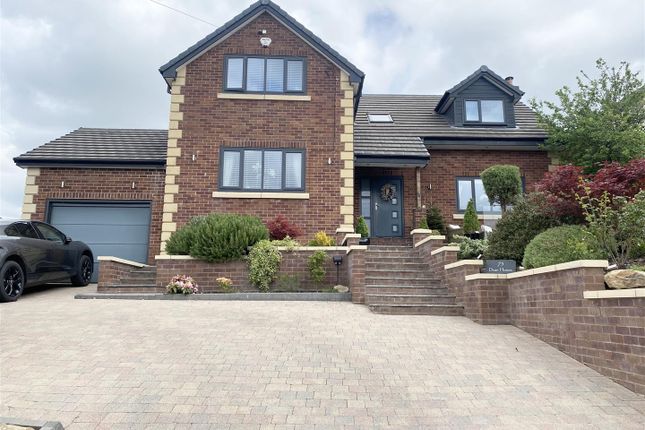
"Thornleigh" is a magnificent Victorian detached residence dating back to 1881, occupying a prime position within one of Stalybridge's most sought after locations.
Extended over the years, this substantial family home offers an abundance of space, character and period charm, whilst providing the versatility required for modern family life.
From the moment you arrive, the character of this home is clear to see.
An original tiled entrance porch provides a fitting introduction before leading into the welcoming reception hall, where a striking staircase and high ceilings immediately set the tone for the accommodation beyond.
The ground floor offers an impressive choice of living spaces, with four generous reception rooms providing superb flexibility for growing families.
Whether you're hosting friends, celebrating special occasions or simply enjoying a cosy evening at home, there is a room to suit every occasion.
At the heart of the property sits the spacious family kitchen, a wonderful space designed for both everyday living and entertaining.
Complete with a Rangemaster cooker, quality granite worktops and ample space for gathering together, it's easy to imagine this becoming the hub of family life.
A useful utility room and downstairs WC add further practicality. To the first floor are five well-proportioned bedrooms, all enjoying the character and proportions expected of a home of this era.
The master bedroom benefits from a modern en suite shower room, whilst the remaining bedrooms are served by a stylish family bathroom featuring a beautiful roll-top bath and separate shower.
Stepping outside, the grounds are every bit as impressive as the accommodation within.
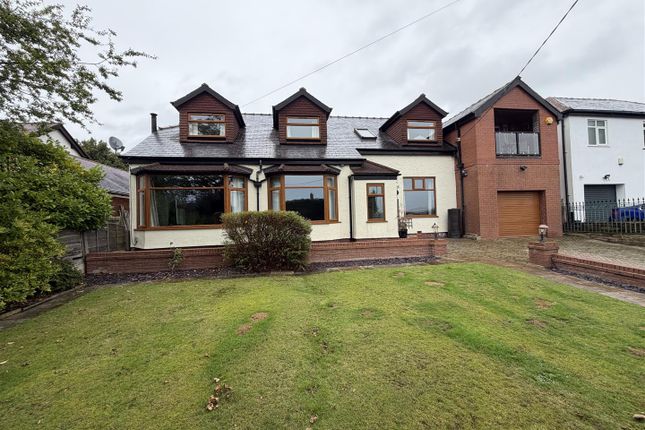
The beautifully maintained rear garden offers a private and peaceful retreat, with manicured lawns, mature planting and colourful flower beds creating a wonderful backdrop throughout the seasons.
Whether it's family gatherings, summer entertaining or simply enjoying a quiet morning coffee, there are plenty of spaces to relax and unwind.
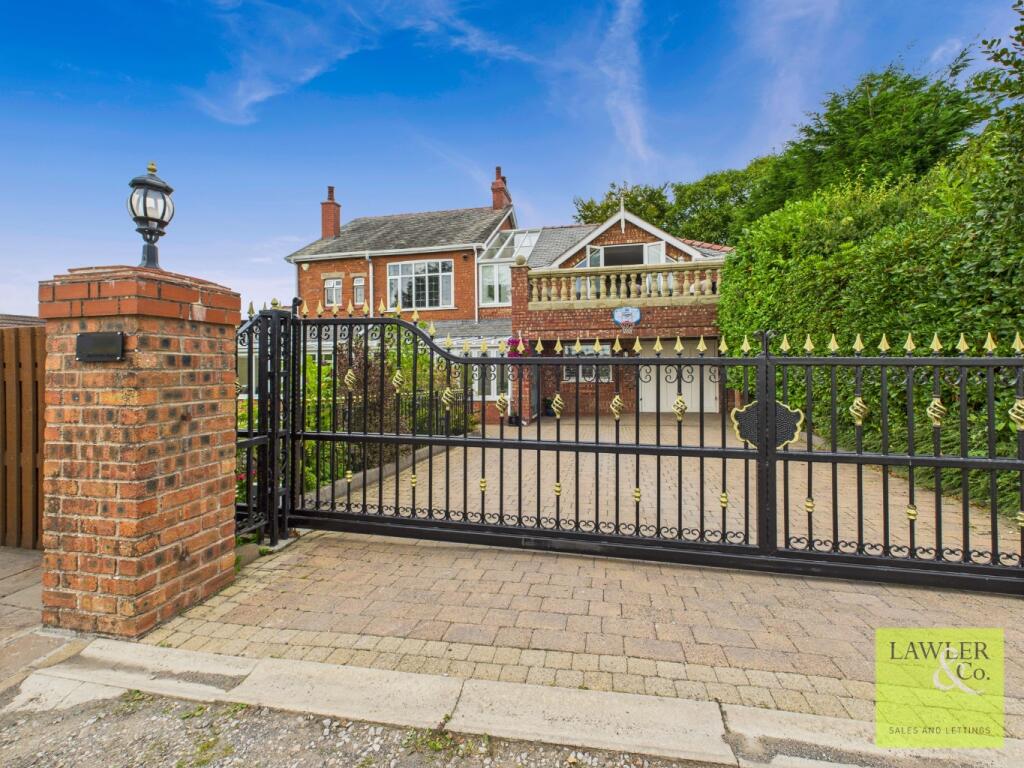
Tucked away at the far end of the garden, a secluded patio provides the perfect spot for al fresco dining, while a detached double garage with electric door and an electrically gated driveway offer secure parking for multiple vehicles.
The location is one of Thornleigh's many attractions.
Families will appreciate the proximity to a number of highly regarded schools, including Stalyhill Infant and Junior Schools and St Peter's Catholic Primary School.
For those who enjoy an active lifestyle, Cheetham Park, Stalybridge Celtic Football Club, the local archery club and gymnasium are all within walking distance, providing plenty of opportunities for recreation close to home.
Stalybridge town centre is also easily accessible and offers a growing selection of popular bars, cafés and eateries, whilst the surrounding countryside and nearby canal-side walks provide the perfect balance between town and country living.
Ground Floor - Porch - 1.82m x 1.80m (6'0" x 5'11") - Original decorative tiled floor, half glazed door to the front and feature stained glass door and two windows to hallway.
Entrance Hall - 6.10m x 1.80m (20'0" x 5'11") - Stairs to the first floor, ceiling coving and ceiling cornices, radiator.
Lounge - 4.69m x 3.95m (15'5" x 13'0") - Fitted feature fire surround with gas fire inset. Large window to front flooding the room with light. Ceiling cornices. Picture rail.
TV aerial point and radiator. Second Lounge - 4.27m x 4.23m (14'0" x 13'11") - Victorian style feature fire surround with mirror and gas fire inset. Window to side. Large bay window to front.
Ceiling cornices and coving. Radiator. Dining Room - 3.23m x 3.95m (10'7" x 13'0") - Bay window to side elevation, wooden flooring, ceiling cornices, picture rail, radiator.
Reception Room - 4.34m x 4.85m (14'3" x 15'11") - Large window to rear with views over rear garden. Downlights to ceiling. Radiator. Celing light.
Kitchen/Dining Room - 8.16m x 4.23m (26'9" x 13'11") - Fitted with a matching range of oak base and wall units with granite worktops over. Franke composite sink. Fitted Rangemaster cooker.
Integrated fridge freezer. Kitchen Island unit. Downlights to ceiling. Double doors to cloaks. Tiled flooring. Built in wine rack. Radiator.
Utility Room - 4.11m x 1.46m (13'6" x 4'9") - Window to rear elevation. Wall mounted boiler. Integrated dishwasher. 1 1/4 sink. Plumbed for automatic washing machine. Space for tumble drier.
Downlights to ceiling. Wc - 2.67m x 0.90m (8'9" x 2'11") - Low level WC. Wash hand basin. Heated towel rail. Downlights to ceiling.
Basement - Cellar One - 5.92m x 1.65m (19'5" x 5'5") - Stairs to hallway Cellar Two - 3.56m x 3.94m (11'8" x 12'11") - Currently utilised as storage with potential for future development to further enhance the living space.
Cellar Three - 5.01m x 3.94m (16'5" x 12'11") - Window to front elevation. Currently utilised as storage with potential for future development to further enhance the living space.
First Floor - Stairs And Landing - 6.29m x 1.75m (20'8" x 5'9") - Expansive landing. Doors to all bedrooms and family bathroom. Feature stained glass ceiling window.
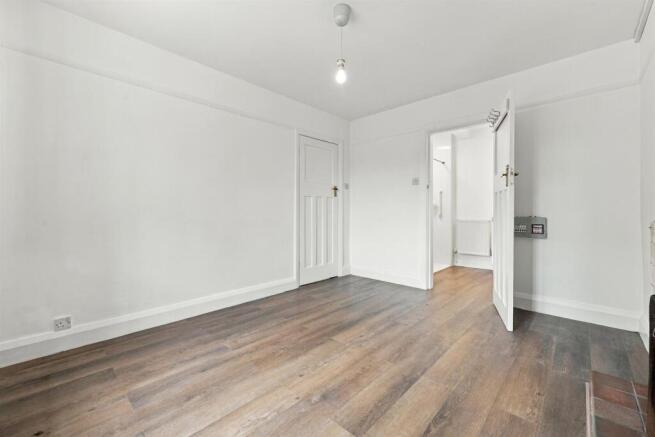
Bedroom One - 4.38m x 4.38m (14'4" x 14'4") - Window to front elevation. Extensive range of fitted wardrobes. Vanity unit. Ceiling light. Radiator. Door to en suite.
En-Suite Shower Room - 2.90m x 1.75m (9'6" x 5'9") - Contemporary en suite with fitted shower cubicle, vanity wash hand basin and low level WC. Window to front elevation. Heated towel rail.
Downlights to ceiling. Bedroom Two - 4.83m x 4.11m (15'10" x 13'6") - Window to front elevation. Extensive range of fitted wardrobes. Vanity units. Radiator.
Bedroom Three - 3.70m x 4.12m (12'2" x 13'6") - Window to rear elevation. Extensive range of fitted wardrobes. Radiator. Ceiling light.
Bedroom Four - 3.25m x 4.11m (10'8" x 13'6") - Window to side elevation. Fitted wardrobes and wall shelving. Vanity unit. Radiator.
Bedroom Five - 2.82m x 2.40m (9'3" x 7'10") - Window to side elevation. Ceiling light. Radiator.
Bathroom - 2.82m x 3.05m (9'3" x 10'0") - Elegant bathroom suite with freestanding roll top bath, fitted recess corner shower cubicle, pedestal wash hand basin, and low level WC.
Tiled floor and walls. Two windows to rear. Inset downlights to ceiling. Heated towel rail. Outside And Gardens - Extensive gardens to the rear laid mainly to lawn with flower and herbaceous borders.
Mature planting and bushes. Good sized patio area quietly tucked away and a long driveway leading to electric opening gates. Access to detached double garage.
Garage - 5.61m x 5.73m (18'5" x 18'10") - Two windows to side. Electric up and over door. Additional Information - Tenure: Freehold EPC Rating: C Council Tax Band: F
Value & comps
No previous sales on record.
Returns
Set an offer; the calculator follows it.
We're still gathering serviced-accommodation data for this area.
Archie refurb estimate: a Pro feature
0.0% below asking
This is not financial or investment advice. Prop AI Deals is not authorised by the Financial Conduct Authority (FCA) to provide investment advice.
All investment calculators, property analyses, and AI-generated insights are for informational purposes only. Property investment carries risk and may result in financial loss. All calculations should be independently verified and you should consult with FCA-authorised financial advisors before making any investment decisions.
Past performance does not guarantee future results. Tax implications vary by individual circumstances.
Deal
Properties like this can earn 2–3x BTL yields when converted to HMO, with retrofit costs around £10k/room. Sign in to see the full tier, yield projection, and cost breakdown.
Commercial properties like this can earn 30-50% higher yields when converted to residential under Class MA / Q / P / PA, with prior approval costing ~GBP 96/unit. Sign in to see the recommended route, yield uplift, and cost breakdown.
BRRR-suited properties can recycle 80-100% of investor capital on refi, leaving a high-yielding rental with most of the money out. Sign in to see the refurb cost stack, ARV projection, and refinance maths.
Detached + large garden = sub-division play. Pro tier unlocks the tier badge, plot size, uplift estimate, and regional land benchmark.
Short-lease flats trade at deep discount, but extending under the 1993 Act often costs far less than the discount. Pro tier unlocks the tier badge, premium breakdown, long-lease ARV and arbitrage maths.
See projected short-stay revenue vs a vanilla BTL for this property.
See real sub-let margins (HMO room rates & SA nightly rates) vs the landlord rent.
Area
Agent & docs

FAQ
About Old Road, Stalybridge
Explore nearby