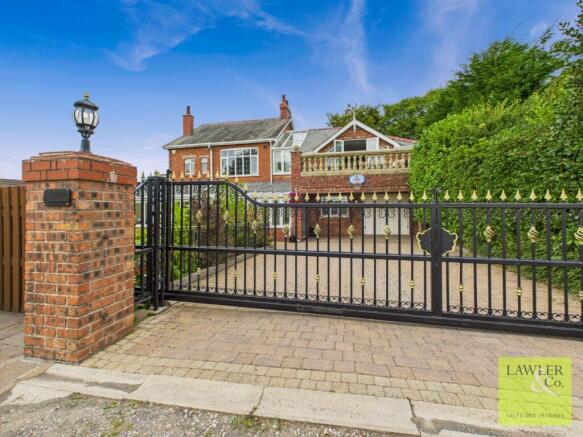
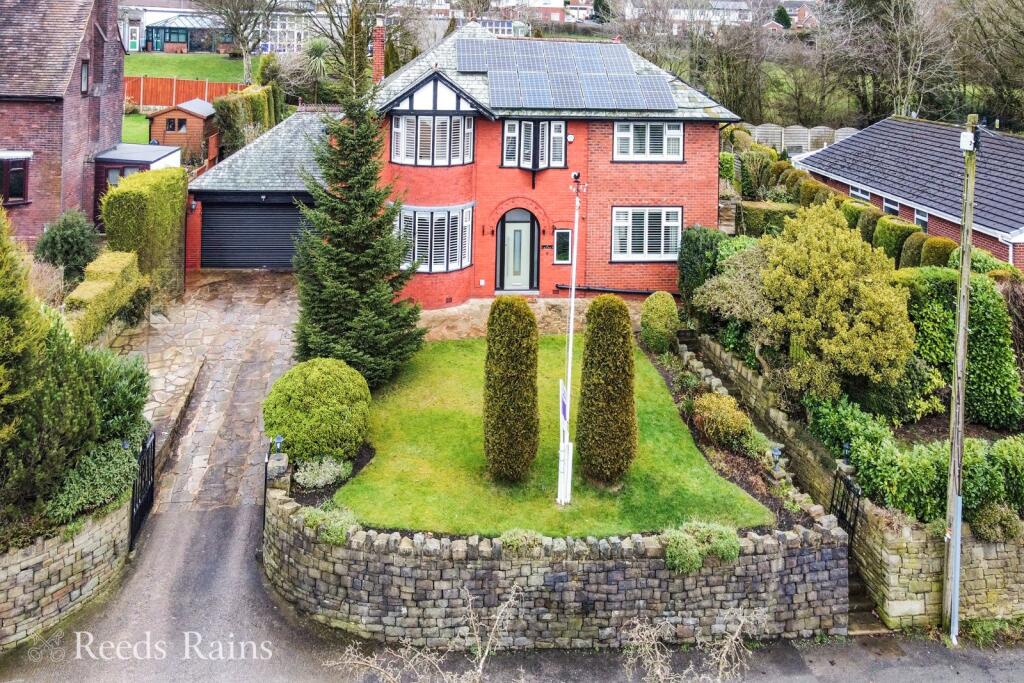
5-bedroom detached house · SK15 2QT
Sold STCListed 162 days
Opportunity summary
See Archie’s verdict, returns by strategy and what to check before viewing.
About
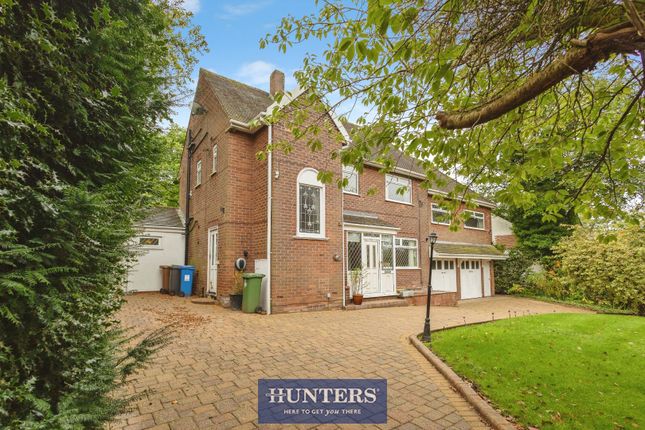
Welcome to this exceptional five-bedroom detached residence, nestled in a peaceful residential enclave that offers both tranquillity and superb access to transport links.
From the moment you step inside, you are greeted by a sense of refined comfort and modern elegance.
Originally built in 1965, the house has been thoughtfully reimagined and retaining the mid century features.
The heart of the home is a stunning kitchen, thoughtfully designed with a generous island, sleek integrated Miele appliances, and a walk-in pantry that will delight any home chef.
Expansive sliding doors seamlessly connect the indoors to the garden, creating a luminous, open-plan living space perfect for entertaining or simply unwinding with family.
The three versatile reception rooms offer flexibility for both formal gatherings and relaxed evenings.
A stylish wood burning stove adds warmth and character to the formal lounge area with further bi fold doors connecting the space to the garden.
These rooms, as well as the dining and kitchen areas, have the added benefit of underfloor heating.
Four beautifully proportioned double bedrooms with fitted wardrobes provide restful retreats, complemented by a fifth room ideal as a study or creative workspace.
The principal suite has an elegant and luxurious feel with a walk through wardrobe area leading to your ensuite bathroom.
All three contemporary bathrooms feature luxurious finishes, ensuring comfort and convenience for every member of the household.
Every detail in this home has been carefully considered, from the welcoming entrance hall with ample storage in the family cloakroom to the utility / wc and shower room creating a harmonious blend of practicality and sophistication.
Step outside and discover a private oasis designed for both relaxation and vibrant social gatherings.
The spacious, landscaped garden is a true extension of the living space, offering lush lawns bordered by mature planting for year-round colour and privacy.
The decked patio is the perfect spot for al fresco dining, complete with a covered outdoor seating and BBQ area that invites you to enjoy long summer evenings with friends.
Whether you are hosting lively garden parties or seeking a quiet morning coffee surrounded by birdsong, this outdoor space caters to every mood.
A side utility garden area has storage, power points and garden lights. A sweeping driveway leads to secure garage parking for three cars, ensuring convenience for family and guests alike.
The property’s location also places you within easy reach of well-regarded schools, charming local shops, and scenic parks, making it an ideal choice for those seeking a premium lifestyle in a welcoming community.
Stalybridge has a bustling town centre with excellent transport links to Manchester and Yorkshire. The Huddersfield Narrow Canal is perfect for walks with friends.
If you are feeling more adventures the Pennine Moors are close at hand offering varied walking opportunities.
Cheetham Park lies just a few minutes’ walk from the property and Stalybridge Country Park lies just over a mile away, with its four reservoirs and Cowbury Dale and adjoining land at Carrbrook.
There is a large Tesco within walking distance for the weekly shop and plenty of cafes and bars to enjoy.
**No Onward Chain** EPC Rating: C Garden The spacious, landscaped garden is a true extension of the living space.
Parking - Garage Parking - Driveway Large sweeping driveway with parking for a number of cars. Additional guest parking for 2 cars.
Value & comps
No previous sales on record.
Returns
Set an offer; the calculator follows it.
We're still gathering serviced-accommodation data for this area.
Archie refurb estimate: a Pro feature
0.0% below asking
This is not financial or investment advice. Prop AI Deals is not authorised by the Financial Conduct Authority (FCA) to provide investment advice.
All investment calculators, property analyses, and AI-generated insights are for informational purposes only. Property investment carries risk and may result in financial loss. All calculations should be independently verified and you should consult with FCA-authorised financial advisers before making any investment decisions.
Past performance does not guarantee future results. Tax implications vary by individual circumstances.
Deal
Properties like this can earn 2–3x BTL yields when converted to HMO, with retrofit costs around £10k/room. Sign in to see the full tier, yield projection, and cost breakdown.
Commercial properties like this can earn 30-50% higher yields when converted to residential under Class MA / Q / P / PA, with prior approval costing ~GBP 96/unit. Sign in to see the recommended route, yield uplift, and cost breakdown.
BRRR-suited properties can recycle 80-100% of investor capital on refi, leaving a high-yielding rental with most of the money out. Sign in to see the refurb cost stack, ARV projection, and refinance maths.
Detached + large garden = sub-division play. Pro tier unlocks the tier badge, plot size, uplift estimate, and regional land benchmark.
Short-lease flats trade at deep discount, but extending under the 1993 Act often costs far less than the discount. Pro tier unlocks the tier badge, premium breakdown, long-lease ARV and arbitrage maths.
See projected short-stay revenue vs a vanilla BTL for this property.
See real sub-let margins (HMO room rates & SA nightly rates) vs the landlord rent.
Area
Agent & docs
FAQ
About Acresbrook, Stalybridge
Explore nearby