We've tightened what earns a Pursue. A home now needs a published valuation, a strategy that still makes money after real running costs and lender stress tests, and no listing problems that would stop a mortgage. You'll see fewer Pursues, and each one has been checked harder.
See how verdicts work2-bedroom house · SA4 3LQ
For saleReduced £19.9k (−8.1%) on 20 JunListed 247 days
Opportunity summary
See Archie’s verdict, returns by strategy and what to check before viewing.
About
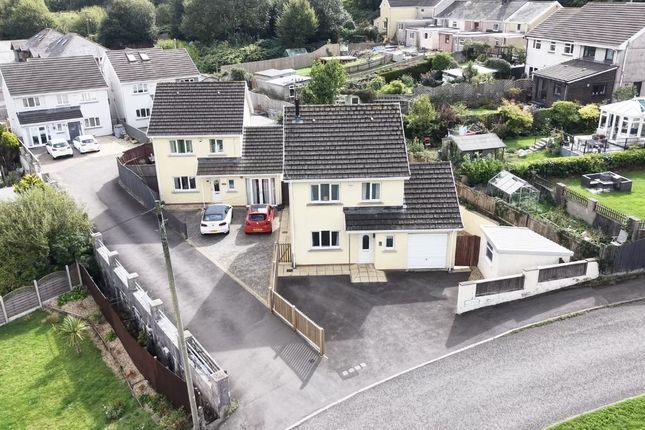
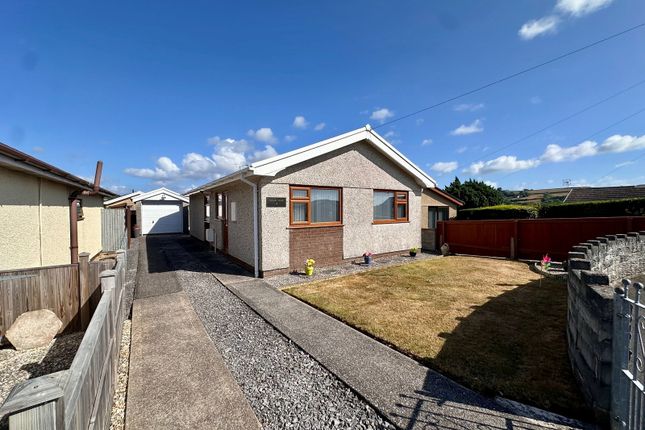
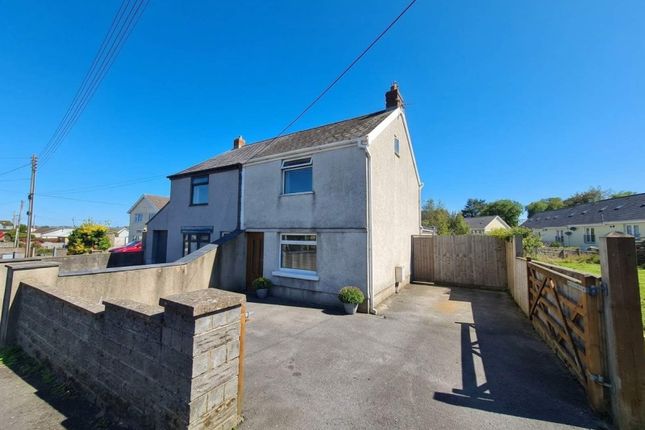
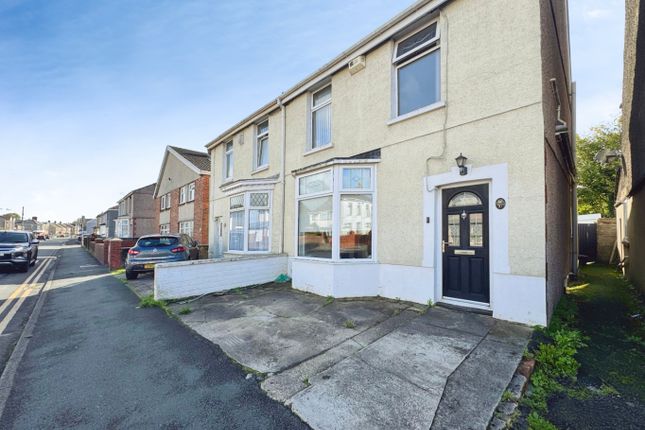
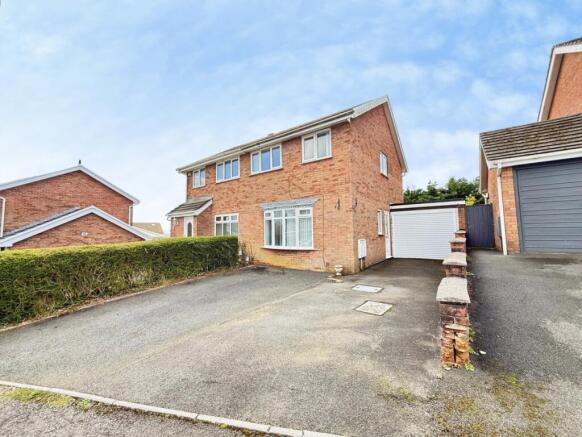
We are delighted to present for sale this charming and extended two-bedroom semi-detached home, occupying a larger-than-average corner plot with exciting potential for further development, subject to the necessary planning consents.
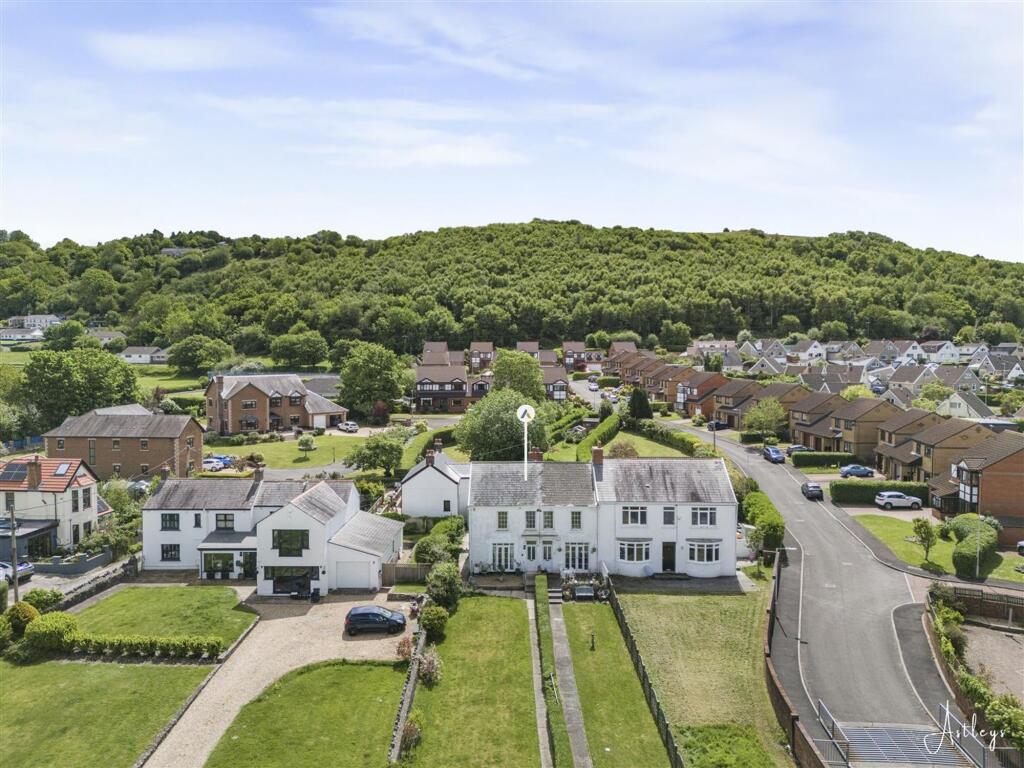
Nestled within the highly popular and sought-after North Gower village of Penclawdd, the property enjoys breathtaking estuary and countryside views, offering a wonderful blend of coastal beauty and rural tranquillity.
The accommodation is both welcoming and well-appointed.
Upon entering, you are greeted by a bright entrance hallway leading through to a spacious lounge and dining room, where a feature cast iron multi-fuel burner set upon a traditional Welsh slate hearth creates a warm and characterful focal point.
The modern fitted kitchen completes the ground floor, providing a stylish and practical space for everyday living.
To the first floor, the property offers two well-proportioned bedrooms, a useful dressing area positioned a...
Entrance Entered via double glazed front door to:- Lounge 4.05m x 2.92m (13' 3" x 9' 7") A good size light and airy room open plan effect with staircase giving access to the first floor, double glazed window to front aspect and opening to:- Dining Room 3.62m x 2.96m (11' 11" x 9' 9") With continued laminate flooring, feature cast iron multi fuel burner, wooden mantle and tiled heart, inset spot lighting, fitted shelves to recess, under stairs storage area double glazed window to rear aspect and door to:- Kitchen 4.03m x 2.28m (13' 3" x 7' 6") A fully fitted and extremely well presented modern kitchen with a good range of matching base and wall units and draw space in high gloss white with colour coordinated work surface space and preparation area incorporating a one and a half bowl ceramic sink unit with hot and cold mixer taps over, plumbing for automatic washing machine, built in fan assisted electric cooker with grill, 4 ring gas hob and stainless steel extractor canopy over, space for fridge/freezer, ceramic tile flooring, inset spot lighting and double glazed window to side and rear.
First Floor Landing With inset spot lighting and opening to:- Dressing Room 1.33m x 1.54m (4' 4" x 5' 1") With a selection of built in storage units, ceramic tile flooring, cupboard housing boiler (supplying domestic hot water and gas central heating) double glazed window to side aspect and door to:- Bathroom 2.35m x 2.00m (7' 9" x 6' 7") A modern three piece suite comprising double base walk in glazed shower housing feature black shower head, low level W.C, wash hand basin, fully tiled walls, ceramic tile flooring and double glazed frosted window to side aspect.
Bedroom One 3.99m x 3.58m (13' 1" x 11' 9") With feature wood panel walls, inset spot lighting and two double glazed windows to front aspect.
Bedroom Two 2.97m x 2.35m (9' 9" x 7' 9") With built in storage cupboard space and double glazed window to rear aspect.
External A rare opportunity to own a larger-than-average corner plot, perfectly designed for low-maintenance living.
This property boasts delightful rear and side gardens, ideal for relaxing or entertaining without the hassle of upkeep.
Off-road parking ensures convenience, while a purpose-built studio provides versatile space for work, hobbies, or creative pursuits.
Enjoy breathtaking, uninterrupted views of the estuary and surrounding countryside. A truly spectacular backdrop to everyday life. A home that combines practicality with panoramic beauty.
Don’t miss out! Disclaimer Whilst these particulars are believed to be accurate, they are set for guidance only.
Fresh have not tested any fixtures, fittings or services and cannot confirm that they are in working order or fit for purpose.
Any floor plan provided is intended as a general guide to the layout of the accommodation and is not drawn to scale.
We cannot confirm the tenure of the property is accurate and advise all buyers to obtain verification from their solicitor or surveyor.
We strongly recommend that all the information which we provide about the property is verified by yourself or your advisers.
Value & comps
No previous sales on record.
Returns
Set an offer; the calculator follows it.
Short-let licence or registration needed
We're still gathering serviced-accommodation data for this area.
Archie refurb estimate: a Pro feature
0.0% below asking
This is not financial or investment advice. Prop AI Deals is not authorised by the Financial Conduct Authority (FCA) to provide investment advice.
All investment calculators, property analyses, and AI-generated insights are for informational purposes only. Property investment carries risk and may result in financial loss. All calculations should be independently verified and you should consult with FCA-authorised financial advisers before making any investment decisions.
Past performance does not guarantee future results. Tax implications vary by individual circumstances.
Deal
Properties like this can earn 2–3x BTL yields when converted to HMO, with retrofit costs around £10k/room. Sign in to see the full tier, yield projection, and cost breakdown.
Commercial properties like this can earn 30-50% higher yields when converted to residential under Class MA / Q / P / PA, with prior approval costing ~GBP 96/unit. Sign in to see the recommended route, yield uplift, and cost breakdown.
BRRR-suited properties can recycle 80-100% of investor capital on refi, leaving a high-yielding rental with most of the money out. Sign in to see the refurb cost stack, ARV projection, and refinance maths.
Detached + large garden = sub-division play. Pro tier unlocks the tier badge, plot size, uplift estimate, and regional land benchmark.
Short-lease flats trade at deep discount, but extending under the 1993 Act often costs far less than the discount. Pro tier unlocks the tier badge, premium breakdown, long-lease ARV and arbitrage maths.
See projected short-stay revenue vs a vanilla BTL for this property.
See real sub-let margins (HMO room rates & SA nightly rates) vs the landlord rent.
Area
Agent & docs

FAQ
About 2, Maes Y Glenyn, Swansea
Explore nearby