3-bedroom semi-detached house · YO21 3FF
For saleListed 74 days
Opportunity summary
See Archie’s verdict, returns by strategy and what to check before viewing.
About
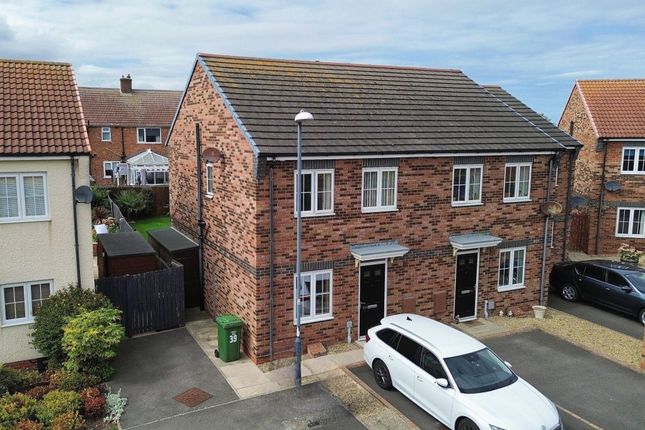
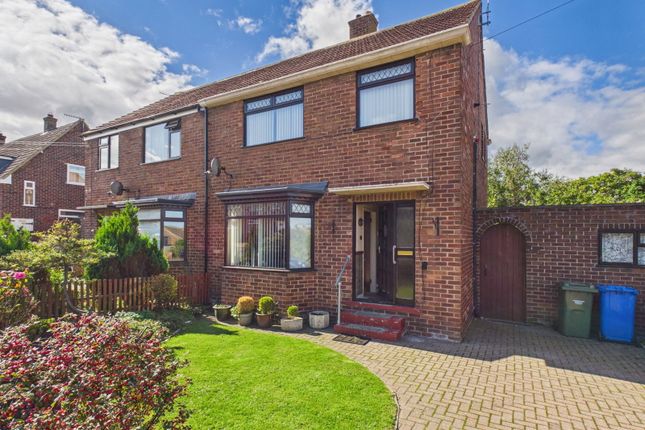
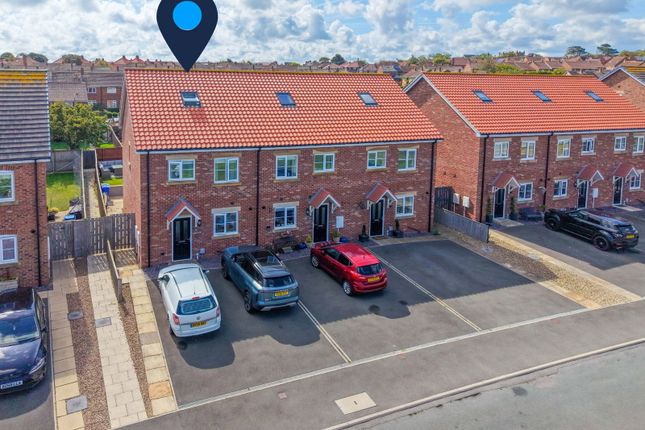
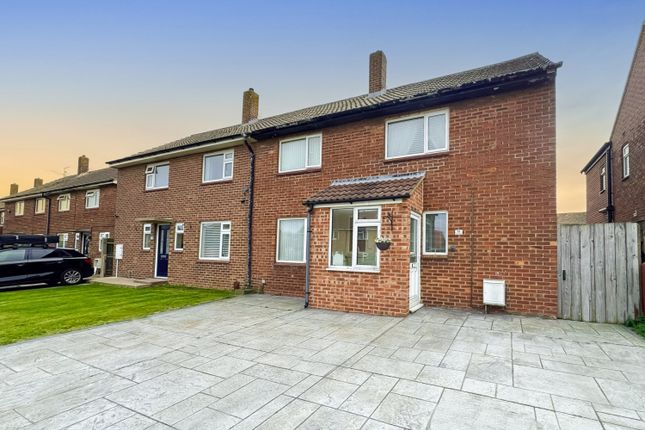
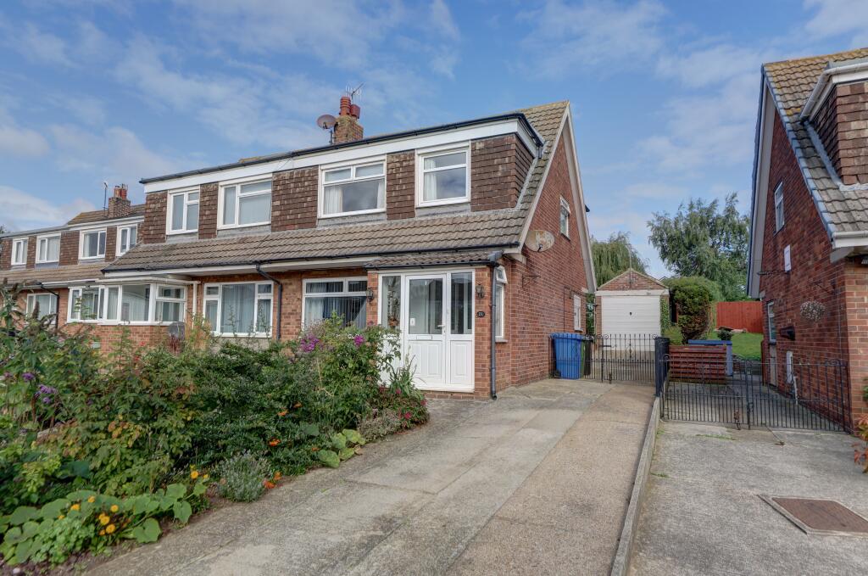
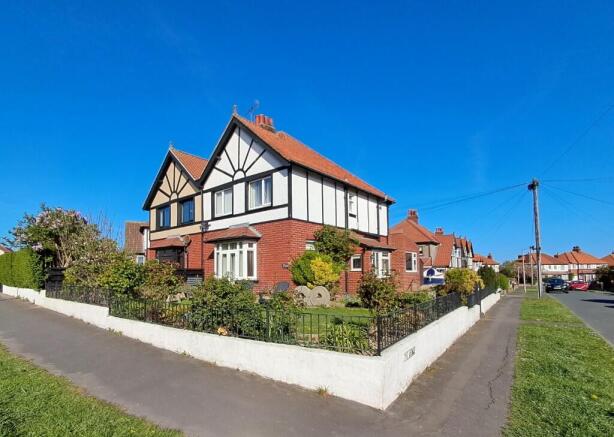
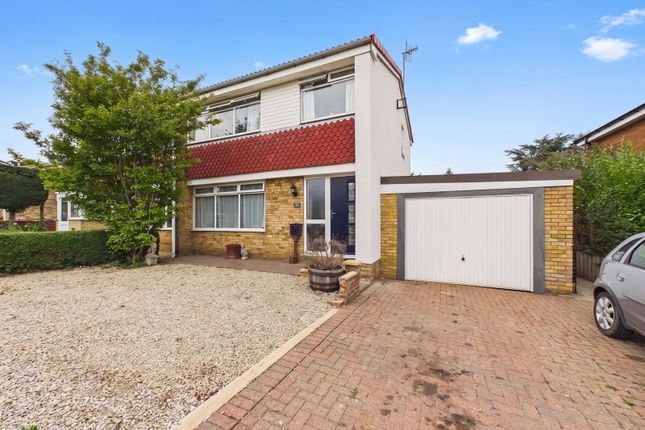
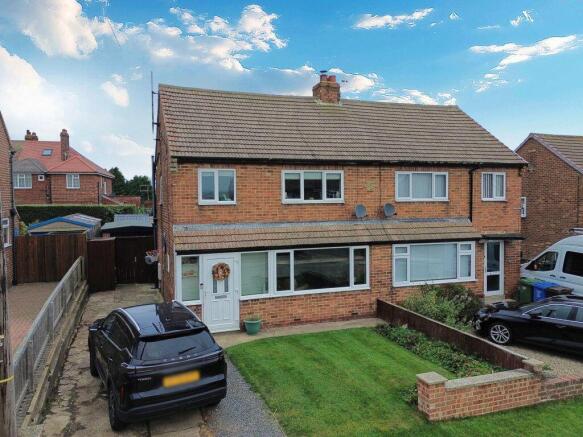
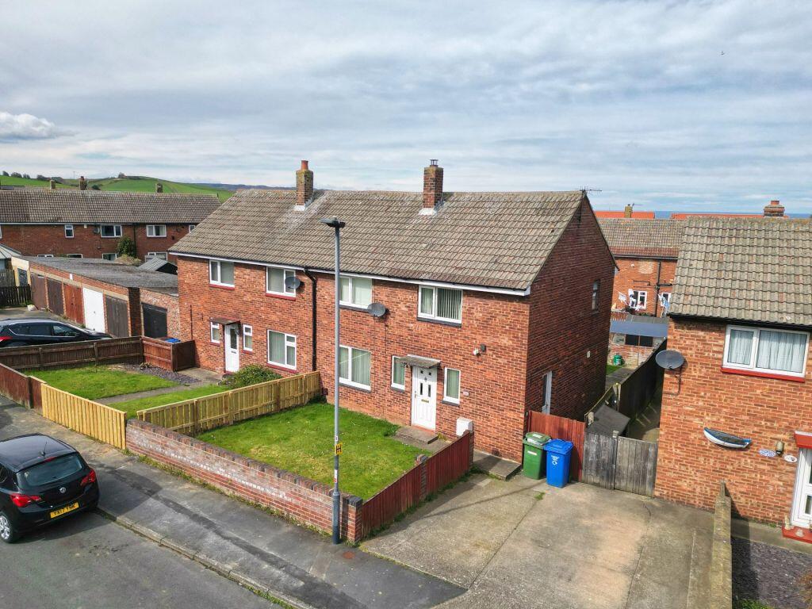
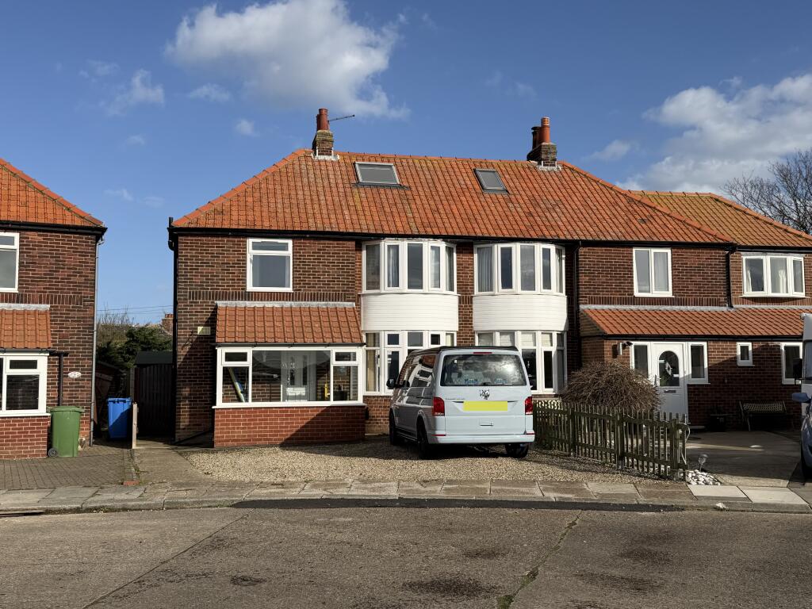
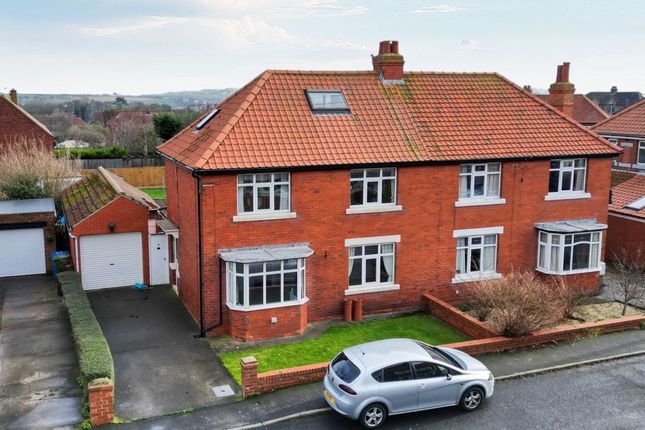
PARTICULARS OF SALE Located opposite Whitby’s Rugby Club is this modern semi-detached house.
Built in 2010 by Yuill Homes as part of the redevelopment of the Old Creamery site these homes are within walking distance of the town centre, handy for the schools, and even the beach and west cliff is not far making this a great home for a young family or first-time buyers.
The property has been significantly upgraded from the standard build, works including amongst others new bathroom and en-suite facilities and a new fitted kitchen.
Externally, the property has a private garden to the rear with large workshop/shed which could easily be converted into a home office or even a summer house Accessed through the front door into the… Entrance Hall: With a ground floor w.c and doors opening to.
Kitchen Diner – Facing the front, the recently fitted kitchen has a generous number of base and wall units with laminated working surfaces, inset composite sink unit and an integral oven, and gas hob with stainless steel extractor over.
There is space and plumbing for an automatic washing machine and space for a fridge freezer.
Lounge – A substantial reception room with a window facing onto to the rear garden and patio doors leading out to the same. There is an attractive walnut wood display to one wall.
Within the room is a large storage cupboard which stretches beneath the stair case 1st Floor The staircase rises from the entrance hall up to the landing with hatch to the loft, storage cupboard and doors to all the rooms.
Bedroom 1: A double bedroom with a window to the rear and double patio doors to the Juliet balcony which overlooks the garden.
There are fitted mirrored wardrobes and an airing cupboard within which is situated the modern gas central boiler Off this room is the ….
En-Suite Shower: In a ultra-modern design comprising large walk-in shower with thermostatic fitting, hand basin with vanity unit beneath and low flush w.c.
There is wet walling to all walls and a chrome heated towel rail. Bedroom 2: A double bedroom with window to the front Bedroom 3/Office: A generous single bedroom again to the front of the house.
Bathroom: Having a sleek modern white suite comprising free standing bath, low flush WC and wash hand basin.
There is full tiling and wet walling and a chrome heated towel rail Outside To the front of the property the vendor has newly paved the drive creating parking for one vehicle The rear garden is largely set to grass with a large wooden workshop (18ft x 7.5ft) to the rear.
Built and lined with electricity connected, this is currently used as a work shop but could easily be converted into large home office or with modification a delightful summer house/playroom GENERAL REMARKS AND STIPULATIONS Viewing: Viewings by appointment.
All interested parties should discuss any specific issues that might affect their interest, with the agent’s office prior to travelling or making an appointment to view this property.
Directions: From R & S offices, travel up Bagdale toward the mini-roundabout turning right and rising up to Chubb Hill.
Turn first left at the roundabout onto Stakesby Road and then turn first right onto White Lays Road following the road around until you find Twickenham Court on the bend on your right-hand side.
What3words: funky.married.unopposed Services: The house is connected to mains water, electricity, gas and drainage.
The property has gas central heating with a boiler located in the airing cupboard in the main bedroom. Council Tax Banding: Band ‘C’. Approx £2,150 for 2026/7. North Yorkshire Council. Tel .
Tenure: Freehold.
Post Code: YO21 3FF IMPORTANT NOTICE Richardson and Smith have prepared these particulars in good faith to give a fair overall view of the property based on their inspection and information provided by the vendors.
Nothing in these particulars should be deemed to be a statement that the property is in good structural condition or that any services or equipment are in good working order as these have not been tested.
Purchasers are advised to seek their own survey and legal advice.
Value & comps
No previous sales on record.
Returns
Set an offer; the calculator follows it.
We're still gathering serviced-accommodation data for this area.
Archie refurb estimate: a Pro feature
0.0% below asking
This is not financial or investment advice. Prop AI Deals is not authorised by the Financial Conduct Authority (FCA) to provide investment advice.
All investment calculators, property analyses, and AI-generated insights are for informational purposes only. Property investment carries risk and may result in financial loss. All calculations should be independently verified and you should consult with FCA-authorised financial advisors before making any investment decisions.
Past performance does not guarantee future results. Tax implications vary by individual circumstances.
Deal
Properties like this can earn 2–3x BTL yields when converted to HMO, with retrofit costs around £10k/room. Sign in to see the full tier, yield projection, and cost breakdown.
Commercial properties like this can earn 30-50% higher yields when converted to residential under Class MA / Q / P / PA, with prior approval costing ~GBP 96/unit. Sign in to see the recommended route, yield uplift, and cost breakdown.
BRRR-suited properties can recycle 80-100% of investor capital on refi, leaving a high-yielding rental with most of the money out. Sign in to see the refurb cost stack, ARV projection, and refinance maths.
Detached + large garden = sub-division play. Pro tier unlocks the tier badge, plot size, uplift estimate, and regional land benchmark.
Short-lease flats trade at deep discount, but extending under the 1993 Act often costs far less than the discount. Pro tier unlocks the tier badge, premium breakdown, long-lease ARV and arbitrage maths.
See projected short-stay revenue vs a vanilla BTL for this property.
See real sub-let margins (HMO room rates & SA nightly rates) vs the landlord rent.
Area
Agent & docs
FAQ
About 1 Twickenham Court, Whitby, North Yorkshire, YO21 3FF
Explore nearby