We've tightened what earns a Pursue. A home now needs a published valuation, a strategy that still makes money after real running costs and lender stress tests, and no listing problems that would stop a mortgage. You'll see fewer Pursues, and each one has been checked harder.
See how verdicts work3-bedroom semi-detached house · YO21 3LZ
For saleListed 33 days
Opportunity summary
See Archie’s verdict, returns by strategy and what to check before viewing.
About
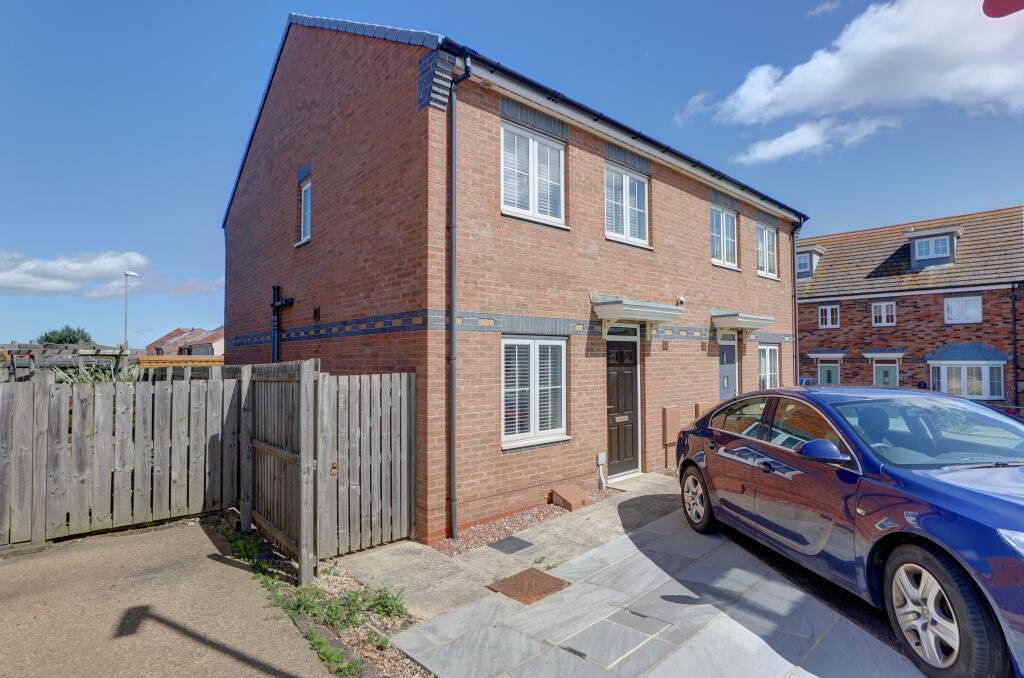
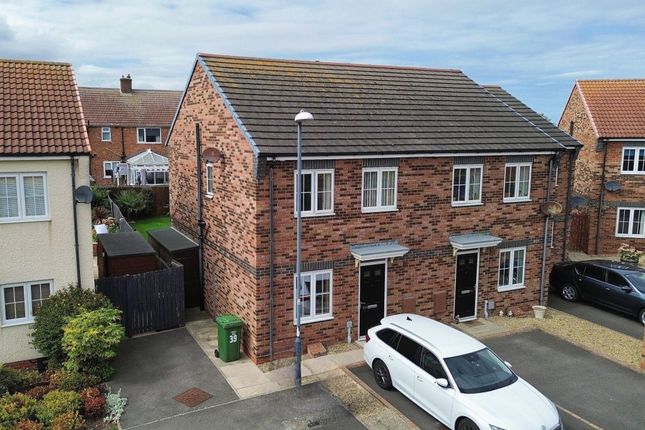
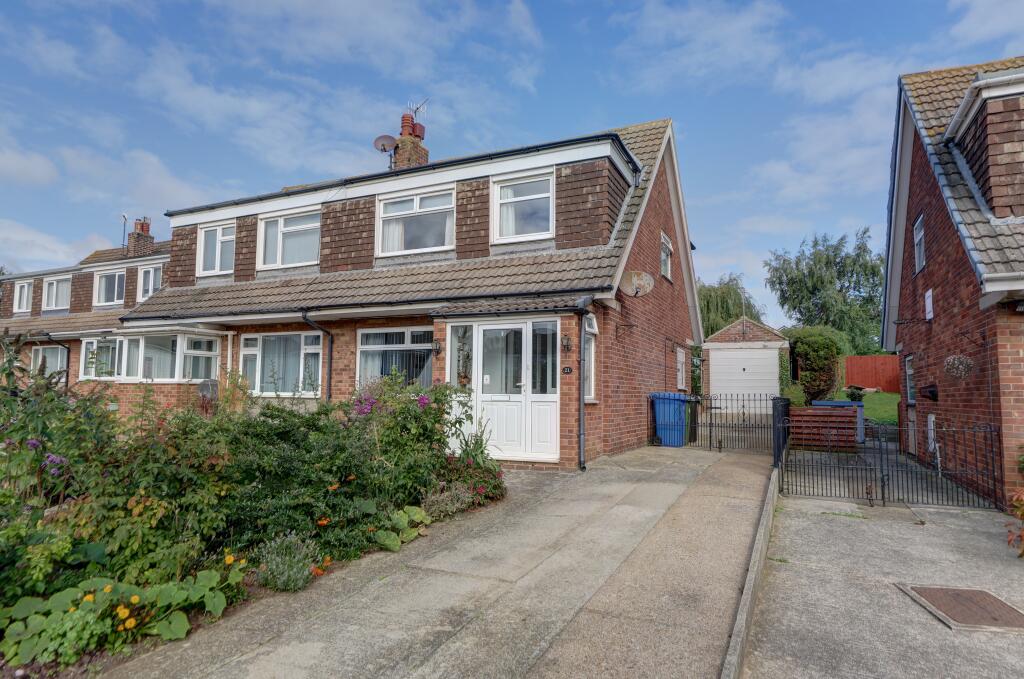
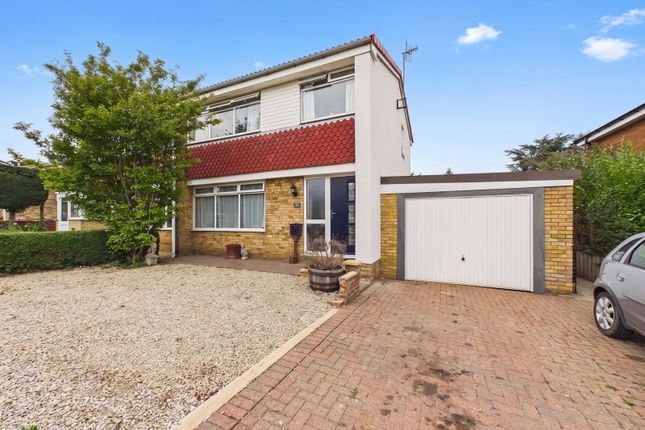
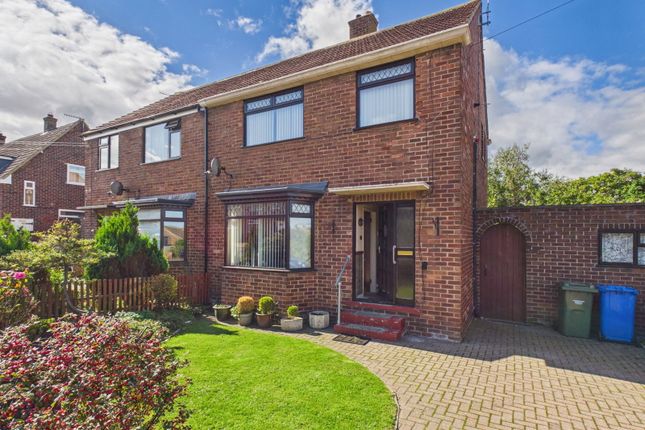
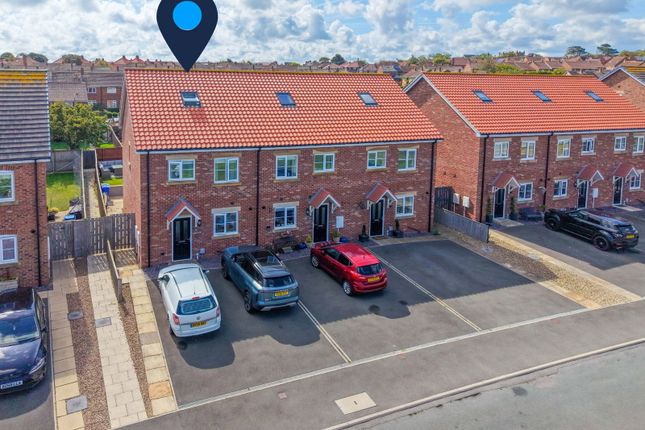
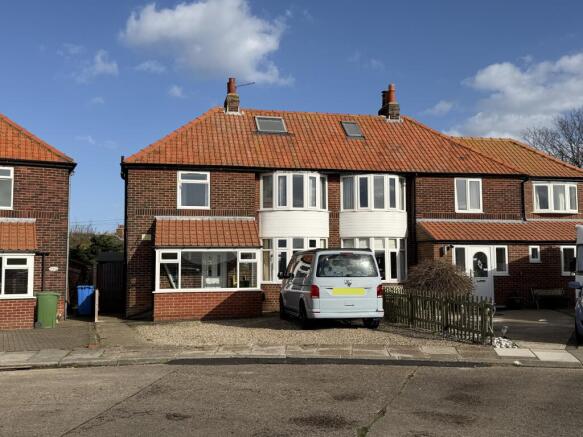
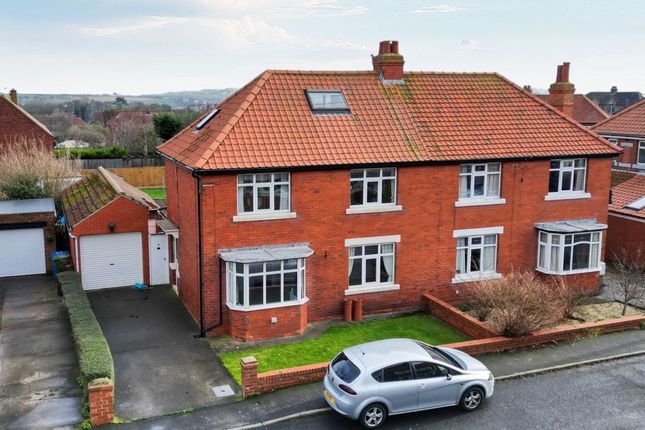
Are you looking for a change of pace? This coastal home is situated on the western edge of the charming sought after town of Whitby, North Yorkshire.
What we are presenting here today is a spacious Semi-Detached property that features a range of modern conveniences, such as enclosed tranquil Garden, versatile Sun Room and generous living spaces.
We can't wait to welcome you in, lets see what's on offer here.
Internals: Ground Floor Head into this property through the highly convenient Porch to the front seamlessly moving through into a spacious Entrance Hallway with under stairs storage space.
Benefitting from a double panel radiator, grey oak lvt flooring and neutral cream décor. To your right is a substantial Kitchen.
Fitted with a range of high floss wall and floor mounted base units with complementing speckled laminate work surfaces.
Integrated appliances here include stainless steel mixer tap and drainer, overhead curved canopy extraction unit, aswell as oven hookup and plumbing in place for dishwasher and fridge freezer.
With additional space to the rear to house a small dining table and chair set aswell as external side access.
Featuring double panel radiator, uPVC double glazed windows to front and back and grey oak lvt flooring. A one year old Ideal gas central heating system is housed here with warranty in place.
Adjacent is a versatile L-shaped Lounge and Dining area, the perfect living and hosting space. Bathed in natural sunlight owing to the uPVC double glazed windows with both front and rear elevation.
A focal point here is the contemporary wall mounted inset fireplace set against a modern beige feature wall and with complementing grey carpet flooring.
With double panel radiators, crisp white skirting and architrave and enough space to house large sofa/dining sets aswell as additional storage and furnishings.
A highly versatile, part brick-built Sun Room occupies the rear of the ground floor and offers an additional flexible living space.
With uPVC double glazed windows overlooking the beautiful Garden, polycarbonate roof and rear access.
First Floor Moving on up we come to a spacious communal landing area styled with skyline papered feature wall, grey carpet flooring and crisp white décor, with access to all first floor rooms.
A Single Bedroom occupies the rear. With UPVC double glazed window with rear outlook, wood effect quickstep flooring and a dedicated built in storage space.
Currently housing a double bed with desk and storage facility. A Double Bedroom sits alongside. Featuring double panel radiator, uPVC double glazed front window and built in storage cupboard.
With plush carpet flooring, sea blue feature wall and chandelier style lighting. The first floor benefits from a highly convenient Shower Room with rainfall shower.
Featuring a uPVC double glazed frosted window, grey tiled flooring and clad throughout with speckled PVC cladding for low maintenance.
Combining vintage character with striking modern finished the family Bathroom sits alongside. With roll top, clawfoot bath taking centre stage complete with mixer tap and handheld shower attachment.
With matching white pedestal wash basin with traditional style chrome taps and a close coupled toilet. Styled with tile effect flooring, part clad PVC walls and frosted uPVC double glazed window.
The Master Bedroom is one of ultimate tranquillity with enough space to house king size bed, desk and range of furnishings.
Featuring a stylish floral papered feature wall, chandelier lighting and plush cream carpet flooring. The uPVC double glazed front window bathes the space in natural light.
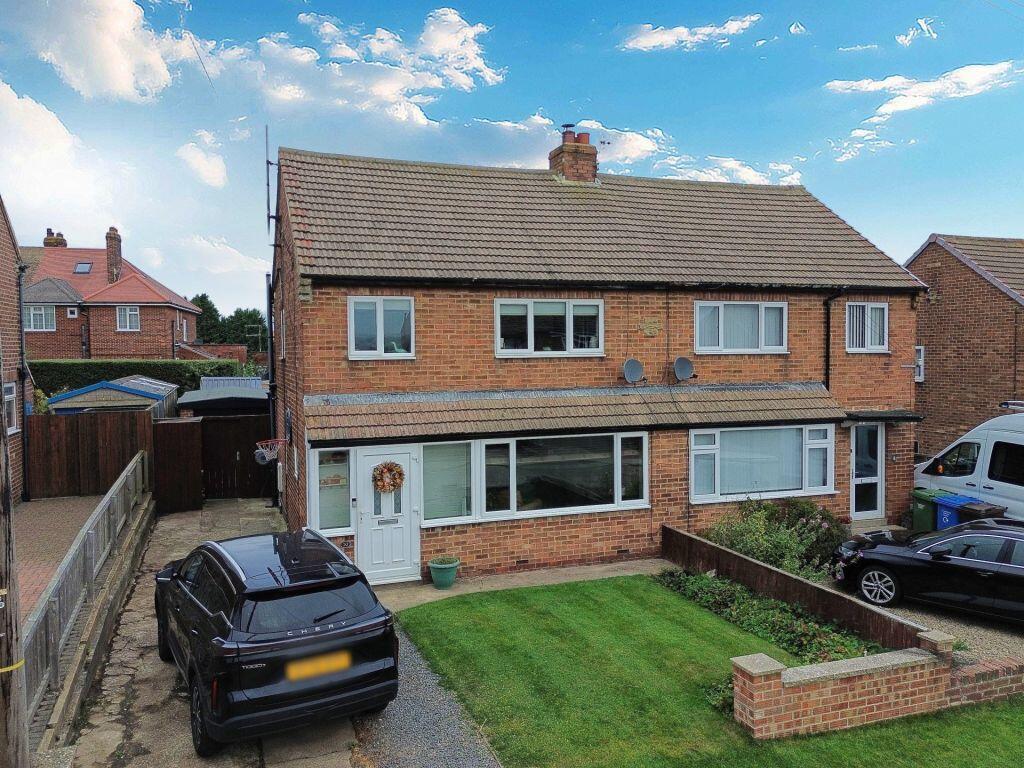
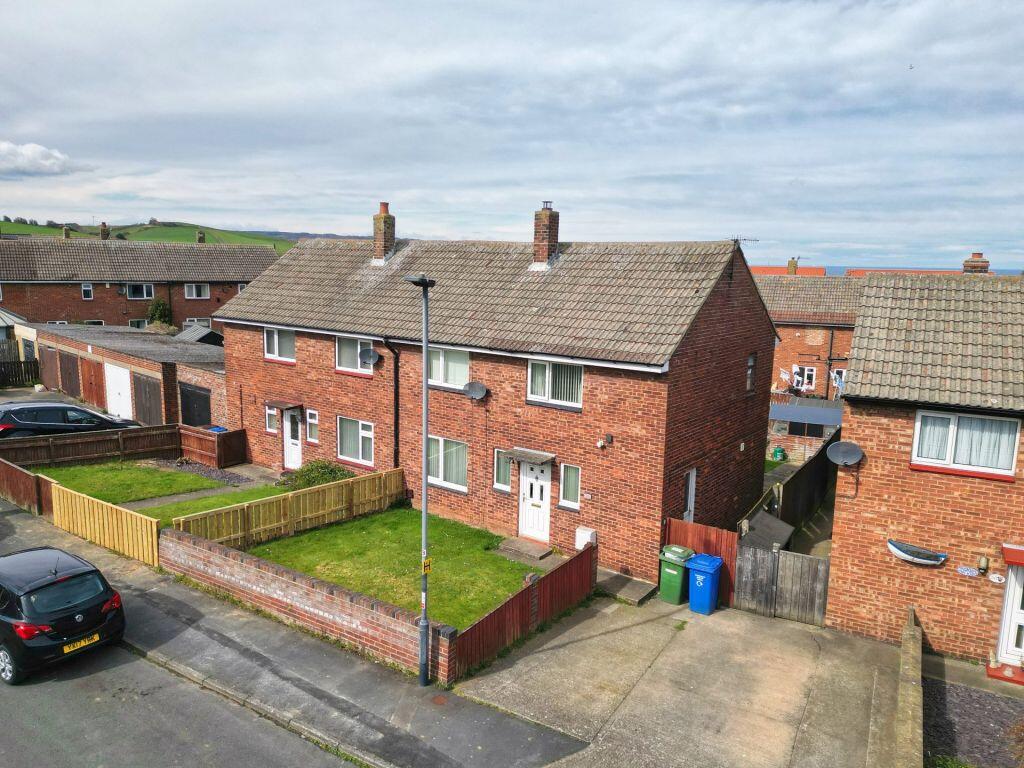
Externals: Rare as it is in this area the front of the property benefits from a pattern imprinted concrete Driveway able to accommodate up to three vehicles and with side property access.
The rear Garden is truly something else. Landscaped with large format tiled patio space, currently playing host to a lay-z-spa hot tub and with plenty of space for dining and hosting.
Also benefitting from a spacious turfed lawn with, bordered sleepers for a range of plants and shrubs.
A decking area is also prominent here to host a range of rattan furniture and with storage shed and enclosed fencing surround.
Please note: UPVC double glazed windows, ample electrical points and newly installed gas heating are staples of this property. The Area: Buy into the quintessential charm of Derwent Road, Whitby.
Within walking distance of the Golf Club, Lidl Supermarket and everything else you associate with this wonderful place.
The property is well positioned on the West side of town with excellent transport and access links to neighbouring towns and villages. So who is this for?
This would make an exceptional family home for those looking to move up the property ladder with a well-priced home in a highly sought after location.
They would benefit from the range of good education facilities available in Whitby.
Buyers who want more than just a house, those craving a lifestyle change with access to nature, the sea, and a close knit community will fall in love here.
Whether you're a remote worker, creative soul or simply seeking more balance, this property offers the ideal coastal backdrop.
Budding investors would benefit from the prime positioning here with the potential for high Income generation in a town that is soaring in popularity. Ready to make it yours?
EweMove Estate Agents i s a multi-award-winning agency offering flexible viewing appointments, including evenings and weekends.
You can contact us via call, text, WhatsApp, or email to schedule a viewing at your convenience.
Kitchen 5.68m x 2.23m - 18'8” x 7'4” Living Room 5.66m x 2.79m - 18'7” x 9'2” Master Bedroom 3.83m x 3.3m - 12'7” x 10'10” Bedroom 2 3.27m x 3.02m - 10'9” x 9'11” Bedroom 3 2.74m x 2.33m - 8'12” x 7'8”
Value & comps
No previous sales on record.
Returns
Set an offer; the calculator follows it.
We're still gathering serviced-accommodation data for this area.
Archie refurb estimate: a Pro feature
0.0% below asking
This is not financial or investment advice. Prop AI Deals is not authorised by the Financial Conduct Authority (FCA) to provide investment advice.
All investment calculators, property analyses, and AI-generated insights are for informational purposes only. Property investment carries risk and may result in financial loss. All calculations should be independently verified and you should consult with FCA-authorised financial advisers before making any investment decisions.
Past performance does not guarantee future results. Tax implications vary by individual circumstances.
Deal
Properties like this can earn 2–3x BTL yields when converted to HMO, with retrofit costs around £10k/room. Sign in to see the full tier, yield projection, and cost breakdown.
Commercial properties like this can earn 30-50% higher yields when converted to residential under Class MA / Q / P / PA, with prior approval costing ~GBP 96/unit. Sign in to see the recommended route, yield uplift, and cost breakdown.
BRRR-suited properties can recycle 80-100% of investor capital on refi, leaving a high-yielding rental with most of the money out. Sign in to see the refurb cost stack, ARV projection, and refinance maths.
Detached + large garden = sub-division play. Pro tier unlocks the tier badge, plot size, uplift estimate, and regional land benchmark.
Short-lease flats trade at deep discount, but extending under the 1993 Act often costs far less than the discount. Pro tier unlocks the tier badge, premium breakdown, long-lease ARV and arbitrage maths.
See projected short-stay revenue vs a vanilla BTL for this property.
See real sub-let margins (HMO room rates & SA nightly rates) vs the landlord rent.
Area
Agent & docs

FAQ
About 31, Derwent Road, Whitby
Explore nearby