4-bedroom house · NE65 0HZ
For saleReduced £5k (−1.4%) on 4 SepListed 141 days
Opportunity summary
See Archie’s verdict, returns by strategy and what to check before viewing.
About
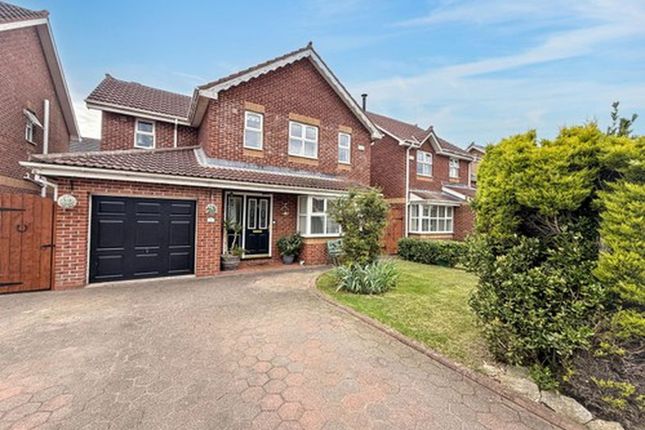
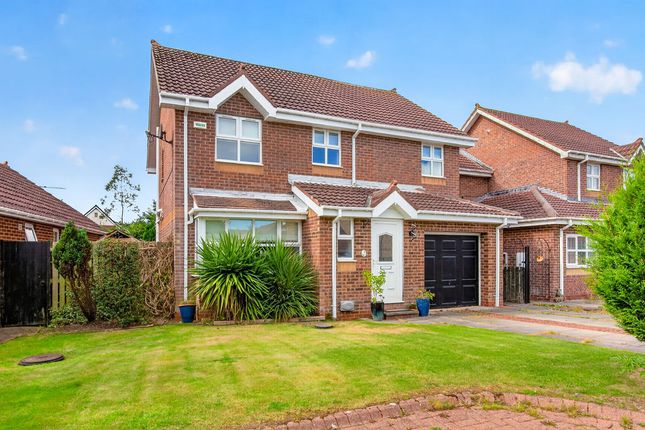
A fabulous modern four bedroom two bathroom detached family home in a highly sought after residential area ideally positioned everyday amenities, schools for children of all ages and Amble’s working harbour and beach.
Situated on a corner plot with generous living space, the property offers the perfect blend of style, space and location.
On entering the property from the sheltered entrance into the welcoming lobby, stairs lead you to the first floor.
The spacious lounge with a fitted fireplace provides a cosy focal point in the evenings and the room flows into the dining room to the rear which is a great space for everyday eating for entertaining.
From the dining room French doors lead into the conservatory with doors opening out to the patio area and surrounding mature gardens.
The breakfast kitchen is fitted with a range of wall and base units with a ceramic butler sink and taps, a fitted dishwasher along with a space for a range cooker and a fridge freezer.
From the kitchen, the former utility room is now a boot room with stable door to the side and benefits from a courtesy door to the garage with an electric roller shutter door and with light and power as well as plumbing for a washing machine and space for dryer and freezer.
Returning back to the lounge the full size door under the stairs provides excellent storage room for coats and not to be seen items and a further door leads to the ground floor w.c.
To the first floor from the landing the four bedrooms are all of a good size, the main is particularly spacious with an en-suite shower room with fitted tiled shower cubicle.
There are two further bedrooms located to the rear which are doubles one having a built in wardrobe cupboard.
The fourth bedroom to the front is currently a single to accommodate the range of fitted wardrobes however should a double be required rather than wardrobes, the space is there.
The family bathroom is fitted with a p-shaped bath with shower room and tiled walls.
Outside the mature plants and shrubs to the front lawned garden gives privacy to the living room and the driveway provides off road parking and accesses the garage.
A paved side and gated pathway leads to a pretty archway into the rear garden. Particular mention must be made of the glorious gardens which are mainly lawned with shrubs, plants and trees.
Being on a corner plot, the garden extends to the side with an attractive lattice fence and archway to a pebbled and stepping stone garden.
The paved patio is a lovely outdoor space for al fresco dining on a warmer summer evening or just simply to sit and relax.
Amble is a thriving and vibrant traditional harbour town which has become increasingly popular over the past few years.
There are many shops, cafes and restaurants in the town centre and supermarkets for a weekly shop and Amble Harbour Village has many highly regarded fish restaurants and coffee shops.
The walk along the Pier and breakwater in all seasons of year is a must and Amble has its own Little Shore Beach which is perfect for children.
From the harbour, there are boat trips across to Coquet Island with sightings of puffins, roseate terns and grey seals along and occasionally dolphins and the market on a Sunday at the harbour is well worth a visit.
Amble has a regular bus service through the village to the larger towns of Alnwick and Morpeth with connections to Newcastle and Berwick and the local train station in Alnmouth provides a fast train service to Edinburgh and Newcastle with further services nationwide.
If you are looking for a superb detached home then this property will certainly impress and has to be on your ‘must-see’ list.
The Close offers an excellent opportunity to acquire a spacious, versatile home in a desirable location, close to schools, amenities and the beautiful coastline.
An early viewing is strongly recommended.
Entrance lobby Lounge 17’10” (5.44m) max x 10’10” (3.30m) max dining room 11’ (3.35m) max x 9’8” (2.95m) max conservatory 11’7” (3.35m) to window x 11’ (3.35m) max breakfast kitchen 12’4” (3.76m) max x 9’7” (2.29m) max boot room 5’8”(1.73m) max x 5’3” (1.60m) max understairs storage through to downstairs W.C.
Landing Bedroom one 12’2” (3.71m) max x 11’1” (3.38m) max En-suite shower room Bedroom two 12’6” (3.81m) max x 9’1” (2.77m) max bedroom three 11’1” (3.38m) max x 8’9” (2.67m) max bedroom four 10’6” (3.20m) max x 9’3” (2.82m) max Bathroom Garage, driveway and gardens Primary services supply Electricity: Mains Water: Mains Sewerage: Mains Heating: Mains Gas Broadband: Adsl Copper Wire Mobile Signal Coverage Blackspot: No Parking: Garage & Driveway Mining The North East region is famous for its rich mining heritage and therefore it will be beneficial to conduct a mining search.
Confirmation should be sought from a conveyancer as to its effect on the property, if any.
Tenure Freehold – It is understood that this property is freehold, but should you decide to proceed with the purchase of this property, the Tenure must be verified by your Legal Adviser council tax band: D EPC rating: Tbc
Value & comps
No previous sales on record.
Returns
Set an offer; the calculator follows it.
We're still gathering serviced-accommodation data for this area.
Archie refurb estimate: a Pro feature
0.0% below asking
This is not financial or investment advice. Prop AI Deals is not authorised by the Financial Conduct Authority (FCA) to provide investment advice.
All investment calculators, property analyses, and AI-generated insights are for informational purposes only. Property investment carries risk and may result in financial loss. All calculations should be independently verified and you should consult with FCA-authorised financial advisers before making any investment decisions.
Past performance does not guarantee future results. Tax implications vary by individual circumstances.
Deal
Properties like this can earn 2–3x BTL yields when converted to HMO, with retrofit costs around £10k/room. Sign in to see the full tier, yield projection, and cost breakdown.
Commercial properties like this can earn 30-50% higher yields when converted to residential under Class MA / Q / P / PA, with prior approval costing ~GBP 96/unit. Sign in to see the recommended route, yield uplift, and cost breakdown.
BRRR-suited properties can recycle 80-100% of investor capital on refi, leaving a high-yielding rental with most of the money out. Sign in to see the refurb cost stack, ARV projection, and refinance maths.
Detached + large garden = sub-division play. Pro tier unlocks the tier badge, plot size, uplift estimate, and regional land benchmark.
Short-lease flats trade at deep discount, but extending under the 1993 Act often costs far less than the discount. Pro tier unlocks the tier badge, premium breakdown, long-lease ARV and arbitrage maths.
See projected short-stay revenue vs a vanilla BTL for this property.
See real sub-let margins (HMO room rates & SA nightly rates) vs the landlord rent.
Area
Agent & docs
FAQ
About 22 The Close, Gloster Park, Morpeth
Explore nearby