4-bedroom detached house · DN22 8TG
Sold STCListed 252 days
Opportunity summary
See Archie’s verdict, returns by strategy and what to check before viewing.
About
INTRODUCING THE FINAL PHASE AT WOODLANDS RIDGE Kinetic New Homes are delighted to introduce Phase 2 the final phase of the exceptional Woodlands Ridge development in the highly sought-after village of Ranskill.
Built by multi-award-winning local developers, Hughes McLaughlin Homes, this boutique collection of homes showcases an impeccable standard of craftsmanship, blending traditional construction with timeless design and luxury modern finishes.
Winners of the NHBC Regional Award for Best Small Development (East Region) in both 2021 and 2022, the developer takes pride in every detail, from construction and energy efficiency to design aesthetics and customer satisfaction.
Each home is individually designed and positioned across four quiet cul-de-sacs, with no through roads creating an exclusive.
This careful layout provides residents with the peaceful, countryside lifestyle so often desired, while remaining within easy reach of key commuter routes and amenities.
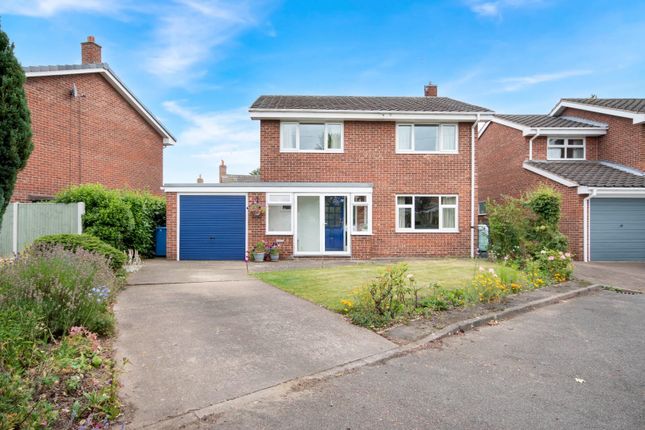
Show Home Opportunity This particular plot is available for purchase and has been carefully selected to serve as the development’s show home.
As such, it will be completed to an exceptional specification and maintained to the highest standard, showcasing the very best finishes and design features available.
For the eventual buyer, this presents a unique opportunity to secure one of the most impressive homes on the development, benefitting from enhanced presentation throughout.
The show home will be open Monday to Sunday, with all viewings strictly by appointment. For further information or to arrange a private appointment, please contact Kinetic New Homes on .
Full details regarding occupation timescales and any associated arrangements can be provided upon request.
SPECIFICATION HIGHLIGHTS External Features Distinctive unique brick types and Artstone windowsills for kerb appeal Anthracite aluminium bi-fold doors to rear elevations Double garages with power, lighting, and remote-controlled sectional doors Permeable block-paved driveways and generous paved patios 1.8m hit-and-miss fencing and walled boundaries (select plots) Turf to front and rear gardens Electric vehicle charging point, outside tap, and power sockets Matt black external lighting scheme Electrical and Heating Brushed chrome sockets and switches throughout LED spotlights to key rooms including kitchen, bathrooms, and hallways Pendant lighting to lounge and bedrooms Full fibre broadband (up to 900Mbps) and CAT-6 cabling Security alarm system Gas-powered underfloor heating with a Worcester-Bosch boiler (10-year warranty) Kitchen Quartz worktops with undermounted sink Neff/Bosch Group appliances including oven, combi microwave, warming drawer, wine cooler, induction hob, and extractor Full-height fridge and freezer (larger plots) Integrated dishwasher and under-cabinet lighting 20-year guarantee on all kitchen units and fittings Bathrooms Villeroy & Boch sanitaryware Full-height tiling in bathrooms and ensuites Waterfall showerheads, stone-effect trays, and LED mirrored cabinets Chrome fittings as standard (upgrade to matt black available) Choice of five vanity unit colours and ten porcelain tile options Finishing Touches Oak finish internal doors with brushed chrome handles Contemporary painted skirtings and architraves Optional fitted wardrobes and bespoke storage available by quote LOCATION Perfectly placed on the edge of Ranskill village, Woodlands Ridge enjoys a tranquil setting surrounded by open countryside yet remains well connected for modern living.
What3words : ///relies.absorbing.pigment The development sits just: 6 miles north of Retford 4 miles south of Bawtry 2 miles from the A1 network (Blyth junction) Both Retford and Doncaster offer mainline rail services to London Kings Cross, while the A1, M1, M18, and M62 provide fast road connections to Sheffield, Nottingham, Leeds, and beyond.
Ranskill itself offers an excellent range of local amenities including: Village shop and post office Gastro pub and renowned fish & chip shop Ofsted-rated ‘Good’ village primary school Children’s play park and local bus services Nearby country walks at Daneshill Lakes Nature Reserve and Torworth Grange Close by, Retford provides a thriving market town atmosphere with supermarkets, independent retailers, and schools, while Bawtry offers boutique shopping, restaurants, and vibrant weekend dining.
MATERIAL INFORMATION Part A – Key Facts Tenure: Freehold Council Tax: To be assigned (new build) Warranty: 10-Year NHBC Broadband: Full fibre available (up to 900Mbps) Mobile Coverage: Variable – please check Ofcom coverage for your provider Part B – Utilities & Services Electricity Supply: Mains Gas Supply: Mains Water Supply: Mains Drainage: Mains Heating: Gas central heating with underfloor system Windows: Anthracite uPVC double glazing Parking: Driveway and double garage Construction Type: Traditional brick and block Flood Risk: Very low (Environment Agency) EPC Rating: Predicted A–B Part C – Other Information Rights/Easements: Standard new build provisions for access and drainage Covenants: Typical estate covenants for property use and maintenance Planning: No current applications affecting the development Accessibility: Multi-level homes Environmental/Mining Issues: None known Reservation Fee: Required (please contact Kinetic New Homes for details) In accordance with the National Trading Standards Material Information guidelines, the following key facts, disclosures and material information are provided to assist prospective purchasers in making an informed decision.
While every effort has been made to ensure accuracy, all buyers are advised to verify the information below with their legal representative as part of the conveyancing process.
Reservation Fee / Deposit: A reservation fee or deposit may be required by the developer to secure the property. Terms and amount may vary depending on the build stage and individual plot.
Buyers are advised to contact the agent for further details and to confirm requirements with their solicitor before making any financial commitment. Woodlands Ridge is an active building site.
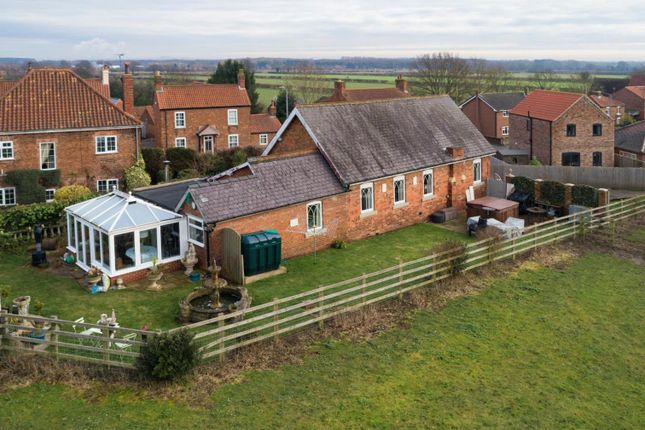
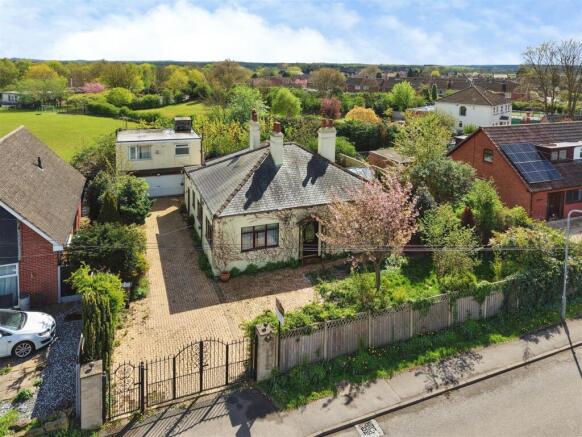
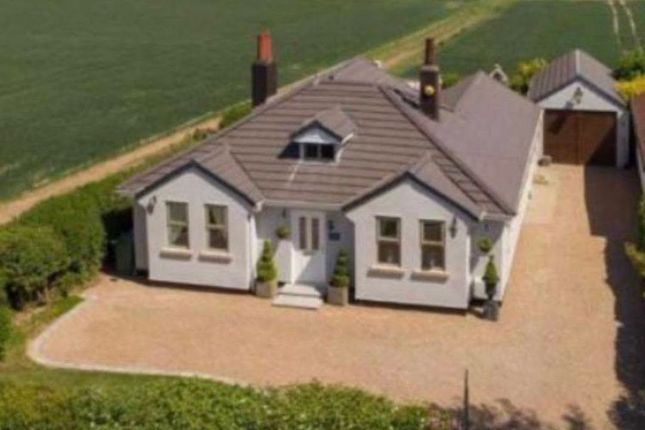
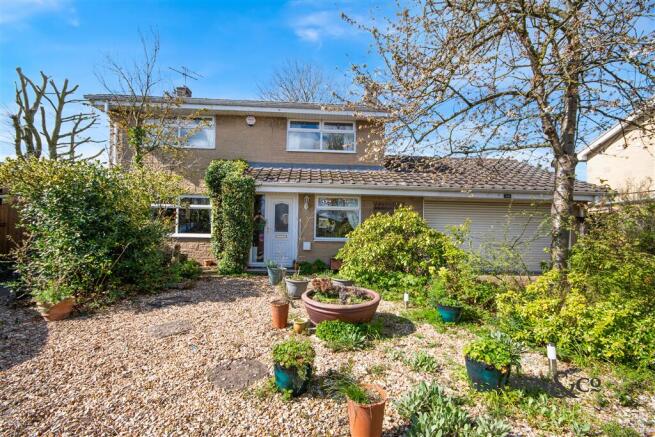
Please contact Kinetic New Homes if you wish to arrange a site visit. Some images used may be from a past plots to give an indication of finish and sizes.
Computer Generated Images / Visualisations Internal computer-generated visualisation images (CGI’s) are given as a guide only and cannot be relied upon for 100% accuracy.
Some images are also taken from other finished plots which are the same house type Buyers are advised that completed homes may differ slightly in appearance once built and so all images, sizes, design and plans are given for guidance purposes only.
The developer reserves the right to make amendments to the design and specification throughout the build. Woodlands Ridge is an active building site.
Please contact Kinetic New Homes if you wish to arrange a site visit.
Disclaimer These particulars are intended to give a fair description of the property but their accuracy cannot be guaranteed, and they do not constitute an offer of contract.
Intending purchasers must rely on their own inspection of the property. None of the above appliances/services have been tested by ourselves.
We recommend purchasers arrange for a qualified person to check all appliances/services before legal commitment.
Value & comps
No previous sales on record.
Returns
Set an offer; the calculator follows it.
We're still gathering serviced-accommodation data for this area.
Archie refurb estimate: a Pro feature
0.0% below asking
This is not financial or investment advice. Prop AI Deals is not authorised by the Financial Conduct Authority (FCA) to provide investment advice.
All investment calculators, property analyses, and AI-generated insights are for informational purposes only. Property investment carries risk and may result in financial loss. All calculations should be independently verified and you should consult with FCA-authorised financial advisers before making any investment decisions.
Past performance does not guarantee future results. Tax implications vary by individual circumstances.
Deal
Properties like this can earn 2–3x BTL yields when converted to HMO, with retrofit costs around £10k/room. Sign in to see the full tier, yield projection, and cost breakdown.
Commercial properties like this can earn 30-50% higher yields when converted to residential under Class MA / Q / P / PA, with prior approval costing ~GBP 96/unit. Sign in to see the recommended route, yield uplift, and cost breakdown.
BRRR-suited properties can recycle 80-100% of investor capital on refi, leaving a high-yielding rental with most of the money out. Sign in to see the refurb cost stack, ARV projection, and refinance maths.
Detached + large garden = sub-division play. Pro tier unlocks the tier badge, plot size, uplift estimate, and regional land benchmark.
Short-lease flats trade at deep discount, but extending under the 1993 Act often costs far less than the discount. Pro tier unlocks the tier badge, premium breakdown, long-lease ARV and arbitrage maths.
See projected short-stay revenue vs a vanilla BTL for this property.
See real sub-let margins (HMO room rates & SA nightly rates) vs the landlord rent.
Area
Agent & docs
FAQ
About 1 Rowan Tree Court, Ranskill
Explore nearby