We've tightened what earns a Pursue. A home now needs a published valuation, a strategy that still makes money after real running costs and lender stress tests, and no listing problems that would stop a mortgage. You'll see fewer Pursues, and each one has been checked harder.
See how verdicts work2-bedroom house · TR3 7QN
For saleReduced £15k (−4.8%) on 16 SepListed 154 days
Opportunity summary
See Archie’s verdict, returns by strategy and what to check before viewing.
About
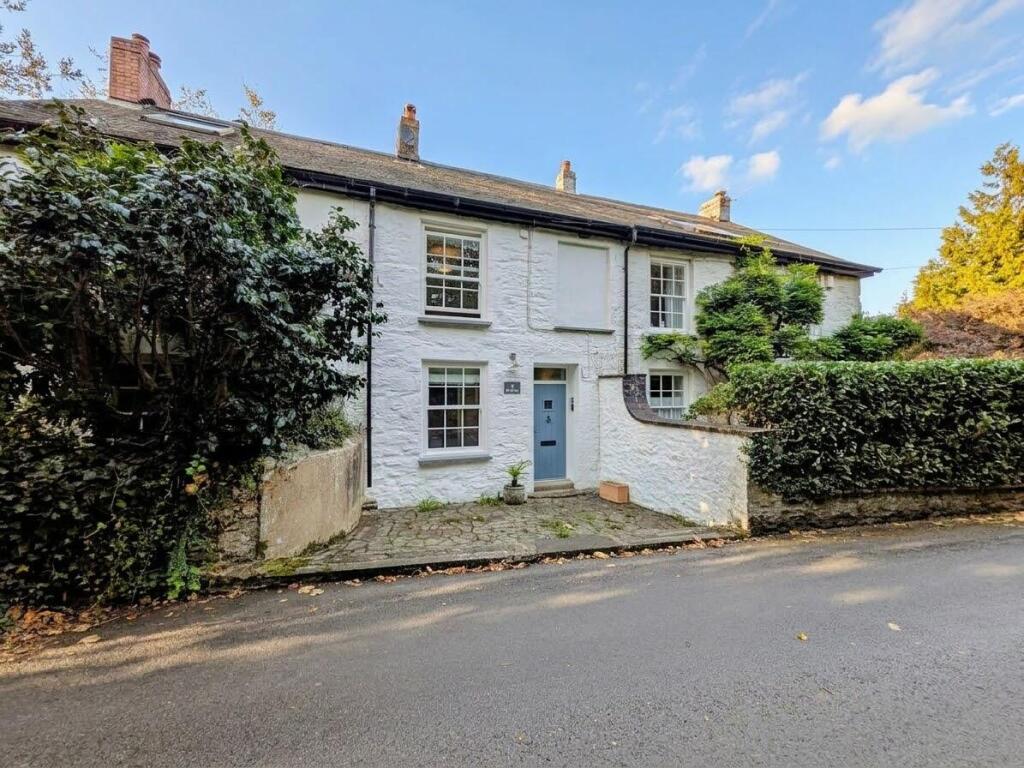
Located within Perranarworthal, perfectly positioned between Falmouth and the cathedral city of Truro and within a few minutes' drive of the popular sailing waters of the Carrick Roads (Fal Estuary) and surrounding villages, an updated semi-detached cottage, providing beautifully appointed and presented 2 bedroom accommodation, benefiting from double glazing, gas fired central heating together with wood-burning stove in the living room, off-road parking to the front and small raised sitting-out terrace.
The Location This cosy cottage lies equidistant between Falmouth and Truro, just off the A39.
Within a two minute walk is a bus stop which leads to Falmouth and Truro, and the local public house is a short walk away, together with the village community shop, and church.
Perranarworthal is a popular leafy village, with access to regular events at the Community Village Hall.
Surrounding villages offer a variety of walks and entertainment; Devoran has an ancient quay, where you can stroll beside the river.
There is also a hall where musical events are held, and a variety of classes, including fitness activities.
The Property The house has been fully refurbished within the last two years with new floors, new kitchen, shower room and a second reception room has been created.
The ground floor living room is spacious with a high ceiling and wood-burning stove which supports the central heating, whilst the second reception room provides a quiet space for relaxing or dining.
The kitchen has a side door leading to the garden up the steps, which is laid to decking.
The Accommodation Comprises From the parking bay, easily navigated steps rise between the former mill house to the left and Manor Cottage on the right, with a pathway separating and leading to a replacement front entrance door with part obscure glazing opening into the:- Kitchen Modern and contemporary with fitted units set to two sides adorned with stone-effect worksurface and composite sink with drainer and mixer tap, tiled splashback at mid point together with contemporary open shelving for convenience.
Wood-effect flooring, feature panelling to one wall spanning floor-to-ceiling.
Painted and exposed ceiling beams, elaborate ceiling light, radiator, high level cupboards housing electrical consumer unit. Double glazed window to front elevation.
Under-counter space and plumbing for washing machine, together with further space for cooker, if required.
Opening leading into:- Dining/Reception Room A pleasant space with window to front elevation providing natural light and further borrowed light from kitchen and living rooms respectively.
Gloss wood-effect flooring, feature panelling to two walls spanning floor-to-ceiling, exposed and painted ceiling beams, ceiling spotlights, radiator. Stairwell rising to first floor level.
Part obscure glazed panel casement doors leading into:- Living Room A charming room with many features including recessed wood-burning stove, raised hearth with slate tiling and broad granite lintel.
Exposed and painted ceiling beams, recessed window with deep sill. Two further uPVC glazed windows to front elevation, one full height and fixed, with coloured louvre shutter doors.
Ceiling light, radiator, telephone point, contemporary shelving within alcove. First Floor Landing Pir sensored light and pv system providing circulated airflow. Wall light, radiator.
Panelled doors to both bedrooms, bathroom and walk-in airing cupboard providing hanging space, shelving and storage, Vaillant combination boiler providing domestic hot water and heating.
Bedroom Two A bright double aspect, small double, useful as guest accommodation. Loft hatch, radiator.
Bedroom One A nicely sized double room with part sloped ceiling, uPVC double glazed window to front aspect, deep recess providing space for storage. Ceiling light, radiator.
Bathroom/Wc A modern white three-piece suite comprising a dual flush WC, pedestal wash hand basin with mixer tap and tiled splashback, corner shower cubicle featuring glazed and sliding shower door, mains-powered shower and modern panelling.
Radiator, towel rail, obscure glazed window to front elevation, ceiling light, loft hatch. Feature panelling to one wall and gloss-effect wood flooring. Dimplex wall mounted fan heater.
The Exterior Parking From Cove Hill, particularly convenient parking exists, off-road, for one vehicle.
Retaining walls surrounding, steps rise with courtesy handrail to the:- Front A small area with low retaining wall, ideal for keeping pot plants and laid to stone shingle for ease of maintenance.
A pathway continues from the side of the property around to the rear, featuring water tap and potential for further storage.
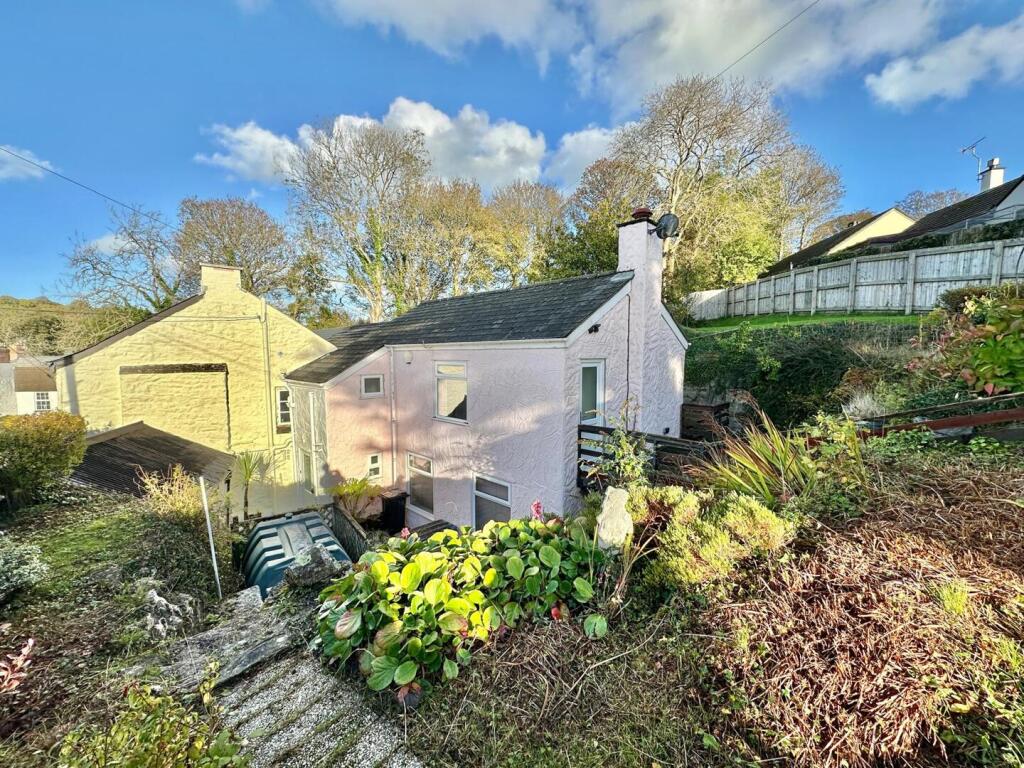
Raised Rear Deck Raised and enclosed, a unique feature to the property, providing private and sheltered outside space, mainly laid to decking and enclosed via timber painted fencing, together with high retaining wall and established greenery over.
Low maintenance in nature, yet offering the possibility to become a 'small retreat' ideal for pot plants, small garden furniture, and offering those discerning purchasers a space within which to entertain guests and enjoy the outdoors.
General Information Services Mains electricity, water, drainage and gas are connected to the property. Telephone point (subject to supplier's regulations). Gas fired central heating.
Council Tax Band C - Cornwall Council. Tenure Freehold. Viewing By telephone appointment with the vendor's Sole Agent - Laskowski & Company, 28 High Street, Falmouth, TR11 2AD. Telephone:
Value & comps
No previous sales on record.
Returns
Set an offer; the calculator follows it.
We're still gathering serviced-accommodation data for this area.
Archie refurb estimate: a Pro feature
0.0% below asking
This is not financial or investment advice. Prop AI Deals is not authorised by the Financial Conduct Authority (FCA) to provide investment advice.
All investment calculators, property analyses, and AI-generated insights are for informational purposes only. Property investment carries risk and may result in financial loss. All calculations should be independently verified and you should consult with FCA-authorised financial advisers before making any investment decisions.
Past performance does not guarantee future results. Tax implications vary by individual circumstances.
Deal
Properties like this can earn 2–3x BTL yields when converted to HMO, with retrofit costs around £10k/room. Sign in to see the full tier, yield projection, and cost breakdown.
Commercial properties like this can earn 30-50% higher yields when converted to residential under Class MA / Q / P / PA, with prior approval costing ~GBP 96/unit. Sign in to see the recommended route, yield uplift, and cost breakdown.
BRRR-suited properties can recycle 80-100% of investor capital on refi, leaving a high-yielding rental with most of the money out. Sign in to see the refurb cost stack, ARV projection, and refinance maths.
Detached + large garden = sub-division play. Pro tier unlocks the tier badge, plot size, uplift estimate, and regional land benchmark.
Short-lease flats trade at deep discount, but extending under the 1993 Act often costs far less than the discount. Pro tier unlocks the tier badge, premium breakdown, long-lease ARV and arbitrage maths.
See projected short-stay revenue vs a vanilla BTL for this property.
See real sub-let margins (HMO room rates & SA nightly rates) vs the landlord rent.
Area
Agent & docs

FAQ
About Manor Cottage, Cove Hill, Truro
Explore nearby