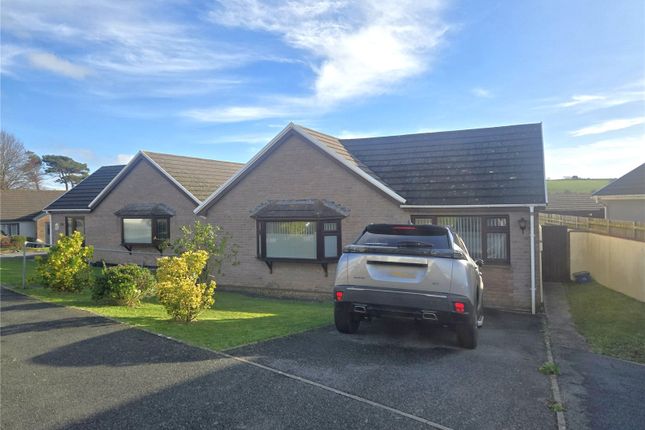
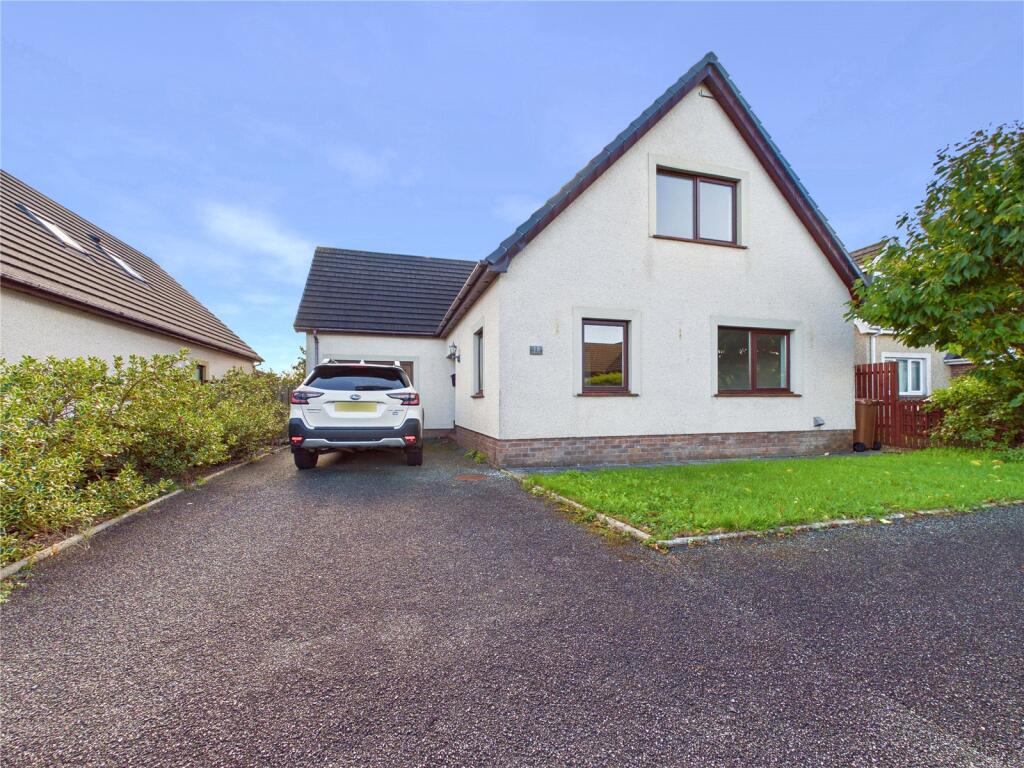
3-bedroom house · SA72 6UD
For saleListed 76 days
Opportunity summary
See Archie’s verdict, returns by strategy and what to check before viewing.
About
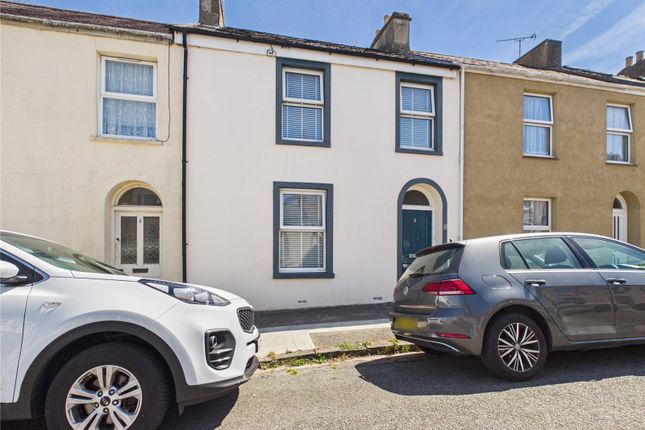
A MUCH LARGER THAN EXPECTED TRI-LEVEL TERRACED COTTAGE ADJOINING & OVERLOOKING THE EXTENSIVE & INTERESTING MILFORD HAVEN WATERWAY/CLEDDAU ESTUARY GENERAL "Deceptively spacious" is an over used phrase in Estate Agency.
However, 36 Pembroke Ferry is considerably larger than first impressions from the road indicate. The Cottage would be ideal for a family or retirees, especially ones with an interest in boating.
Alternatively, in the past, it has been successfully holiday let.
There are fabulous outlooks over and along the Haven/Waterway to the rear to include Neyland Marina opposite and the Irish Ferries terminal further along.
Pembroke Ferry is a small riverside hamlet with a character pub/restaurant.
It is conveniently positioned for accessing the amenities of Pembroke Dock to include Pembroke Haven Yacht Club and the A477 plus the Cleddau Bridge which leads to other parts of Pembrokeshire and beyond.
With approximate dimensions, the well presented accommodation briefly comprises ... Entrance Porch Hardwood front door, attractive coloured/leaded glass door to ...
Hall Window to rear, turning staircases up and down. Bedroom 1 13'6" x 12'0" (4.11m x 3.66m) south facing to front, attractive Victorian fireplace, polished floor boards.
Bedroom 2 11'0" x 10'1" (3.35m x 3.33m overall) water views to rear, polished floor boards, fireplace surround. Hall Under stairs cupboard, also access from ...
Front Hall Access via door and steps from pavement. Possible potential as a shower/wc or the like.
Living Room 23'7" x13'9" (7.19m x 4.19m) narrowing to 10'9" (3.28m) window to front plus patio doors to Garden - water views, fireplace with living flame gas fire, timber flooring.
Kitchen 9'6" x 8'3" (2.90m x 2.51m) side window, range of fitted work surface cupboards and drawers, sink, built-in electric oven and hob with extractor over, plumbing for washing machine, tongue and groove featuring timber floor.
Bathroom/WC 7'4" x 5'9" (2.24m x 1.75m) suite comprising large shower with electric unit and screen, wash hand basin, WC, heated towel rail.
Conservatory/Breakfast Room 9'9" x 9'0" (2.97m x 2.74m) triple aspect addition with French doors to Garden and water views, timber floor.
Bedroom 3 14'2" x 11'1" (4.32m x 3.63m) dormer window to front with panoramic outlooks across and along the magnificent Haven/Waterway. OUTSIDE Steps down from pavement to Lower Ground Floor.
Reasonably sized Rear Garden incorporating several paved patios, lawn and shrubs etc. Side boundary hedging provides privacy. Timber Summerhouse 9'7" x 6'4" (2.92m x 1.93m) plus adjacent Shed.
Gated steps down to Foreshore. It is understood that a Mooring is available - tbc. SERVICES ETC (NONE TESTED) All mains connected. Gas fired central heating.
Upvc framed double glazed windows and rear doors. TENURE We understand that this is Freehold.
DIRECTIONS When approaching Pembroke Dock on the A477, take the third exit off the Waterloo Roundabout up towards the Cleddau Bridge.
At the Cleddau Bridge Roundabout, take the first exit and then turn immediately right down to Pembroke Ferry. No. 36 will be found on the left hand side before reaching the Ferry Inn.
ENERGY RATING Rating D COUNCIL TAX Band D - £2178.24 2026/2027
Value & comps
No previous sales on record.
Returns
Set an offer; the calculator follows it.
Short-let licence or registration needed
We're still gathering serviced-accommodation data for this area.
Archie refurb estimate: a Pro feature
0.0% below asking
This is not financial or investment advice. Prop AI Deals is not authorised by the Financial Conduct Authority (FCA) to provide investment advice.
All investment calculators, property analyses, and AI-generated insights are for informational purposes only. Property investment carries risk and may result in financial loss. All calculations should be independently verified and you should consult with FCA-authorised financial advisers before making any investment decisions.
Past performance does not guarantee future results. Tax implications vary by individual circumstances.
Deal
Properties like this can earn 2–3x BTL yields when converted to HMO, with retrofit costs around £10k/room. Sign in to see the full tier, yield projection, and cost breakdown.
Commercial properties like this can earn 30-50% higher yields when converted to residential under Class MA / Q / P / PA, with prior approval costing ~GBP 96/unit. Sign in to see the recommended route, yield uplift, and cost breakdown.
BRRR-suited properties can recycle 80-100% of investor capital on refi, leaving a high-yielding rental with most of the money out. Sign in to see the refurb cost stack, ARV projection, and refinance maths.
Detached + large garden = sub-division play. Pro tier unlocks the tier badge, plot size, uplift estimate, and regional land benchmark.
Short-lease flats trade at deep discount, but extending under the 1993 Act often costs far less than the discount. Pro tier unlocks the tier badge, premium breakdown, long-lease ARV and arbitrage maths.
See projected short-stay revenue vs a vanilla BTL for this property.
See real sub-let margins (HMO room rates & SA nightly rates) vs the landlord rent.
Area
Agent & docs
FAQ
About 36, Pembroke Ferry, Pembroke Dock
Explore nearby