3-bedroom house · SA73 1PA
Sold STCReduced £25k (−5.6%) on 5 AugListed 178 days
Opportunity summary
See Archie’s verdict, returns by strategy and what to check before viewing.
About
Substantial Victorian home, Green Hill, set in an elevated position above the Cleddau Estuary with far-reaching water views and a short walk to direct estuary access Located in the sought-after village of Burton, offering a peaceful coastal setting while remaining conveniently central to Milford Haven, Haverfordwest and Pembroke (approx.
8 miles each) Spacious and versatile accommodation arranged over two floors, blending original period character with later extensions that enhance overall living space Character features throughout including sash windows, tiled flooring and feature fireplaces, complemented by multiple reception rooms and a large kitchen/dining area Set within generous grounds with mature terraced gardens, offering privacy, established planting and superb elevated viewpoints ideal for sunrises and sunsets Large private gravel driveway providing ample off-road parking, together with useful outbuildings including workshop, garage space and storage areas A rare coastal opportunity combining charm, space and lifestyle appeal, with further potential for enhancement or development subject to requirements EPC Rating: F Description/Situation Green Hill is a substantial Victorian home set in an elevated position above the Cleddau Estuary, with far-reaching water views and direct access just a short walk away.
Located in the desirable village of Burton, it offers a peaceful coastal setting while remaining conveniently central to Milford Haven, Haverfordwest and Pembroke, all approximately eight miles away.
The property provides spacious and flexible accommodation across two floors, blending period character with later extensions that enhance the overall size.
Features include sash windows, tiled flooring and feature fireplaces, alongside multiple reception rooms and a large kitchen/dining area.
Set within generous grounds, the property benefits from a large private driveway with ample parking, useful outbuildings, and terraced gardens that create privacy while maximising the elevated views.
A rare opportunity to enjoy coastal living with space, charm, and development potential.
Entrance Hallway Property accessed via part glazed wooden door, quarry tiles to floor, stairs leading to first floor landing, radiator, doors leading off to: Reception Room 1 Sash window to fore with deep sill, tiles to floor, wall lights, radiator, beautiful working feature fireplace to include a cast iron open fire with decorative tile surround, wooden mantle over sat on a thick slate hearth.
Reception Room 2 Sash window to fore with deep sill, wall mounted shelving to walls and into alcove, radiator, feature fireplace with open fire sat on a marble hearth.
Kitchen/Dining Room French doors to rear aspect leading through to garden room, French doors to side leading out to terrace, quarry tiles to floor, a range of base unit with a slate work surface over, circular sink and drainer with mixer tap over, space for white goods, plumbing for dishwasher, a range cooker with gas hob, spotlights, extractor vent, wall mounted plate rack, radiator, wall mounted plate dresser.
Shower Room Obscure window to side, low level w.c, wash hand basin, tiles to floor, full height wall tiles, walk-in shower area, wall mounted chrome heated towel rail.
First Floor Landing (Split) Sash window to fore with outstanding views of the Cleddau estuary, wooden balustrade, original floorboards, radiator, doors leading off to: Bedroom 1 Window to fore with beautiful estuary views, original floor boards, radiator.
Bedroom 2 Sash window to fore, original floor boards, radiator. Bedroom 3 Window to side, original floor boards, radiator.
Bathroom Obscure window to side, original floor boards, low level w.c, wash hand basin, bath with mixer tap over, tile splash back, wall light, half height wooden wall paneling, fitted airing cupboard space, shower enclosure, radiator.
Storage/Potting Shed Double doors open into a spacious storage shed/workshop area, offering versatile space for a range of uses.
From here, doors lead to a separate potting shed and a single garage, providing additional spacious storage and utility area sink with cold water plumbing, also workspace options.
The entire area benefits from a power and lighting supply, making it well-suited for hobbies, projects, or general storage needs.
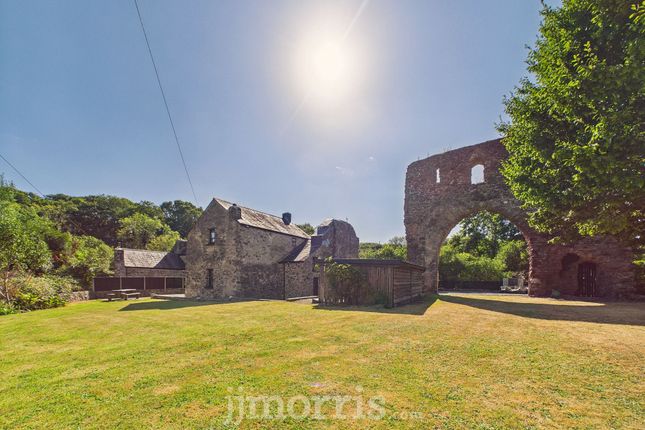
Externally The property boasts beautifully terraced gardens with steps leading through each level to an elevated vantage point with stunning views towards the estuary.
From the top, enjoy peaceful sunrises and spectacular sunsets, with ever-changing light across the water and surrounding landscape-an ideal spot for relaxing or entertaining, or simply unwinding in complete privacy.
The gardens feature a mature mix of established palms, shrubs, flowers, and trees, with the majority laid to lawn, creating a tranquil setting.
At the top, a greenhouse and vegetable patches offer great potential for keen gardeners, with ample space for further planting or landscaping to suit individual needs.
To the front, a private gravel driveway provides parking for up to four vehicles, with steps rising to the front door. Side access on both sides leads to the rear garden.
Services The property benefits from mains water and sewerage, together with mains electricity supply.
Heating is provided by an oil-fired central heating system, offering efficient and reliable warmth throughout the home. Garden Tiered elevated garden to the rear
Value & comps
No previous sales on record.
Returns
Set an offer; the calculator follows it.
Short-let licence or registration needed
We're still gathering serviced-accommodation data for this area.
Archie refurb estimate: a Pro feature
0.0% below asking
This is not financial or investment advice. Prop AI Deals is not authorised by the Financial Conduct Authority (FCA) to provide investment advice.
All investment calculators, property analyses, and AI-generated insights are for informational purposes only. Property investment carries risk and may result in financial loss. All calculations should be independently verified and you should consult with FCA-authorised financial advisers before making any investment decisions.
Past performance does not guarantee future results. Tax implications vary by individual circumstances.
Deal
Properties like this can earn 2–3x BTL yields when converted to HMO, with retrofit costs around £10k/room. Sign in to see the full tier, yield projection, and cost breakdown.
Commercial properties like this can earn 30-50% higher yields when converted to residential under Class MA / Q / P / PA, with prior approval costing ~GBP 96/unit. Sign in to see the recommended route, yield uplift, and cost breakdown.
BRRR-suited properties can recycle 80-100% of investor capital on refi, leaving a high-yielding rental with most of the money out. Sign in to see the refurb cost stack, ARV projection, and refinance maths.
Detached + large garden = sub-division play. Pro tier unlocks the tier badge, plot size, uplift estimate, and regional land benchmark.
Short-lease flats trade at deep discount, but extending under the 1993 Act often costs far less than the discount. Pro tier unlocks the tier badge, premium breakdown, long-lease ARV and arbitrage maths.
See projected short-stay revenue vs a vanilla BTL for this property.
See real sub-let margins (HMO room rates & SA nightly rates) vs the landlord rent.
Area
Agent & docs
FAQ
About Green Hill, Milford Haven
Explore nearby