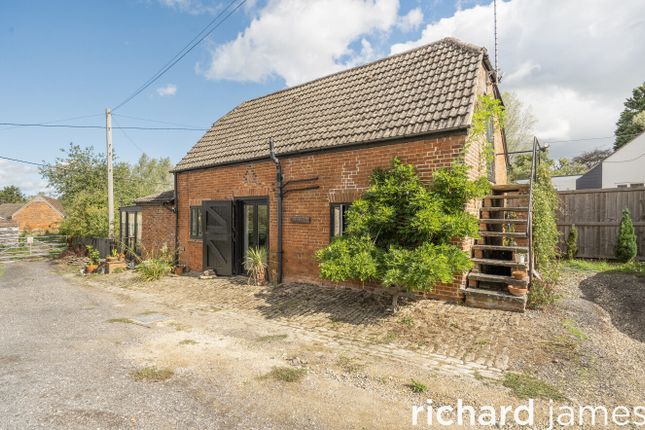
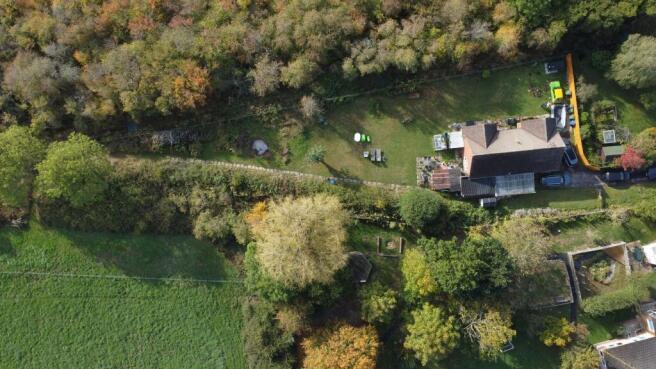
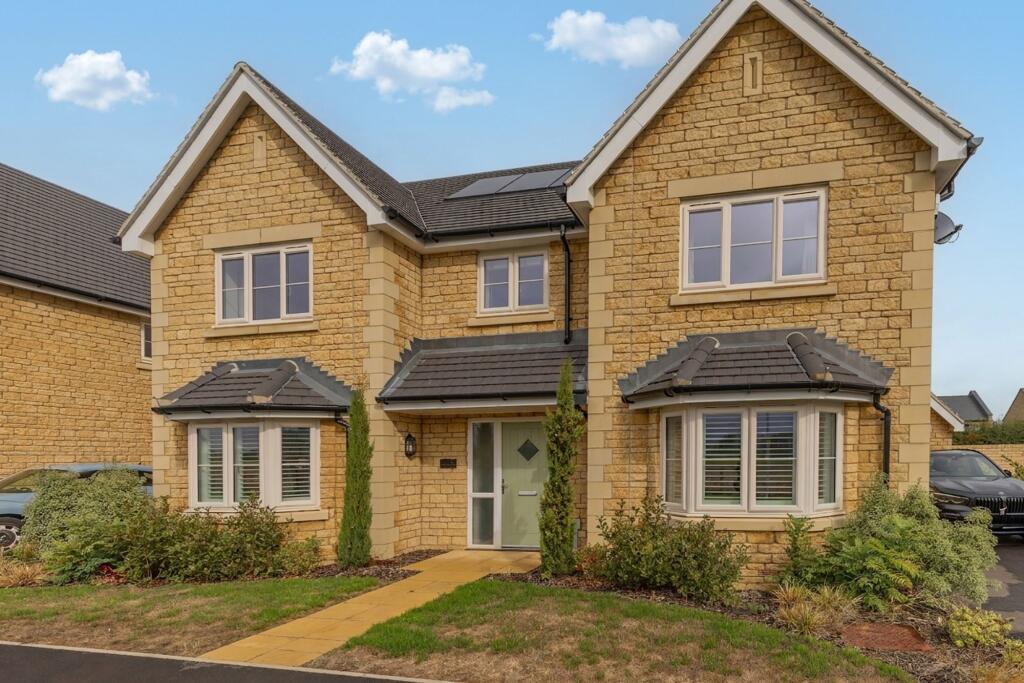
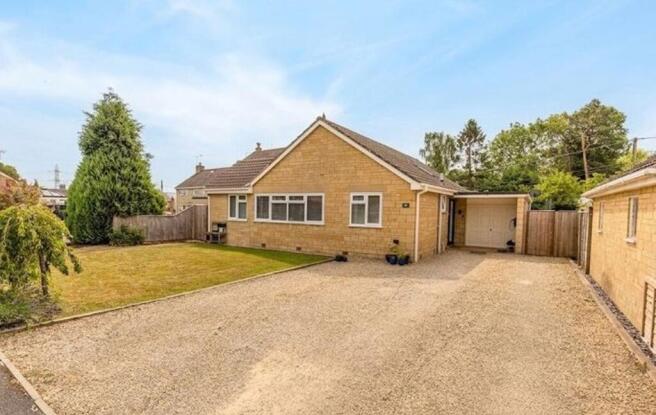
4-bedroom bungalow · SN15 5AW
For saleListed 27 days
Opportunity summary
See Archie’s verdict, returns by strategy and what to check before viewing.
About
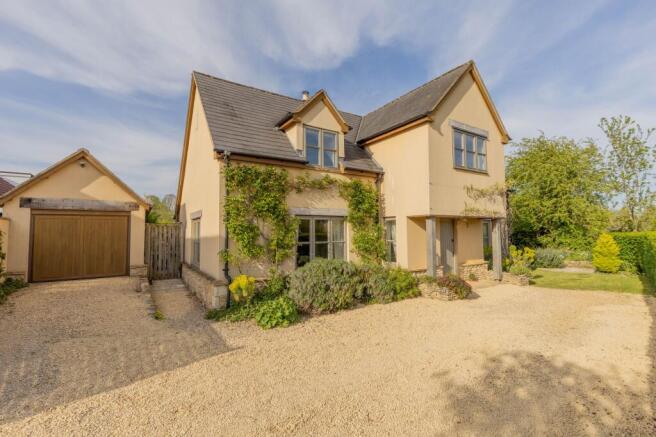
Substantial Detached Bungalow | 4 Double Bedrooms | Solar Panels | ~1,837 Sq Ft Situated in the sought-after village of Brinkworth, Lockstones are proud to present this exceptionally versatile and modernised detached bungalow offering roughly 1,837 sq ft of living space.
Set back on a good size plot with a gravel driveway and rooftop solar panels, this single-storey home features up to four double bedrooms, making it ideal for large families or those seeking multi-generational living options.
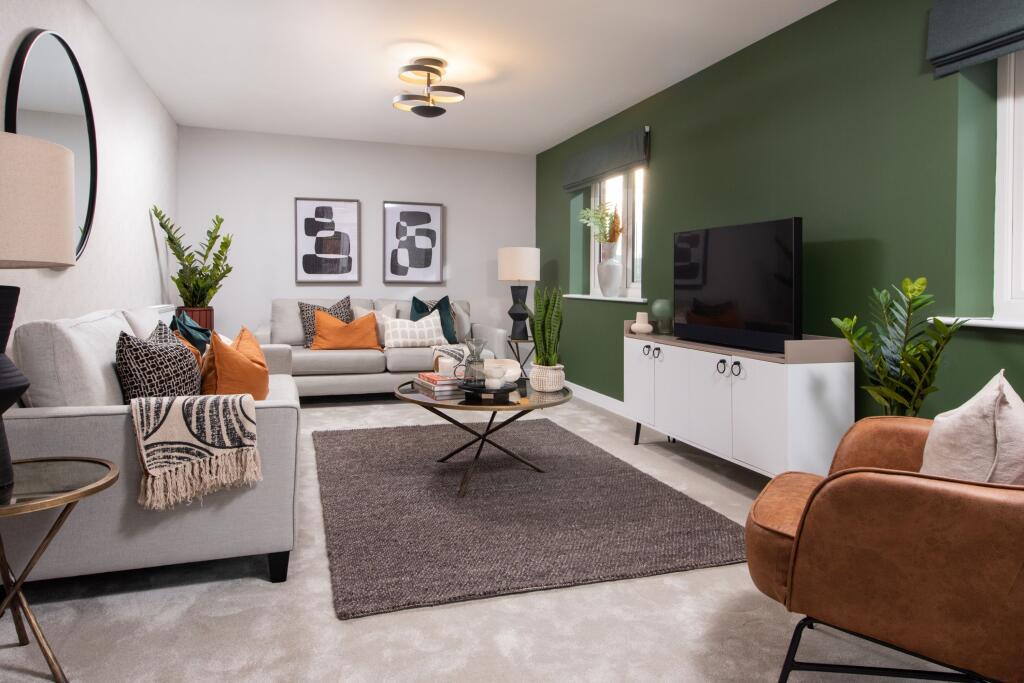
Internal Layout Living Room: A dual-aspect central sitting room anchored by a rustic stone fireplace and hearth with a timber mantelpiece.
Kitchen: A sleek, fully fitted kitchen featuring gloss units, contrasting countertops, integrated appliances, and a tiled splashback, leading straight into a light-filled dining space.
Dining Space: Positioned off the kitchen with vaulted ceiling and skylights, sliding glass doors to the patio, and an open archway into a garden-facing family room.
Bedrooms & En-Suites: Flexible accommodation offering up to 4 double bedrooms depending on layout needs.
Includes a main suite (22’10”x13’) with built-in storage and a dedicated en-suite bathroom, plus a second family bathroom off the main hall.
Self-Contained Suite / Annex Potential: Set to the far side of the kitchen is a large double bedroom ($16’2” times 14’9”$) with its own private shower room and external access—ideal for guests, teenagers, or elderly relatives.
Outside & Grounds Gardens: Featuring a paved stone patio area, a gravel courtyard/patio along the side, and a dedicated play area framed by timber sleepers and screening.
Parking & Frontage: A gravel driveway providing off-road parking for multiple vehicles, accompanied by a front lawn area.
Further benefits include Outright-owned solar panels still on FIT payments Air source heat pump for oil-free, energy-efficient heating - will be serviced before winter Tesla powerwall 2 battery 13.5kwh capacity Maintenance-free, power-free Kinetico water softener system Gigaclear superfast broadband Location Renowned as reputedly the longest village in England, Brinkworth is a vibrant North Wiltshire community positioned between Royal Wootton Bassett and Malmesbury.
The village offers a strong community feel with day-to-day amenities including The Three Crowns public house, a local heritage church, an active village hall, and a recreation ground.
Primary education is provided by the well-regarded Brinkworth Earl Danby’s CE Primary School, while secondary schooling falls within catchment for both Malmesbury School and Royal Wootton Bassett Academy.
The location is ideal for commuters, offering swift access to M4 Junctions 16 and 17, as well as high-speed rail links to London Paddington via nearby Swindon, Chippenham, and Kemble stations.
EPC Rating: B Entrance Porch 1.25m x 1.98m Glazed uPVC double glazed door to front. Wall light points. Tiled flooring. Roof light.
uPVC double glazed door to: Hallway Wood effect laminate flooring. Downlights and radiator. Door to: Living Room 3.63m x 5.36m uPVC double glazed picture window to front.
Feature open fireplace iwth stone surround and wooden mantel. Wall light points. Wood effect flooring, coving and radiator.
Opening to: Family Room 3.87m x 4.51m uPVC double glazed window to side and sliding doors to rear. Wood effect flooring, coving and radiator.
Archway to: Dining Area 2.53m x 4.51m uPVC double glazed patio doors to rear. Vaulted ceiling with four skylights. Downlights. Wood effect flooring and radiator.
Opening to: Kitchen 3.88m x 5.36m uPVC double glazed window to rear. Matching range of high gloss wall and base units with stone worksurface over and matching upstands.
Inset one and a half composite bowl sink and drainer with mixer tap. Integrated dishwasher, fridge freezer and washing machine. Space for range style oven with tiled surround and extractor fan over.
Tiled flooring and downlights. Bedroom Two 4.5m x 4.92m uPVC double glazed window to front. Fitted double wardrobe. Laminate flooring, downlights and radiator.
Door to the rear garden. Door to: En Suite 1.2m x 2.64m uPVC double glazed window to rear. Fully tiled with fitted shower cubicle, shower over and mixer taps.
Pedestal wash hand basin with mixer tap and low level W/C. Chrome heated towel rail. Downlights and extractor fan.
Bathroom 1.94m x 3.53m Two obscured uPVC double glazed windows to rear. Fully tiled walls and flooring.
Panel bath with mixer taps and shower over, pedestal wash hand basin with mixer tap and low level W/C. Chrome heated towel rail. Downlights and extractor fan.
Bedroom Three 3.11m x 3.53m uPVC double glazed window to rear. Built in double wardrobe. Wood effect flooring. Downlights. Coving and radiator.
Bedroom Four 3.03m x 3.59m uPVC double glazed window to front and side. Built in double wardrobe. Wood effect flooring. Downlights. Coving and radiator.
Bedroom One 3.96m x 6.95m uPVC double glazed window to front and side. Wood effect flooring. Downlights, coving and two radiators.
Door to: En Suite Bathroom 1.86m x 3.62m uPVC double glazed window to rear. Fully tiled walls with recessed coving.
Fitted spa bath with corner seats, mixer tap and separate shower wand. Separate shower over bath with mixer tap. Low level W/C and pedestal wash hand basin with mixer tap. Chrome heated towel rail.
Downlights and extractor fan. Rear Garden Wrap around gardens with paved patio area, gravel patio area along the side and dedicated bark play area.
Front Garden Lawn area with mature trees. Outside tap and power. Parking - Driveway Gravel driveway providing parking for numerous vehicles.
Disclaimer Property Particulars Disclaimer: Whilst every care has been taken in the preparation of these particulars, and they are believed to be correct, they are for guidance purposes only and do not constitute any part of a contract.
Any measurements, distances, and floorplans provided are approximate and should not be relied upon for purchasing carpets or furniture.
Prospective purchasers/tenants must satisfy themselves by inspection or otherwise as to the correctness of all details.
Photographs, computer-generated images (CGI), and virtual tours are shown for illustrative and marketing purposes only and may not accurately represent the property or its current condition.
Items such as furnishings, decorations, and the specific view from the property are not guaranteed.
The agent does not accept responsibility for any error, omission, or misstatement in these particulars.
We reserve the right to alter, amend, or withdraw the property from the market without prior notice.
Value & comps
No previous sales on record.
Returns
Set an offer; the calculator follows it.
We're still gathering serviced-accommodation data for this area.
Archie refurb estimate: a Pro feature
0.0% below asking
This is not financial or investment advice. Prop AI Deals is not authorised by the Financial Conduct Authority (FCA) to provide investment advice.
All investment calculators, property analyses, and AI-generated insights are for informational purposes only. Property investment carries risk and may result in financial loss. All calculations should be independently verified and you should consult with FCA-authorised financial advisors before making any investment decisions.
Past performance does not guarantee future results. Tax implications vary by individual circumstances.
Deal
Properties like this can earn 2–3x BTL yields when converted to HMO, with retrofit costs around £10k/room. Sign in to see the full tier, yield projection, and cost breakdown.
Commercial properties like this can earn 30-50% higher yields when converted to residential under Class MA / Q / P / PA, with prior approval costing ~GBP 96/unit. Sign in to see the recommended route, yield uplift, and cost breakdown.
BRRR-suited properties can recycle 80-100% of investor capital on refi, leaving a high-yielding rental with most of the money out. Sign in to see the refurb cost stack, ARV projection, and refinance maths.
Detached + large garden = sub-division play. Pro tier unlocks the tier badge, plot size, uplift estimate, and regional land benchmark.
Short-lease flats trade at deep discount, but extending under the 1993 Act often costs far less than the discount. Pro tier unlocks the tier badge, premium breakdown, long-lease ARV and arbitrage maths.
See projected short-stay revenue vs a vanilla BTL for this property.
See real sub-let margins (HMO room rates & SA nightly rates) vs the landlord rent.
Area
Agent & docs

FAQ
About Stoppers Hill, Brinkworth, SN15
Explore nearby