We've tightened what earns a Pursue. A home now needs a published valuation, a strategy that still makes money after real running costs and lender stress tests, and no listing problems that would stop a mortgage. You'll see fewer Pursues, and each one has been checked harder.
See how verdicts work4-bedroom detached house · DY12 2PW
For saleListed 62 days
Opportunity summary
See Archie’s verdict, returns by strategy and what to check before viewing.
About
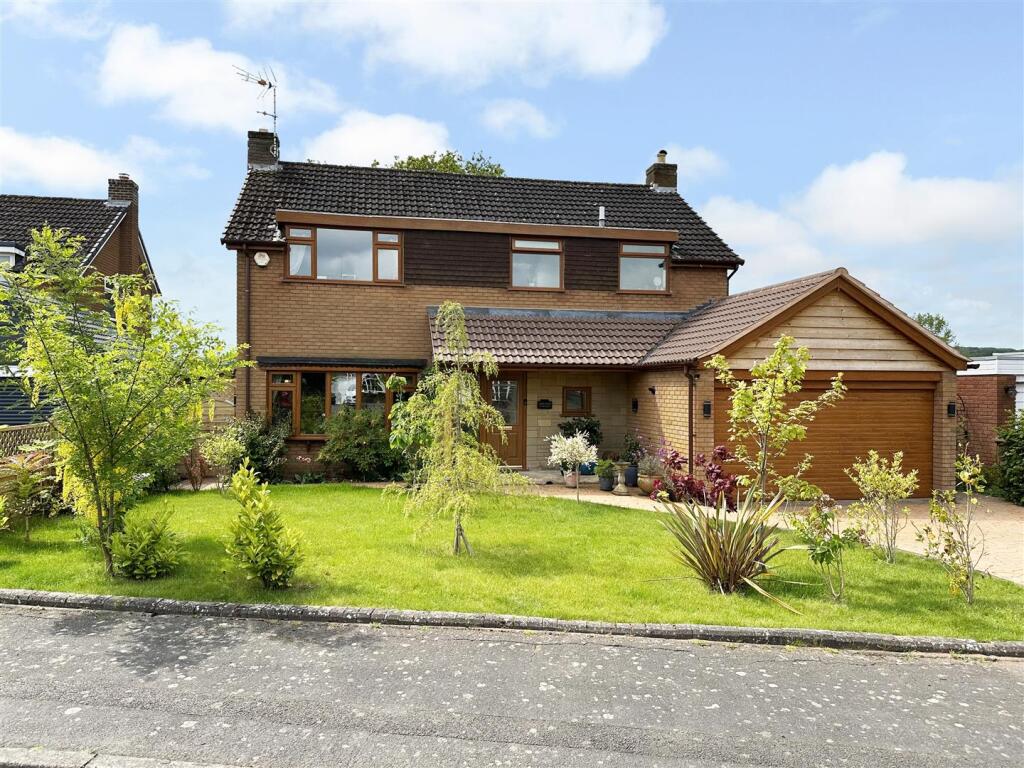
A beautifully presented four-bedroom link detached family home, situated within a popular residential area of Bewdley.
The property has been previously extended and thoughtfully improved to provide modern and versatile accommodation arranged over three split levels.
The lower ground floor contains two bedrooms, including one with an en-suite wet room, while the upper ground floor features a modern open-plan kitchen diner with open access to the lounge as well as having a utility.
The first floor includes two further bedrooms and a family bathroom.
Outside, the property boasts a wide split-level driveway offering plenty of parking options, a recently landscaped low maintenance rear garden with a detached garden room currently used as a home working space.
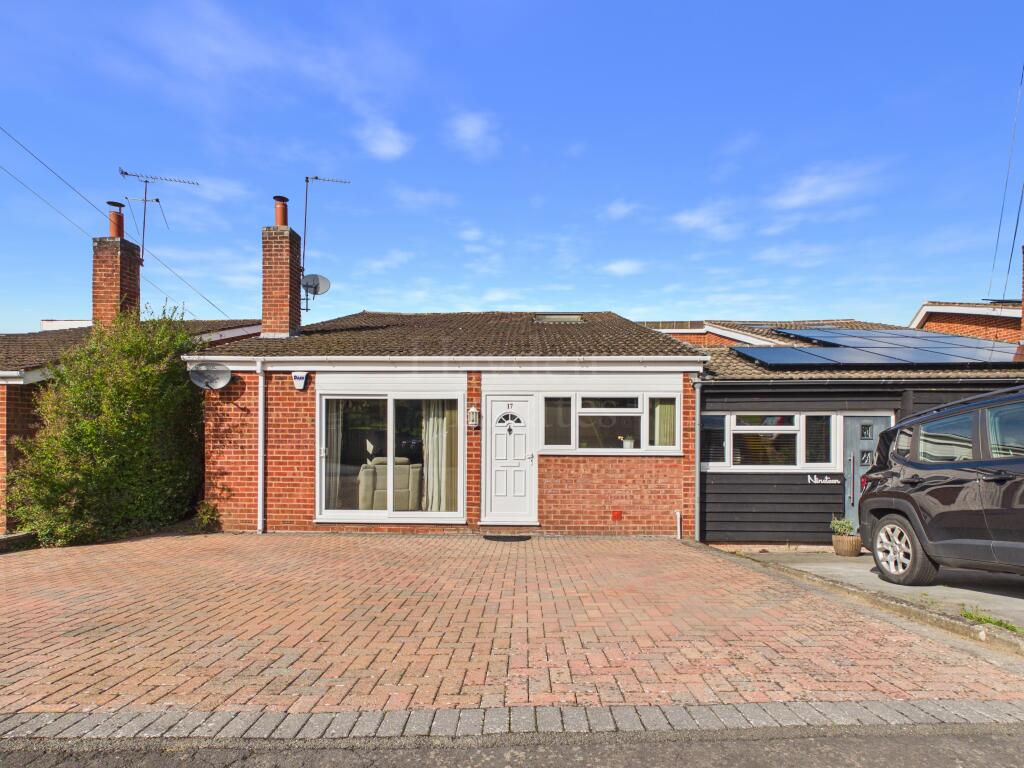
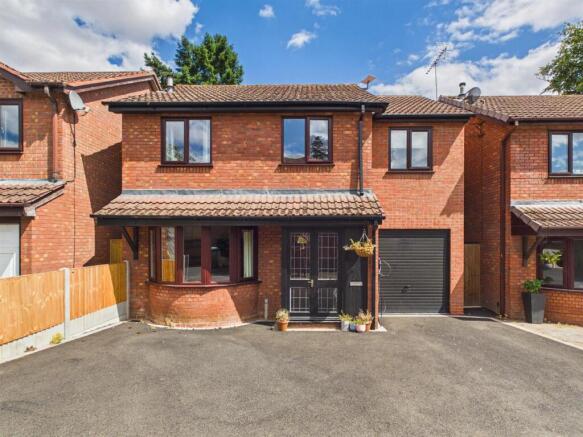
EPC=D The Front: Set back from the road behind a good-sized split-level driveway, laid with tarmac and gravel to provide ample off-road parking.
The frontage also benefits from outdoor lighting, an external cold water tap and an EV charging point. A composite front door opens into the entrance hall on the lower ground floor.
Lower Ground Floor: Entrance Hall: Including window providing access to a store area and a further door to the inner hallway.
Hallway: With stairs to the lounge on the upper ground floor, a radiator and doors to bedroom three and bedroom four / study.
Bedroom Three: Forming a small double with a radiator, tiled flooring, uPVC double glazed French doors to the lower rear garden and a door to the en-suite wet room.
En-suite Wet Room: Featuring rainfall-style and handheld showers, a WC, wall mounted wash basin, tiled floor and walls and a uPVC double glazed window to the store room.
Bedroom Four / Study: Originally converted from the garage, this versatile room can be utilised as a fourth bedroom or perhaps provides a useful study or dressing room.
There is a uPVC double glazed window to the front elevation and a radiator. Upper Ground Floor: Lounge: A good-sized reception room forming part of the open-plan arrangement with the kitchen diner.
The room features a log burner set upon a tiled hearth, together with a uPVC double glazed window to the front elevation and a double glazed roof window.
There is open access to the kitchen, a door leading to the utility room and stairs rising to the first-floor landing.
Kitchen Diner: A contemporary open-plan kitchen diner providing an excellent entertaining and family space, with ample room for a dining table and chairs and a direct opening into the lounge.
The kitchen is fitted with a range of base and wall units, granite worktops and a sink and drainer unit with a mixer tap.
Integrated appliances include a five-ring gas hob with cooker hood above, electric oven, microwave and a dishwasher.
There is a breakfast island, space for an American-style fridge freezer, two radiators, tiled flooring, a uPVC double glazed window to the front and further windows to the side elevations, together with aluminium bi-fold doors opening onto the garden.
Utility Room: Appointed with base units, worktops and a sink drainer unit with a mixer tap.
There is undercounter space and plumbing for a washing machine and tumble dryer, tiled flooring, a radiator, uPVC double glazed window to the rear elevation and a door to the rear garden.
First Floor: Landing: With doors to the two first floor bedrooms, the bathroom and a useful store cupboard.
Bedroom One: A double room with a uPVC double glazed window to the front aspect and a radiator.
Bedroom Two: Forming another double bedroom with a full height uPVC double glazed window to the rear elevation, a radiator and built-in wardrobes.
Bathroom: Fitted with an attractive white suite comprising a shower bath with mixer tap and an electric shower, a WC and a pedestal wash basin with twin taps.
Additional benefits include a uPVC double glazed window to the side elevation, tiling to the walls and floor and a radiator.
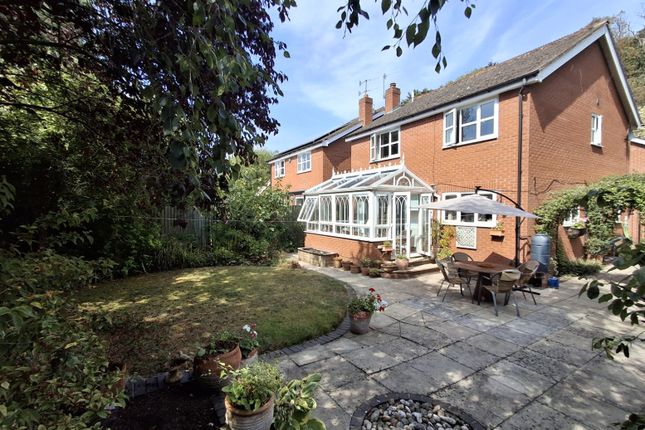
The Rear: The rear garden has been recently landscaped to create an attractive, low-maintenance outdoor space, featuring an artificial lawn and patio areas ideal for seating and entertaining.
The garden provides access to the detached garden room, together with a double glazed door leading to a useful store room housing the Worcester Bosch combination boiler and benefiting from a cold water tap.
Gated side access provides additional convenience. Garden Room / Home Office: The garden is further enhanced by a substantial garden room, currently utilised as a home office.
The versatile space benefits from power and lighting, double glazed windows to the front and side elevations and external power sockets, making it particularly well suited to those working from home or requiring additional flexible space.
Location: Situated on the banks of the River Severn and the edge of the Wyre Forest, Bewdley has been described as “the most perfect small town in Worcestershire”.
The town enjoys a good choice of pubs, cafes and restaurants, along with small independent shops, craft studios, a brewery, a local museum, a selection of sports clubs, and a number of churches.
Being approximately 20 miles southwest of Birmingham and 15 miles north of Worcester, Bewdley is served by a good motorway network with excellent links to the M5, M6, M40, and M42.
Birmingham International Airport is approximately 45 minutes away and the mainline train station in Kidderminster has regular services to and from Worcester, Malvern, Birmingham, and London.
Schooling: The town is fortunate to benefit from two primary schools and a high school, all rated as Good by Ofsted in their most recent inspections.
The independent sector is also well catered for locally with a fine selection of schools available nearby in Kidderminster, Chaddesley Corbett, Abberley, Bromsgrove, and Worcester.
Tenure: Freehold Services: All mains services are connected Local Authority: Wyre Forest District Council Council Tax: Band D
Value & comps
No previous sales on record.
Returns
Set an offer; the calculator follows it.
We're still gathering serviced-accommodation data for this area.
Archie refurb estimate: a Pro feature
0.0% below asking
This is not financial or investment advice. Prop AI Deals is not authorised by the Financial Conduct Authority (FCA) to provide investment advice.
All investment calculators, property analyses, and AI-generated insights are for informational purposes only. Property investment carries risk and may result in financial loss. All calculations should be independently verified and you should consult with FCA-authorised financial advisers before making any investment decisions.
Past performance does not guarantee future results. Tax implications vary by individual circumstances.
Deal
Properties like this can earn 2–3x BTL yields when converted to HMO, with retrofit costs around £10k/room. Sign in to see the full tier, yield projection, and cost breakdown.
Commercial properties like this can earn 30-50% higher yields when converted to residential under Class MA / Q / P / PA, with prior approval costing ~GBP 96/unit. Sign in to see the recommended route, yield uplift, and cost breakdown.
BRRR-suited properties can recycle 80-100% of investor capital on refi, leaving a high-yielding rental with most of the money out. Sign in to see the refurb cost stack, ARV projection, and refinance maths.
Detached + large garden = sub-division play. Pro tier unlocks the tier badge, plot size, uplift estimate, and regional land benchmark.
Short-lease flats trade at deep discount, but extending under the 1993 Act often costs far less than the discount. Pro tier unlocks the tier badge, premium breakdown, long-lease ARV and arbitrage maths.
See projected short-stay revenue vs a vanilla BTL for this property.
See real sub-let margins (HMO room rates & SA nightly rates) vs the landlord rent.
Area
Agent & docs

FAQ
About Derwent Drive, Bewdley
Explore nearby