We've tightened what earns a Pursue. A home now needs a published valuation, a strategy that still makes money after real running costs and lender stress tests, and no listing problems that would stop a mortgage. You'll see fewer Pursues, and each one has been checked harder.
See how verdicts work4-bedroom detached house · LS29 8RR
For saleListed 8 days
Opportunity summary
See Archie’s verdict, returns by strategy and what to check before viewing.
About
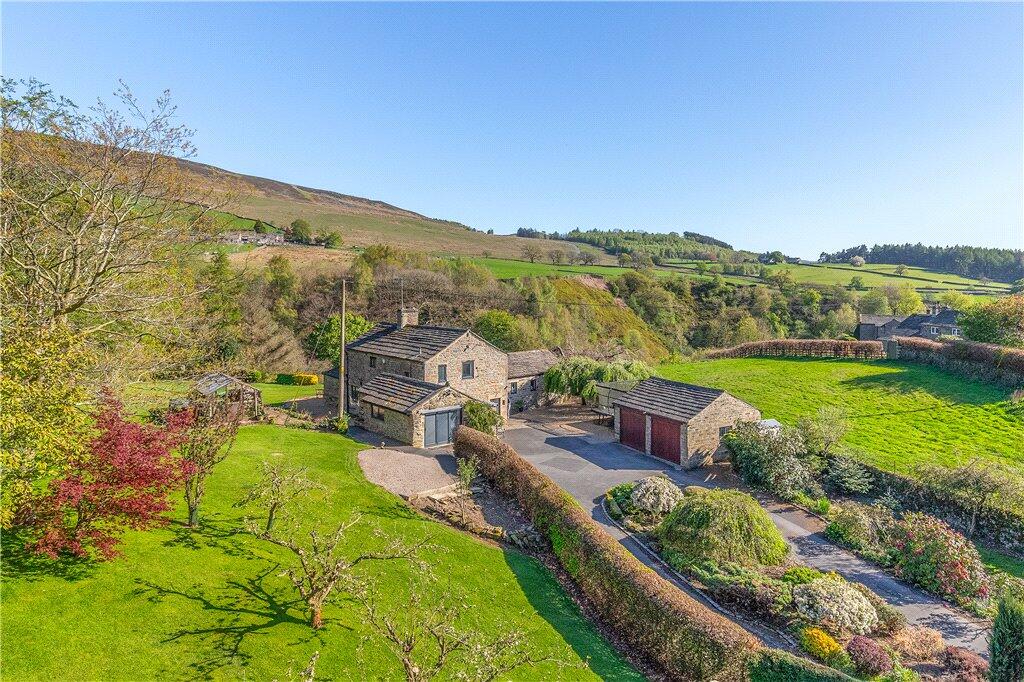
An impressive contemporary family home, with spacious and free flowing ground floor accommodation complemented by four first floor double bedrooms – two en-suite – the house predominantly oriented to the south overlooking sheltered, enclosed level gardens with a gated entrance providing access to generous parking and a detached double garage.
Accommodation: Ground floor: spacious and welcoming central Reception Hall; delightful dual aspect Living Room with garden access; large and comprehensively equipped Living Kitchen with doorway to the garden; discreetly positioned Study/Snug; Boot Room, Cloaks and Utility.
First floor: dual aspect Principal Bedroom with En-suite Bathroom; Guest Room with En-Suite; two further Double Bedrooms; House Shower Room.
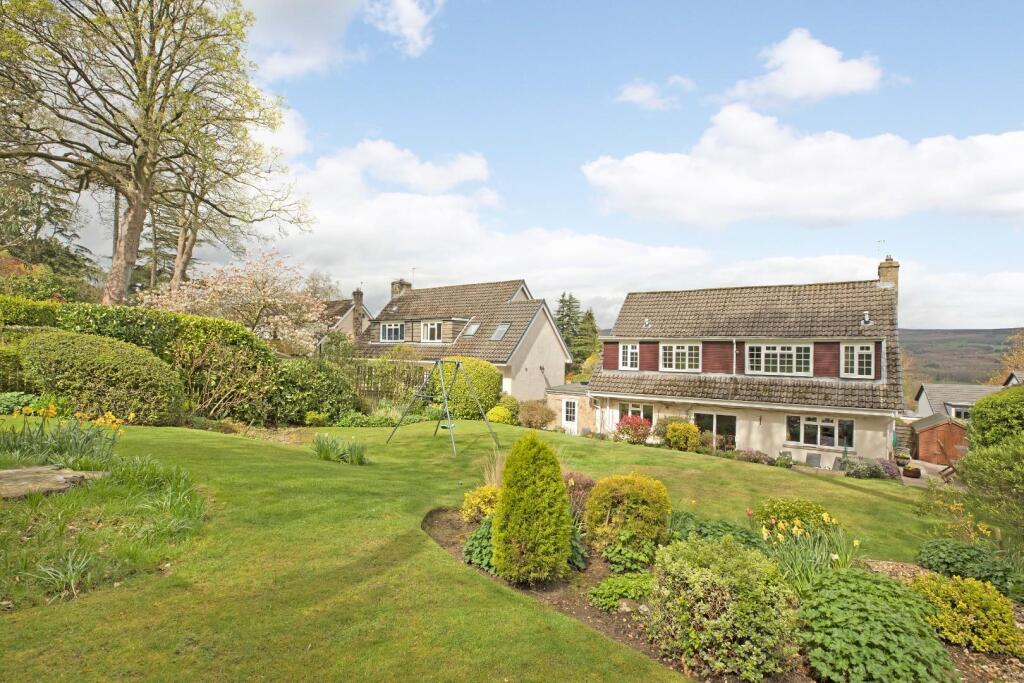
Outside – expansive stone paved south facing terrace, raised lawn and extensive shrub planting.
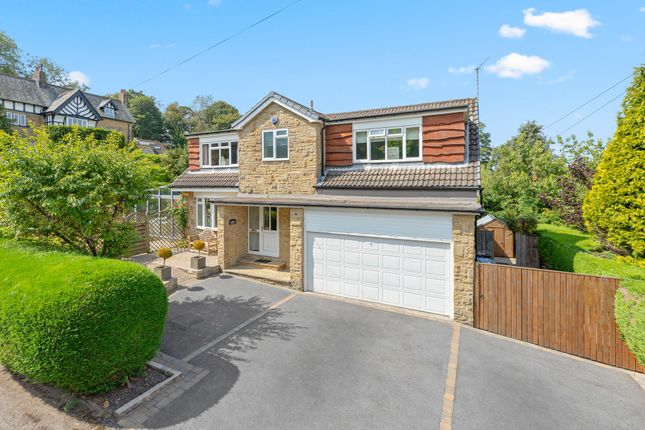
Remote controlled gates open on to a pavier finished driveway providing parking for at least three cars and with double garage beyond.
General Remarks Architect designed and planned to embrace the sheltered south facing garden, 2 Old Lane is a family home providing spacious and airy accommodation ideally suited to the requirements of modern day living.
Entered through a spacious and welcoming reception hall, setting the tone for the whole accommodation by giving a wonderful sensation of space and light, the layout includes a lovely dual aspect living room with roof light, enjoying views on to the gardens as well as external access.
Sure to be the heart of the home is the stunning living kitchen, with ample space for preparation, dining and seating areas.
The former is fitted with a comprehensive range of bespoke units and features a very generous central island unit with Silestone worktop, integrated breakfast bar, sink unit and instant hot water tap, dishwasher and fridge freezer.
Further appliances include a Rangemaster dual fuel stove and extractor hood.
This impressive room has windows to three sides which include a sliding doorway leading out to the terrace area – ideal for al fresco dining.
The ground floor is completed by a discreetly positioned study which could readily suit as a TV room/snug, and there is also a utility, boot/cloaks area and ground floor WC.
A stunning glazed staircase leads to the landing which features windows to either side with views over the garden.
The principal bedroom suite has a charming seating area on entry, from where there are aspects on to the garden, integrated wardrobes, and a contemporary en-suite bathroom.
The three other bedrooms are all doubles with fitted wardrobes, one being a guest suite with en-suite shower room. There is also a luxury house shower room.
A loft ladder leads to a very useful boarded storage loft.
A pair of remote-controlled gates lead from Old Lane on to a pavier finished driveway which provides parking for at least three cars as well as access to the property’s detached double garage.
The house has been designed to engage with the south facing gardens which, immediately adjacent to the property, are laid to a stone terrace – an ideal outdoor entertaining space.
Beyond is a level lawn, whilst shrub planting and hedging runs to the southern boundary – the whole garden offering a delightful amenity area, being a private south facing sun trap, planned for relatively low maintenance and ideal for family members of all age groups.
From the property there is also easy access to Ilkley Moor, which is only a few minutes’ walk away.
The former Victorian spa town enjoys what is arguably one of the finest locations in Yorkshire, nestled amidst the lovely open countryside of the Wharfe valley whilst being within easy everyday travelling distance of business centres as far apart as Leeds, Bradford, Harrogate and East Lancashire.
The town centre, which is roughly a mile or so from 2 Old Lane, provides a comprehensive range of retail amenities complemented by an excellent choice of restaurants, cafes and tea rooms.
Ben Rhydding has its own range of local shops, a popular primary school, pub and ‘metro’ railway station from where there are frequent rail services throughout the day to both Leeds and Bradford, with regular onward connections from Leeds to London Kings Cross.
The town also has the advantage of a highly regarded local schooling system with Ilkley Grammar School being within comfortable walking distance of Old Lane.
There are a good number of sports clubs catering for interests as diverse as rugby, cricket, hockey, cycling, tennis and squash, whilst the surrounding countryside and rugged moors provide an excellent amenity for all age groups.
Agents Notes: Planning permission has been granted for a first floor extension to the rear of the property. For further information, please see Bradford Council Planning Portal.
Reference: 23/04607/HOU Local Authority & Council Tax Band: The City of Bradford Metropolitan District Council Council Tax Band G Tenure: Freehold Services: All mains services are installed.
Gas-fired central heating and underfloor heating. Parking: Off-street driveway parking and double garage.
From our office in the centre of town proceed past the railway station to the mini roundabout at the foot of Cowpasture Road.
Proceed up Cowpasture Road, past Ilkley Grammar School, straight on at the next mini roundabout, and immediately before the cattle grid turn left on to Maxwell Road.
Old Lane will be seen to the left hand side, with No 2 prominently positioned to the right.
Value & comps
No previous sales on record.
Returns
Set an offer; the calculator follows it.
We're still gathering serviced-accommodation data for this area.
Archie refurb estimate: a Pro feature
0.0% below asking
This is not financial or investment advice. Prop AI Deals is not authorised by the Financial Conduct Authority (FCA) to provide investment advice.
All investment calculators, property analyses, and AI-generated insights are for informational purposes only. Property investment carries risk and may result in financial loss. All calculations should be independently verified and you should consult with FCA-authorised financial advisers before making any investment decisions.
Past performance does not guarantee future results. Tax implications vary by individual circumstances.
Deal
Properties like this can earn 2–3x BTL yields when converted to HMO, with retrofit costs around £10k/room. Sign in to see the full tier, yield projection, and cost breakdown.
Commercial properties like this can earn 30-50% higher yields when converted to residential under Class MA / Q / P / PA, with prior approval costing ~GBP 96/unit. Sign in to see the recommended route, yield uplift, and cost breakdown.
BRRR-suited properties can recycle 80-100% of investor capital on refi, leaving a high-yielding rental with most of the money out. Sign in to see the refurb cost stack, ARV projection, and refinance maths.
Detached + large garden = sub-division play. Pro tier unlocks the tier badge, plot size, uplift estimate, and regional land benchmark.
Short-lease flats trade at deep discount, but extending under the 1993 Act often costs far less than the discount. Pro tier unlocks the tier badge, premium breakdown, long-lease ARV and arbitrage maths.
See projected short-stay revenue vs a vanilla BTL for this property.
See real sub-let margins (HMO room rates & SA nightly rates) vs the landlord rent.
Area
Agent & docs

FAQ
About Old Lane, Ilkley, West Yorkshire, LS29
Explore nearby